Property photo 1
Property photo 2
Property photo 3
Property photo 4
Property photo 5
4 Beds
5 Baths
6,204 sqft

$2,900,000

5000 Harville Road, Santa Rosa CA, 95409

Price per sqft$467.44
Built in2007
Property size6,204 sqft
Property typeResidential

Overview

Active

Listed Jul 28, 2026

Updated 2 weeks ago

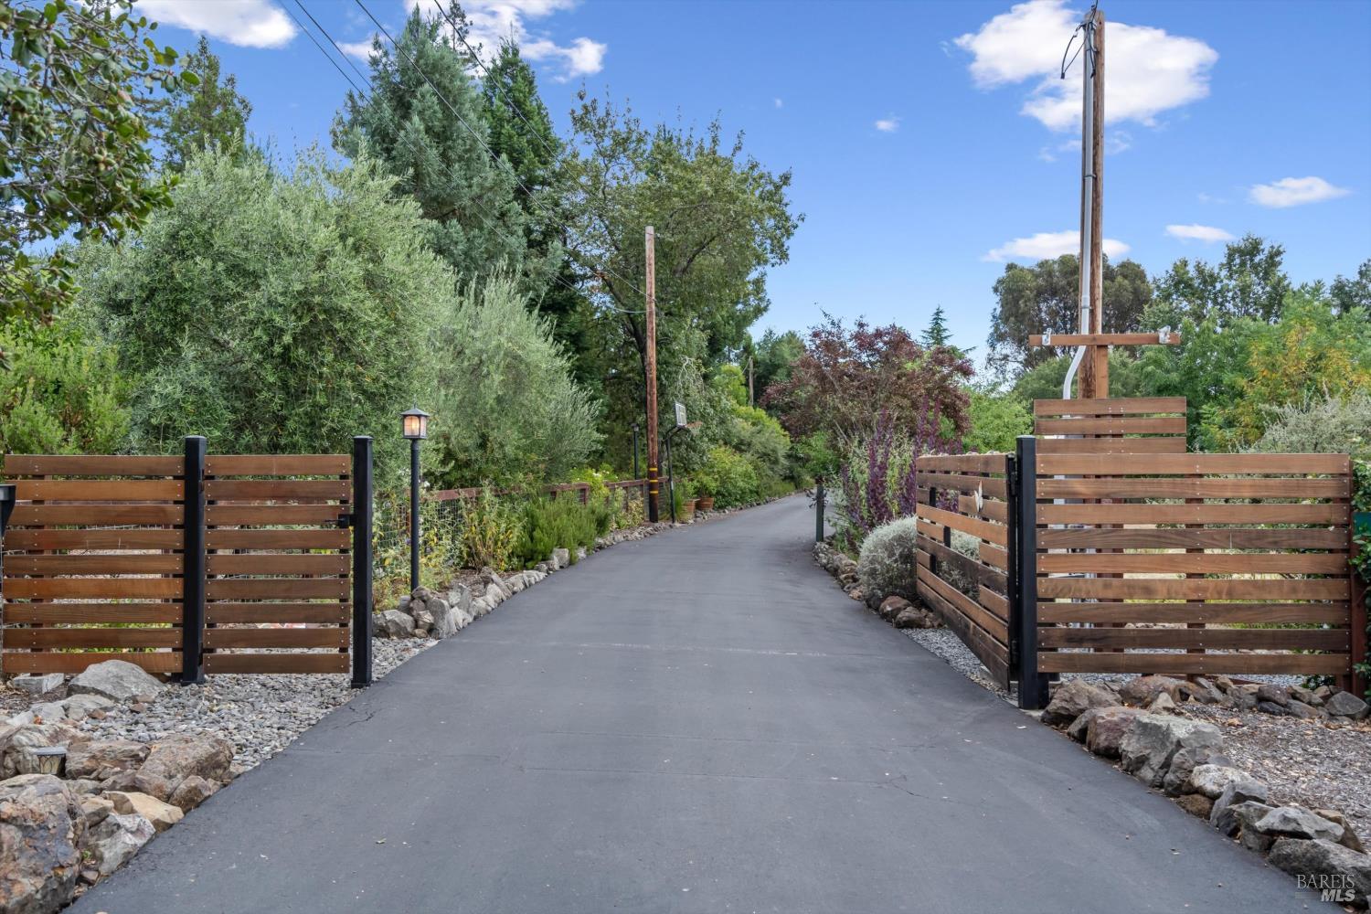
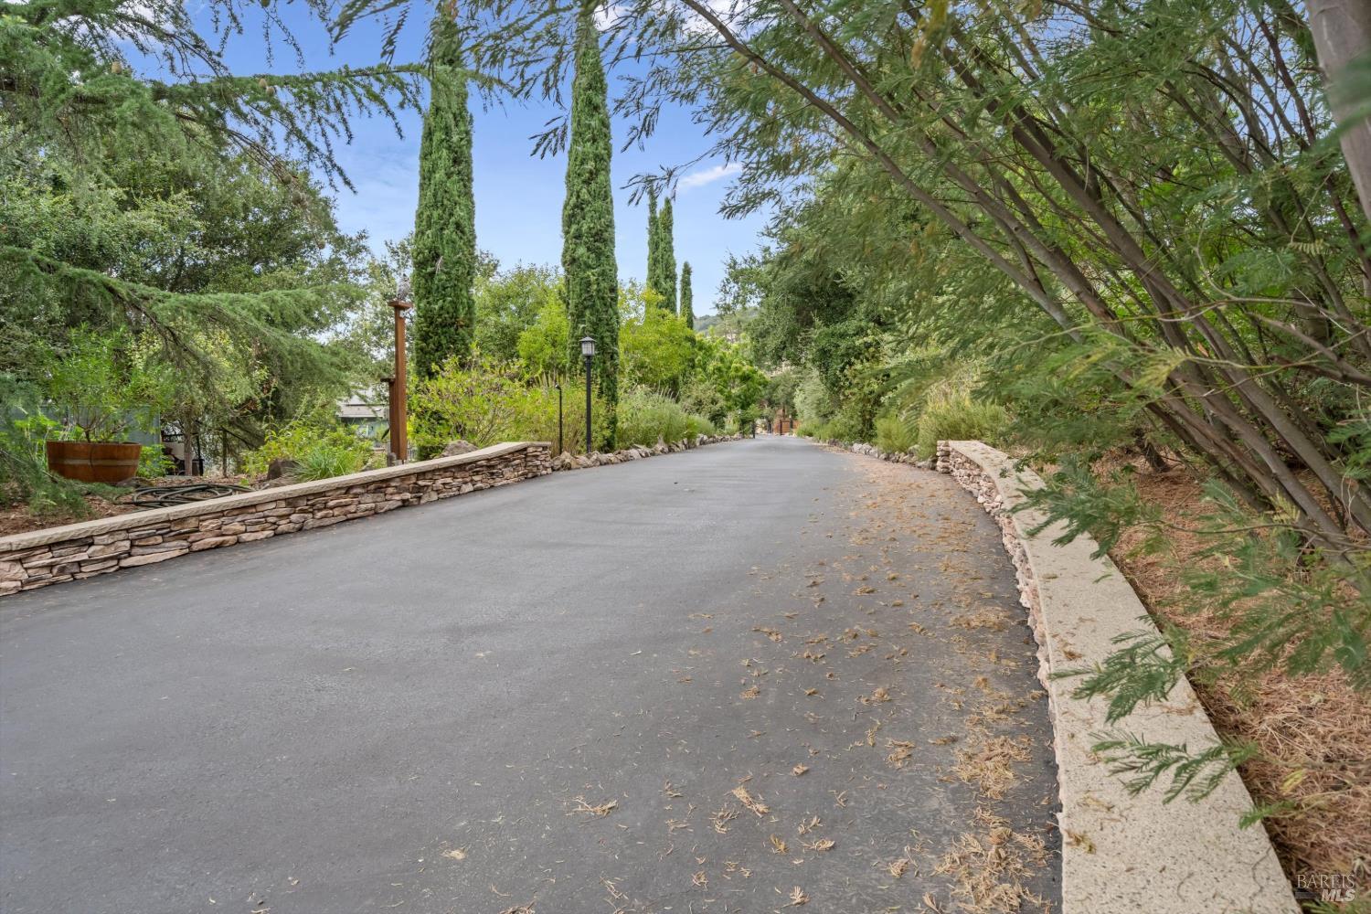
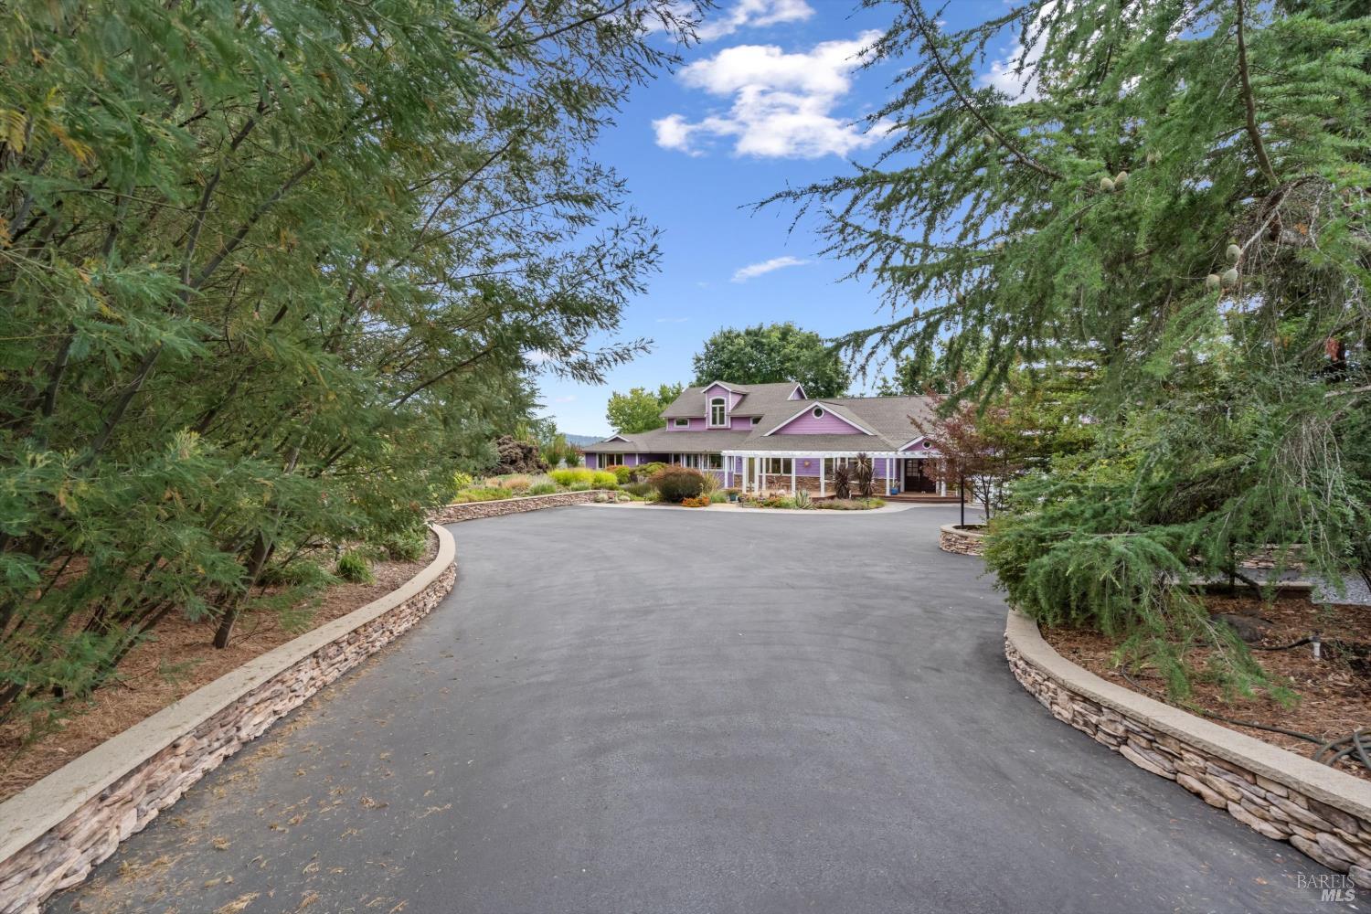
As Monet was inspired by Giverny let this impressive one-of-a-kind estate bursting with the colors of nature inspire you. Located in Santa Rosa's popular Rincon Valley neighborhood, the property features a beautifully landscaped custom home on almost 6 acres centrally located to all Sonoma County has to offer. Within 20 minutes you can be in Napa Valley, while just minutes from amenities like great schools and shopping at award winning Oliver's Market. Usable open space for horses, a barn, or pickle ball court, or extra parking for entertaining, this gated and private oasis opens to nature on all sides, framing the beauty of the surrounding hills and gardens through every window. Finding such a spacious and private home so close to town is rare. The main level features everything from a media room and game room to an entertainer's paradise. Perfect for gatherings large and small this home has an easy flow from the large open kitchen to the dining room and living room, out multiple French doors to a multi-level deck overlooking the pool and lawn, all framed by mature trees and landscaping. The main level also includes a spacious laundry room, pool bathroom, and 2 separate offices with private entrances, 4 bedrooms (one ensuite), and a separate workshop for the mechanic! There are two large rooms up different staircases on the upper level. One features the primary suite with a spacious walk-in closet, generously sized artistic bathroom, wood-paneled high ceilings, fireplace, and its own private balcony. At the opposite end of the home, a large airy studio with bamboo floors and full of natural light provides a perfect space for artists, a personal gym, or guests. It's also a proven hang out that many teens have loved! The studio features fabulous views, a vaulted ceiling, kitchenette area, and its own fireplace. The custom-built home, designed by architect Lucas Plumb, has been meticulously designed for functionality and to display art in alcoves and on the walls. Beautifully landscaped grounds with meandering paths and plentiful garden art surround the house. Outdoor features include a bocci ball court, fire pit, built in barbeque area on the deck, hot tub, and inground pool. There is also a wine room, vegetable garden with raised beds and irrigation lines, an old orchard, honeybees in a managed hive, and a large chicken house, inviting you to create your own Farm to Table'' experiences. Note: 2 of the trustee/sellers are real estate professionals.

$19,294/mo

Est. mortgage payment based on a $2,900,000 home price.

All estimates are provided by Luxury Presence for informational purposes only. Actual amounts may vary.

Additional information

MLS® ID
326064379

Interior Features

Bedrooms
4
Bathrooms
5
Fireplace
Yes
Cooling
Yes
Heating
Yes
Basement
No

Exterior Features

Lot Size
5.74 Acres

Other Property Details

Garage
Yes
View
Yes
Pool
Yes
55+/Senior Community
No

Listed by Dorothy A Beattie (DRE #01043410) with HomeSmart Advantage Realty

Listing Contact:  

All information deemed reliable but not guaranteed and should be independently verified. All properties are subject to prior sale, change or withdrawal. Neither listing broker(s) nor City Marin Real Estate - David Cohen | CA DRE# 01447526 shall be responsible for any typographical errors, misinformation, misprints and shall be held totally harmless. 

©2026 Bay Area Real Estate Information Services, Inc. all rights reserved.

 

.


Powered by Luxury Presence
