Leave a Message

Thank you for your message. We will be in touch with you shortly.

Two-story stucco home with a balcony and landscaped front garden at dusk.
Two-story beige home with balconies, a double garage, and landscaped front yard at dusk.
Two-story stucco home with a two-car garage, upper balconies, and landscaped front garden at dusk.
Two-story beige stucco home with a double garage, balconies, and landscaped front garden.
Two-story beige stucco home with a two-car garage, balconies, and landscaped front entry.
Living room with gray sofas, a leather chaise, hardwood floors, and large windows overlooking greenery.
Living room with a large gray sectional, patterned rug, and adjoining kitchen opening to a garden patio.
Open-plan living room with a large sectional, leather chaise, and sliding doors overlooking greenery.
Bright white kitchen with a large island, woven pendant lights, and dark wood floors.
Open-plan kitchen and living area with a large island, woven pendants, dark wood floors, and a fireplace.
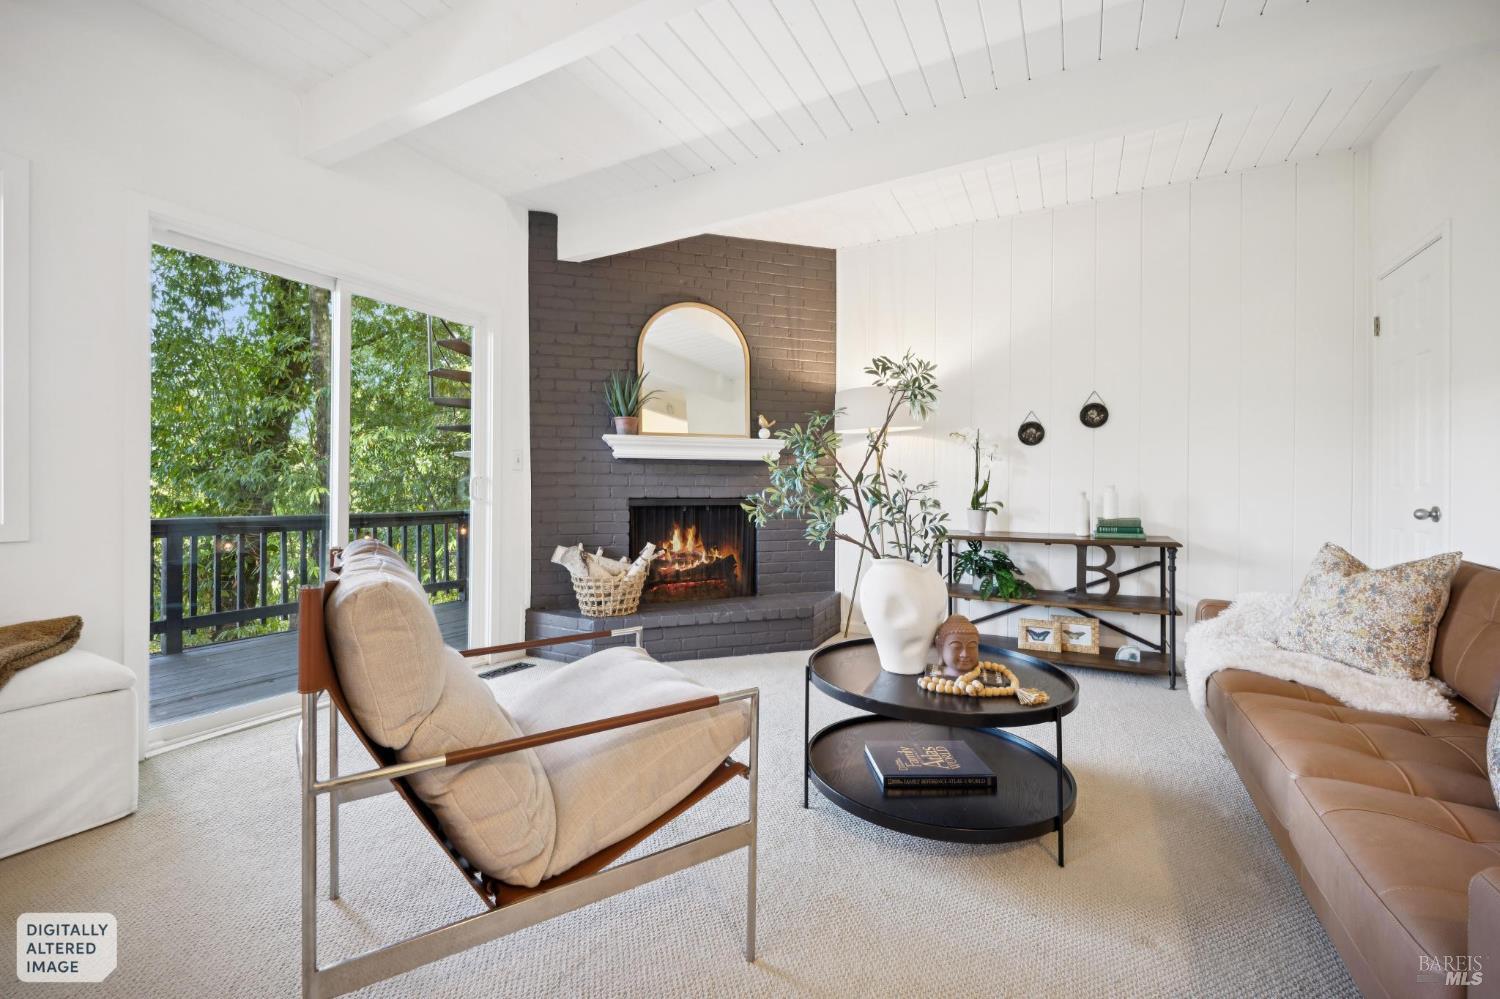
Living room with a white fireplace, neutral sectional, hardwood floors, and windows overlooking greenery.
Open-plan living and dining room with a round wood table, fireplace, and large windows overlooking greenery.
Bright white kitchen with a large island, stainless steel range, and windows overlooking greenery and a pool.
Kitchen with white cabinets, a stainless steel refrigerator, and a glass-front wine refrigerator.
Bright kitchen with a large white island, woven pendant lights, and stainless steel refrigerator.
Kitchen with a stainless-steel dual-oven range, large vent hood, and cream tile backsplash.
Living room with a large sectional, wood coffee table, and lit fireplace opening to a landscaped patio.
Open living and dining area with a round wood table, cream seating, and a lit fireplace.
Furnished living room with a fireplace, large sofas, and windows overlooking leafy landscaping.
Dining area with a round wood table and upholstered chairs beside a bright white kitchen.
Open-plan living room and kitchen with a wood dining table, fireplace, and wide windows.
Furnished living room with a fireplace, hardwood floors, and tall windows overlooking greenery.
Entry foyer with open wood doors, a patterned rug, and a console beneath abstract artwork.
Bright sitting area with a tan leather chaise lounge beside large garden-facing windows.
Tall, bright room with a large orange pendant light and water visible through the windows.
Hardwood staircase with white railings, a sculptural pendant light, and sunlight on the walls.
Home overlooking a bay and marsh beneath a colorful sunset sky.
Bright upstairs landing with a white stair railing, tall windows, and an orange sculptural pendant light.
Staged bedroom with a blue accent wall, upholstered chairs, and balcony doors overlooking water and a hillside.
Staged bedroom with a teal accent wall, king-size bed, upholstered chairs, and ensuite freestanding tub.
Staged bedroom with a blue accent wall, king-size bed, cream armchairs, and sliding doors to a balcony.
Staged bedroom with a king bed, upholstered chairs, and sliding doors opening to a sunset view.
Furnished bedroom with a white bed, wood dresser, and doorway to a bathroom and staircase.
Staged bathroom with a freestanding tub, matching vanities, and a dark-tiled glass shower.
Bathroom with a marble vanity and black-framed mirror beside a separate toilet alcove.
Walk-in shower with gray marble tile, mosaic accent bands, and two showerheads.
Walk-in closet with built-in wood cabinetry, open hanging spaces, shelves, and drawers.
Staged bedroom with a king-size bed and balcony doors overlooking the water.
Bedroom with sliding glass doors opening to a balcony overlooking the water.
Balcony with wicker chairs and views of a tidal marsh and wooded hills at dusk.
Bedroom with a wood-panel headboard and sliding doors overlooking water at sunset.
Bathroom with a freestanding tub, double vanity, and sunset visible through the windows.
Bright bathroom with a glass-enclosed marble shower, freestanding soaking tub, and large windows.
Bright bathroom with a double vanity, marble countertop, black-framed mirrors, and a window overlooking water.
Balcony with a wicker chair and railing overlooking water and distant hills.
Walk-in closet with built-in wood shelving, hanging rods, and drawers.
Furnished bedroom with a white bed, striped throw, dark desk, and views of trees and hills.
Staged bedroom with a desk and round mirror, plus water and hills visible through two windows.
Staged bedroom with a desk and chair beside windows overlooking water and hills at sunset.
Staged bedroom with a white bed, rust-colored pillows, pale blue walls, and a doorway to the bathroom.
Bathroom with double vanity and glass shower featuring pale blue tile and pebble accent bands.
Home with a tiled roof overlooking water, marshland, and rolling hills.
Bathroom vanity with a marble countertop, large black-framed mirror, and framed artwork.
Laundry room with white cabinets, a utility sink, and two stainless front-loading appliances.
Two-story home with a pergola-covered patio, outdoor seating, and landscaped garden at dusk.
Outdoor patio with lounge seating beneath a light-strung pergola, beside a landscaped garden.
Outdoor patio with lounge seating beneath a timber pergola, surrounded by raised garden beds and mature trees.
Side garden with lemon trees in a raised bed beside a gravel path and wooden pergola.
Furnished garden patio beneath a wooden pergola, with sofas, wicker chairs, and landscaped beds.
Home entrance with a tall wooden door, covered porch, stone steps, and potted plants.
Furnished patio beneath a timber pergola, with cushioned seating and sliding glass doors.
Outdoor patio beneath a timber pergola, furnished with white-cushioned seating and surrounded by lush greenery.
Two-story beige house behind a paved patio with seating beneath a vine-covered pergola.
Two-level floor plan showing the main and upper levels of 11 Drakes Cove Road.
Site plan for 11 Drakes Cove Road showing the residence, driveway, porch, patio, landscaping, and square footage.
VIEW PHOTOS
$2,710,000

11 Drakes Cove Road

4 Beds 4 Baths 3,078 Sq.Ft. 0.25 Acres

Description

Experience modern luxury in this recently built, impeccable residence that epitomizes sophistication & comfort. Nestled against backdrop of rolling hills & open space, this expansive home boasts an amazing floor plan & gorgeous WATER views. A gracious entry sets the tone. Open-concept layout seamlessly integrates kitchen, living, & dining areas. Kitchen features oversized island, full-height Miele wine fridge, & suite of stainless steel Thermador appls, including 2 dishwashers. Soaring ceilings make grand & airy ambiance. Living space connects to the backyard patio; harmonious transition for indoor/outdoor living. TWO large primary suites, each w/ spa-like bathroom & custom walk-in California Closets. 2 additional bedrooms, making 4 bedrooms on one level. Designer lights throughout, including original Louis Poulsen PH Artichoke pendant, whose current value will blow your mind. Plentiful storage. Proper laundry room. 2-car attached garage. Level 2 Tesla vehicle charger. Unbeatable access to Marin Country Mart; Marin's premiere destination for shopping, dining, and fitness. Plus curated kid activities & weekly Farmer's Market. A+ commuter location: Larkspur Ferry, proximity to Highway 101, proximity to Richmond Bridge and East Bay.

Share Property

Location

11 Drakes Cove Road, Larkspur, CA 94939

Status

Sold

Date Sold

February 6, 2024
KEELY FERGUSON

KEELY FERGUSON

TITLE

REALTOR®

LICENSE

01255765

SYLVIA CAHILL

SYLVIA CAHILL

TITLE

REALTOR®

LICENSE

01884008

Property Amenities

Interior
Laundry room Inside Room
Fireplace Living Room
Appliances Wine Refrigerator, Ice Maker, Range Hood, Gas Plumbed, Free-Standing Refrigerator, Free-Standing Gas Range, Free-Standing Gas Oven, Double Oven, Disposal, Dishwasher, Washer, Dryer
Total Bedrooms: 4
Half Bathrooms: 1
Full Bathrooms: 3
Other Interior Features Formal Entry, Cathedral Ceiling(s)
Area & Lot
Total area 3,078 Sq.Ft.
Lot Area 0.25 Acres
Living area 3,078 Sq.Ft.
MLS® ID 324004774
Year Built 2015
School District Marin
View Description Water,Panoramic,Mt Tamalpais,Mountain(s),Hills,Bay
Architecture Styles Modern/High Tech
Type Residential
Status Sold
Exterior
Stories 2
Air conditioning Central Air
Heat type Central
Water Source Public
Garage Space 2.0
Sewer Public Sewer
Other Exterior Features Uncovered Courtyard
Parking Uncovered Parking Spaces 2, Side By Side, Private, Inside Entrance, Garage Faces Front, Garage Door Opener, Covered, Attached
Lot Features Low Maintenance, Landscape Front, Landscaped, Garden
Utilities Public
Finance
Sales Price $2,710,000
HOA Fees $381 monthly
Two-story beige home with balconies, a double garage, and landscaped front yard at dusk.

360 Virtual Tour

Take a tour of this property

Larkspur

Larkspur is one of the most charming towns in all of Marin County with a population of 12,000.

Work With Us

You’ve got questions and we can’t wait to answer them.