Leave a Message

Thank you for your message. We will be in touch with you shortly.

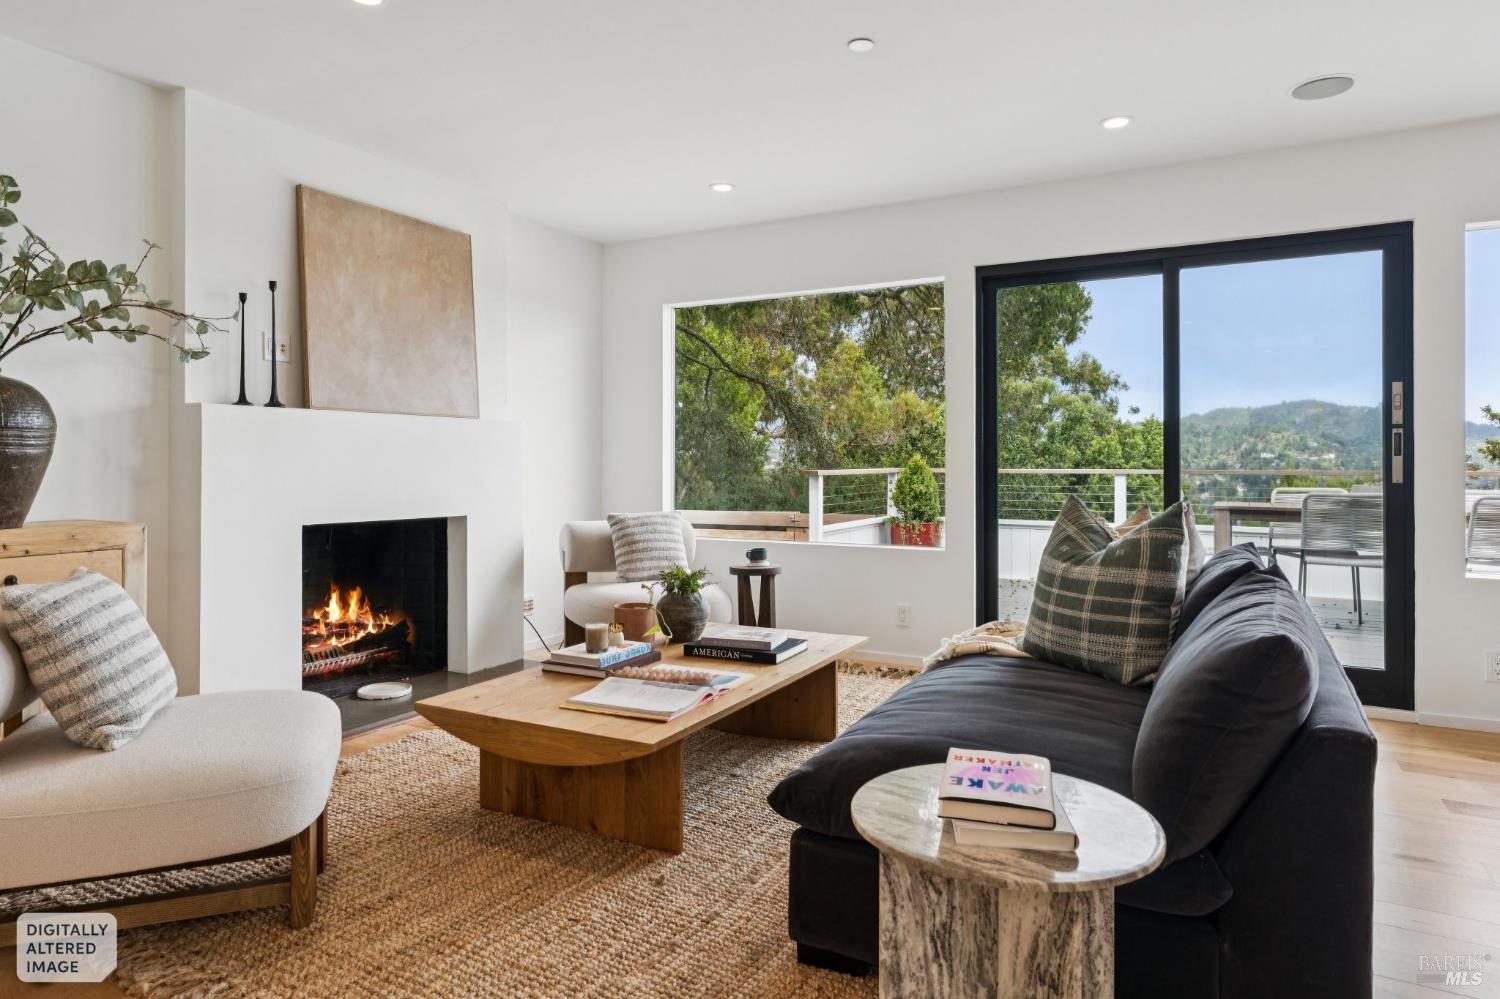
Staged living room with a fireplace, large picture window, and parquet hardwood floors.
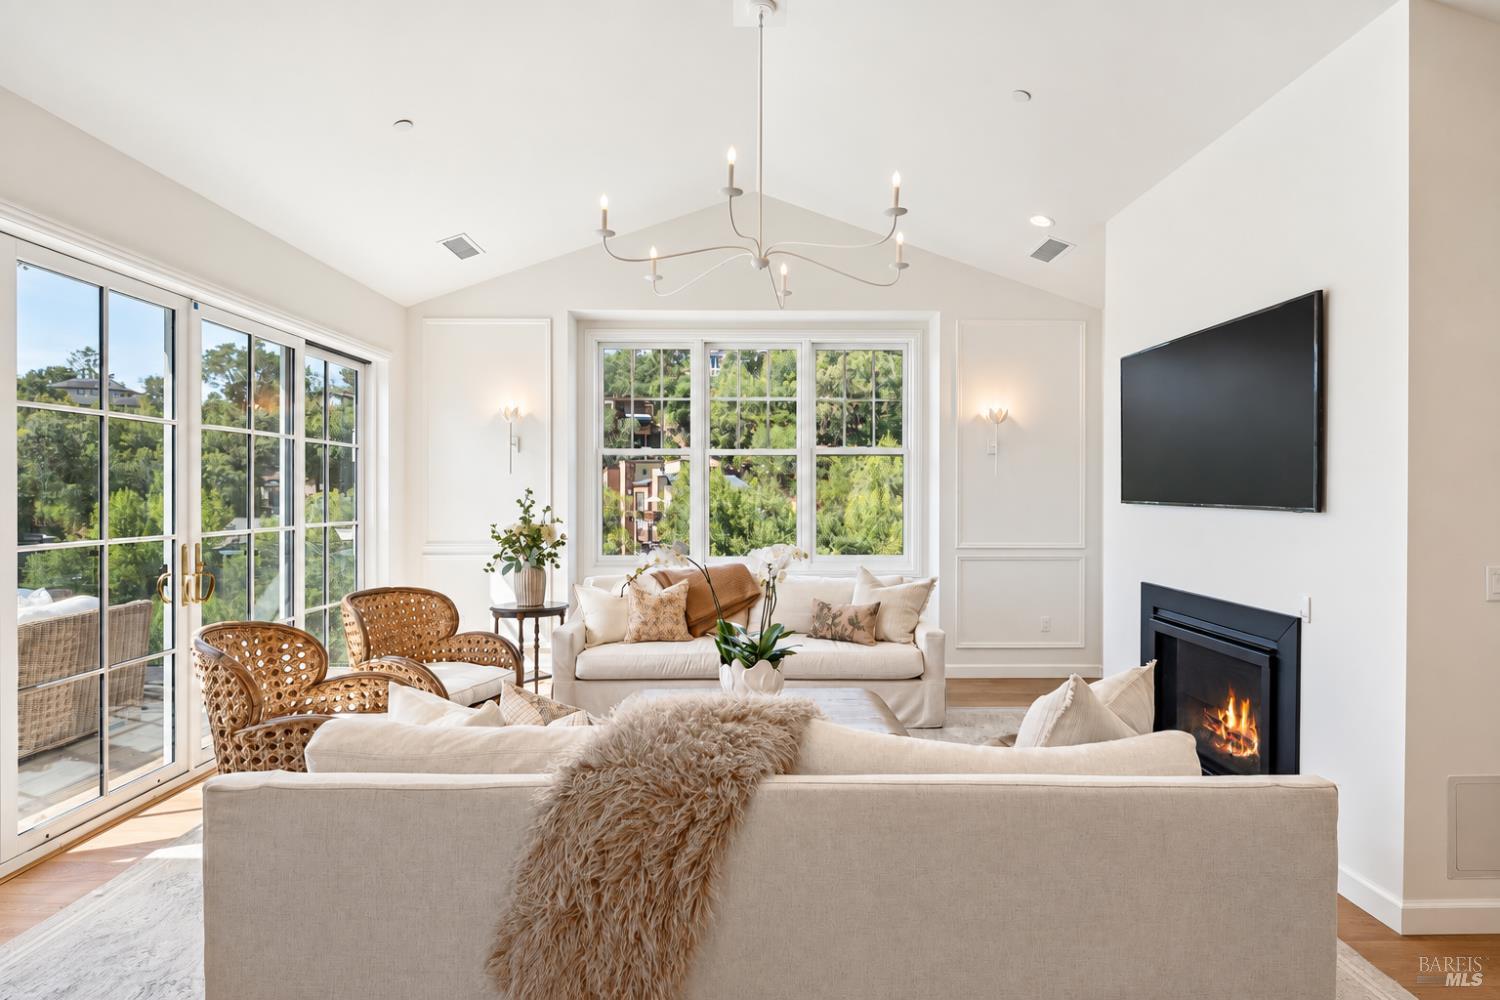
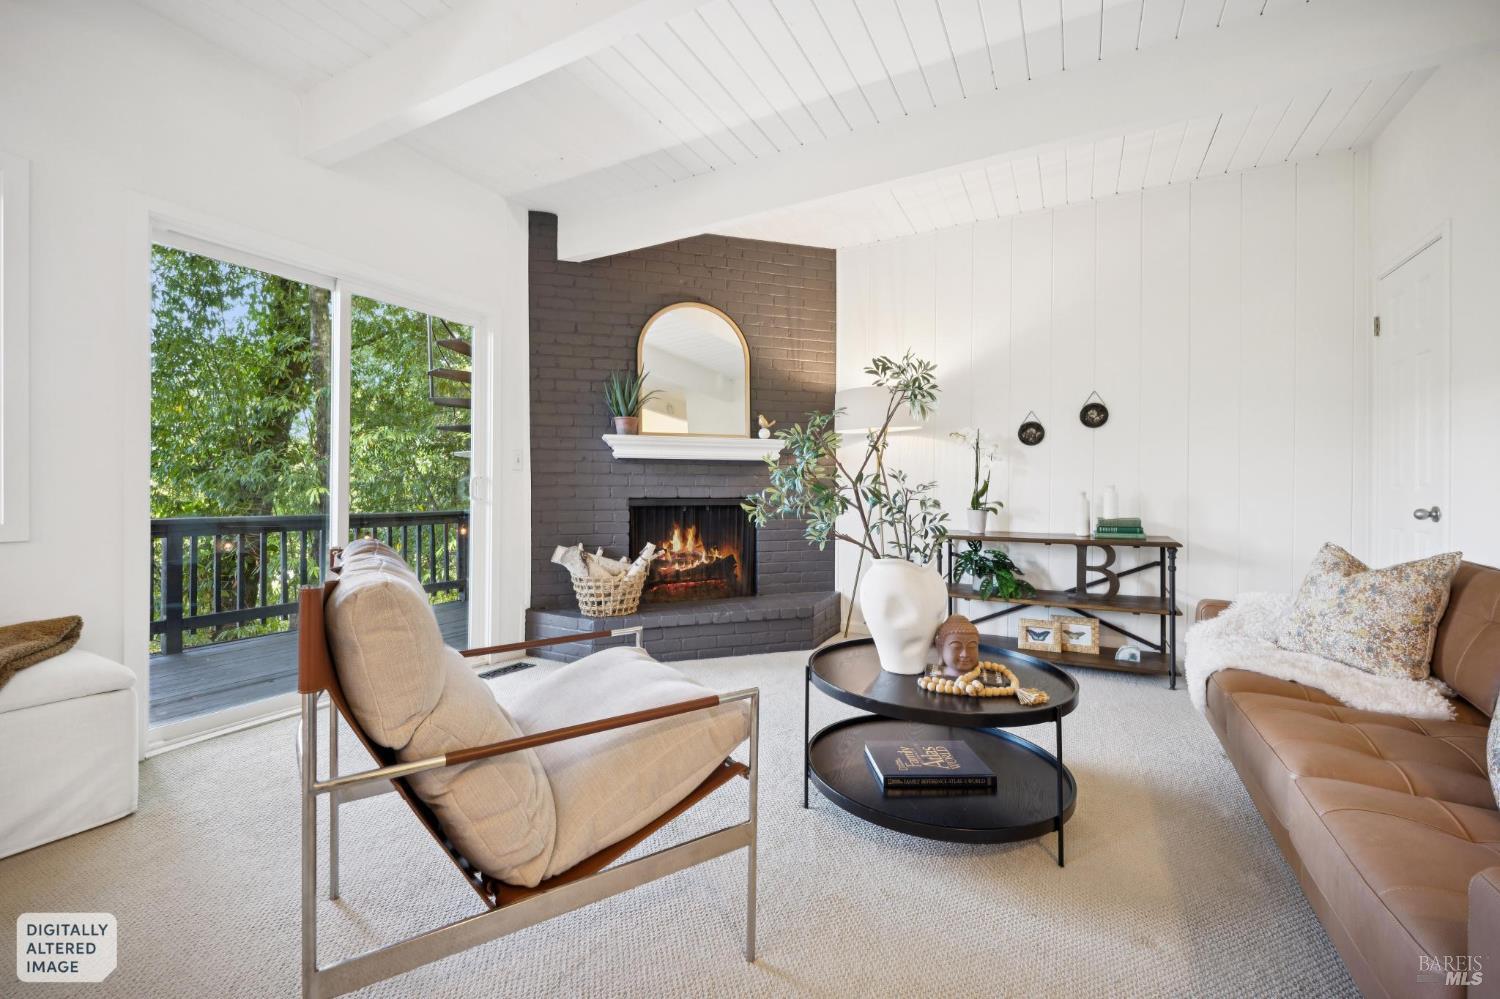
Staged living room with pale seating, large corner windows, and leafy trees outside.
Kitchen with white cabinets, stainless steel appliances, a farmhouse sink, and warm wood floors.
Dining and living room with parquet floors, a white fireplace, and a large skylight.
Pale green home with a dark garage door, large upper window, and gated side stairway.
Landscaped backyard with raised garden beds, concrete steps, and blue-cushioned patio chairs.
Staged living room with pale sofas, a glass coffee table, and a broad window overlooking the neighborhood.
Staged living room with a white fireplace, parquet floors, and an adjoining dining area and kitchen.
Kitchen with open wood shelving, a stainless steel range, dark stone counters, and hardwood floors.
Kitchen with white cabinets, stainless steel appliances, open wood shelves, and warm wood floors.
Kitchen with white cabinetry, walnut open shelves, stainless steel range, skylight, and wood floors.
Kitchen with a farmhouse sink, stainless steel appliances, and warm hardwood floors.
Dining room with a wooden table beneath a large skylight and warm parquet floors.
Home’s backyard with a wooden deck, outdoor seating, raised garden beds, and mature trees.
Landscaped backyard patio with a raised wooden deck, blue-cushioned seating, mature trees, and flower beds.
Staged bedroom with a white bed, lavender headboard, hardwood floors, and a large window overlooking greenery.
Staged bedroom with a white bed and a large window overlooking a leafy garden.
Bathroom with pink tile and bathtub, white pedestal sink, and frosted glass shower door.
Staged bedroom with patterned bedding, warm hardwood floors, and a window overlooking greenery.
Furnished bedroom with turquoise pillows, a patterned duvet, and a window overlooking a leafy garden.
Furnished bedroom with pale blue bedding, a window-side desk, and warm wood floors.
Laundry room with a utility sink, washer, dryer, and chalkboard sign.
Backyard garden with blue patio seating, raised flower beds, and a pale green house among mature trees.
Landscaped backyard patio with raised garden beds, potted flowers, and outdoor seating.
Light-green two-story house with a large picture window, gray garage door, and gated front stairs.
Covered patio with brick paving, string lights, a white potting table, and a chair.
Covered backyard patio with brick paving, string lights, wicker seating, and views of a leafy garden.
Floor plan of 14 Hearst Avenue showing the main and lower levels, room layouts, and square-footage summary.
VIEW PHOTOS
$1,385,000

14 Hearst Avenue

3 Beds 1 Bath 1,315 Sq.Ft. 2,809.62 Sq.Ft.

Description

Lovely SunnySide home that flows really well. Large bright living room with huge picture window and corner fireplace. Panoramic views out over the City where the nights will sparkle. Great flow and open plan with Chef's kitchen and formal dining room with skylights. Remodeled kitchen features soap stone & butcher block counter tops, custom Douglass Fir cabinetry, Heath tile backsplash & English clay farmhouse sink with a Perrin & Rowe faucet. Hardwood floors throughout, all bedrooms face the lovely rear yard. The deep lot features a lush garden with several tiers of plantings, mature & fruit bearing trees, patio area and greenhouse. Five minute walk to Glen Park village and BART. Easy 280 freeway access. Possibility for further expansion down. Large garage and large laundry area downstairs.

Share Property

Location

14 Hearst Avenue, San Francisco, CA 94131

Status

Sold

Date Sold

July 11, 2022
KEELY FERGUSON

KEELY FERGUSON

TITLE

REALTOR®

LICENSE

01255765

Property Amenities

Interior
Laundry room In Garage
Fireplace Decorative, Wood Burning
Appliances Dishwasher, Free-Standing Gas Range, Range Hood, Dryer, Washer
Flooring Tile, Wood
Total Bedrooms: 3
Full Bathrooms: 1
Area & Lot
Lot Area 2,809.62 Sq.Ft.
Living area 1,315 Sq.Ft.
MLS® ID 422666005
Year Built 1939
View Description City,City Lights,Panoramic,San Francisco
Architecture Styles Mid-Century
Type Residential
Status Sold
Exterior
Heat type Central, Gas
Parking Electric Vehicle Charging Station(s), Garage Door Opener, Garage Faces Front, Independent, On Site (Single Family Only)
Finance
Sales Price $1,385,000
Staged living room with pale seating, large corner windows, and leafy trees outside.

360 Virtual Tour

Take a tour of this property

Work With Us

You’ve got questions and we can’t wait to answer them.