Leave a Message

Thank you for your message. We will be in touch with you shortly.

Stucco home with a red tile roof and glowing windows behind a furnished patio at dusk.
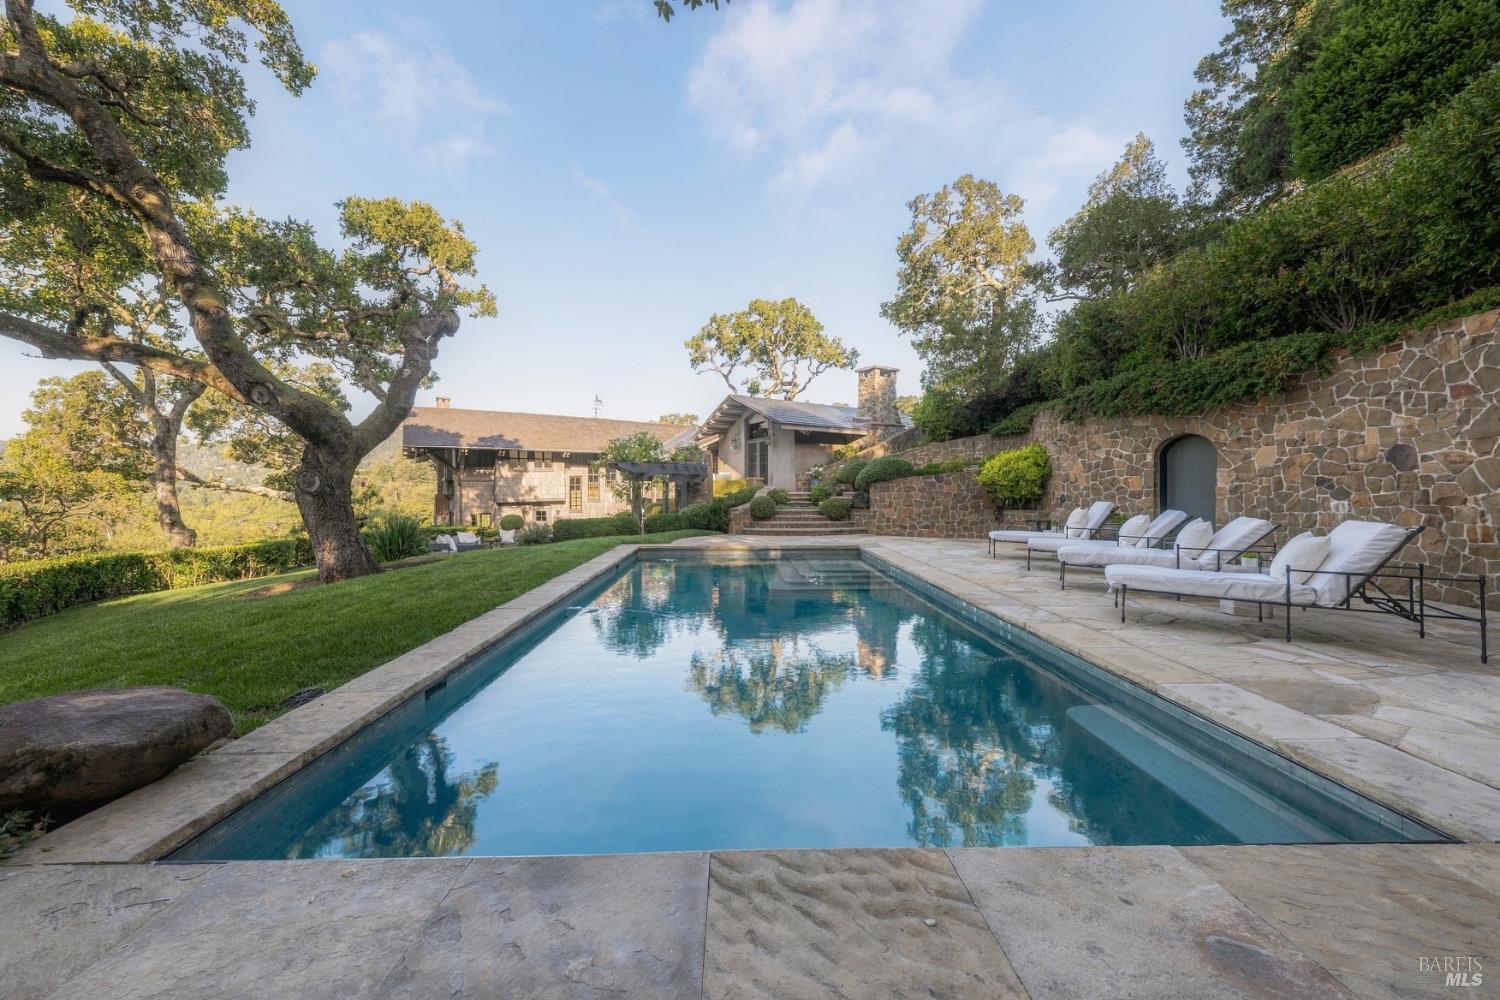
White stucco home with curved tile roofs, landscaped lawn, stone walls, and patio seating.
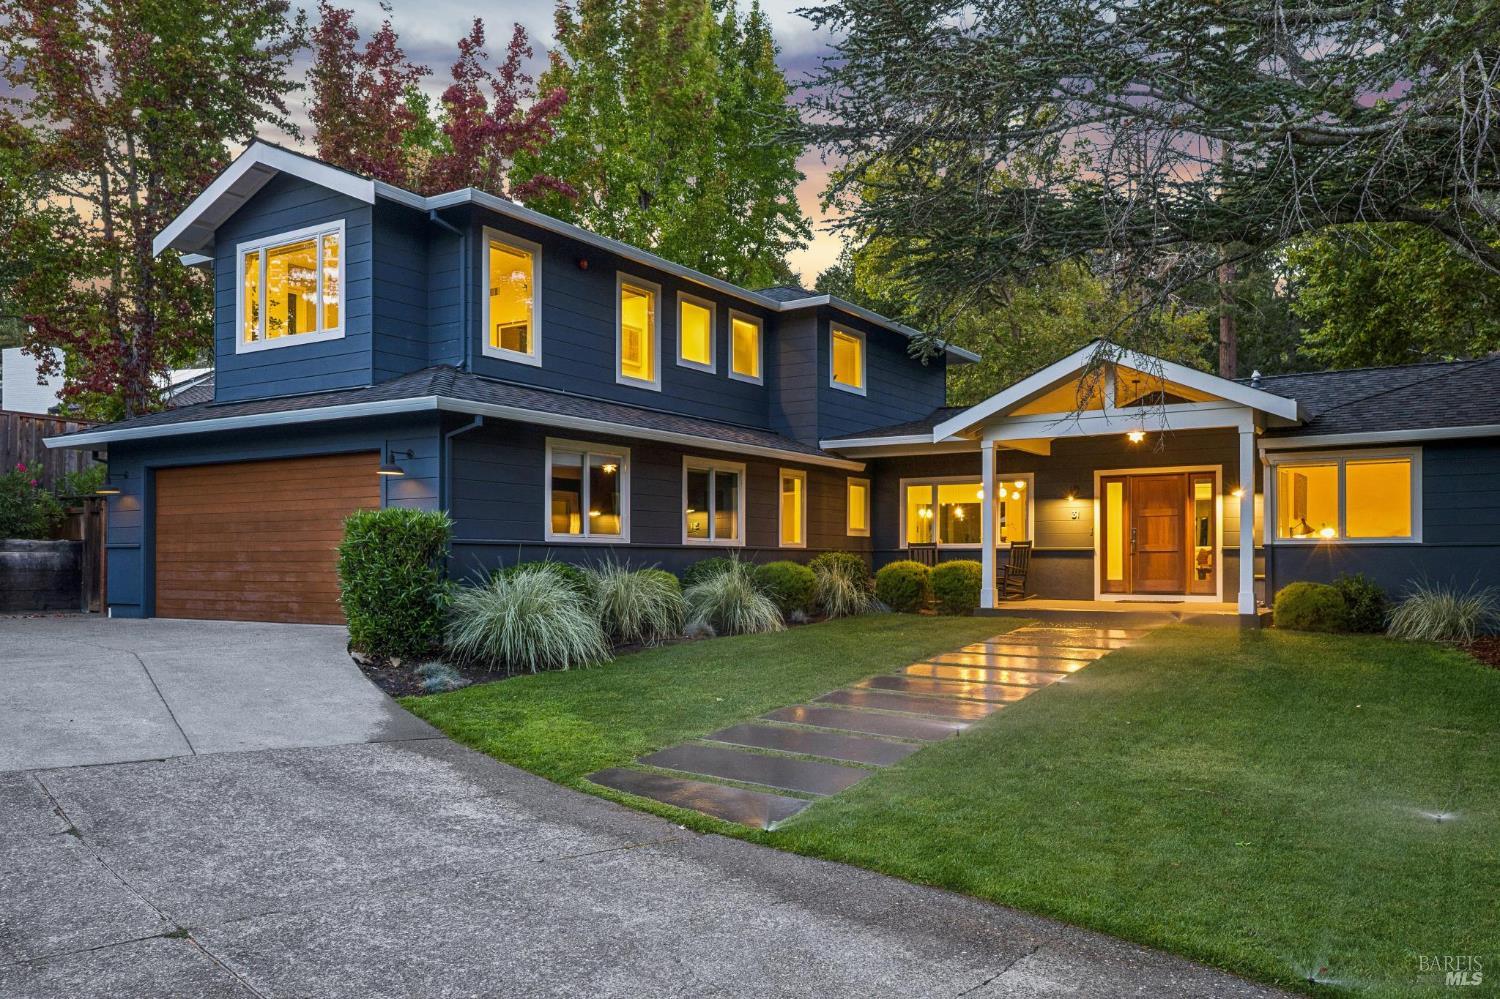
Two-story white home with a tiled roof, twin dark garage doors, and a paved driveway.
Home exterior with terracotta tile roof, landscaped garden, and furnished stone patio.
Stucco home with red tile roof, warmly lit entry, landscaped garden, and mountain views at dusk.
Covered home entry with a dark geometric-panel door, tiled steps, and purple flowers.
Home beside a broad lawn, with a covered patio and garden steps rising among mature trees.
Backyard patio with a stone path, green lawn, outdoor seating, and a stucco home.
Two-story home with a red tile roof and brick driveway at sunset.
Mountain views at sunset above shingled rooftops and tall evergreens.
Furnished stone patio with white-cushioned seating, a geometric rug, and lush garden greenery.
Entry foyer with an arched mirror niche, wooden console, wide-plank floors, and staircase.
Furnished living room with an arched garden-facing window, high ceiling, and hardwood floors.
Bright living room with arched garden-view windows, vaulted ceiling, and neutral seating.
Open-plan living room with a gray sectional beneath a high geometric ceiling and arched garden-facing windows.
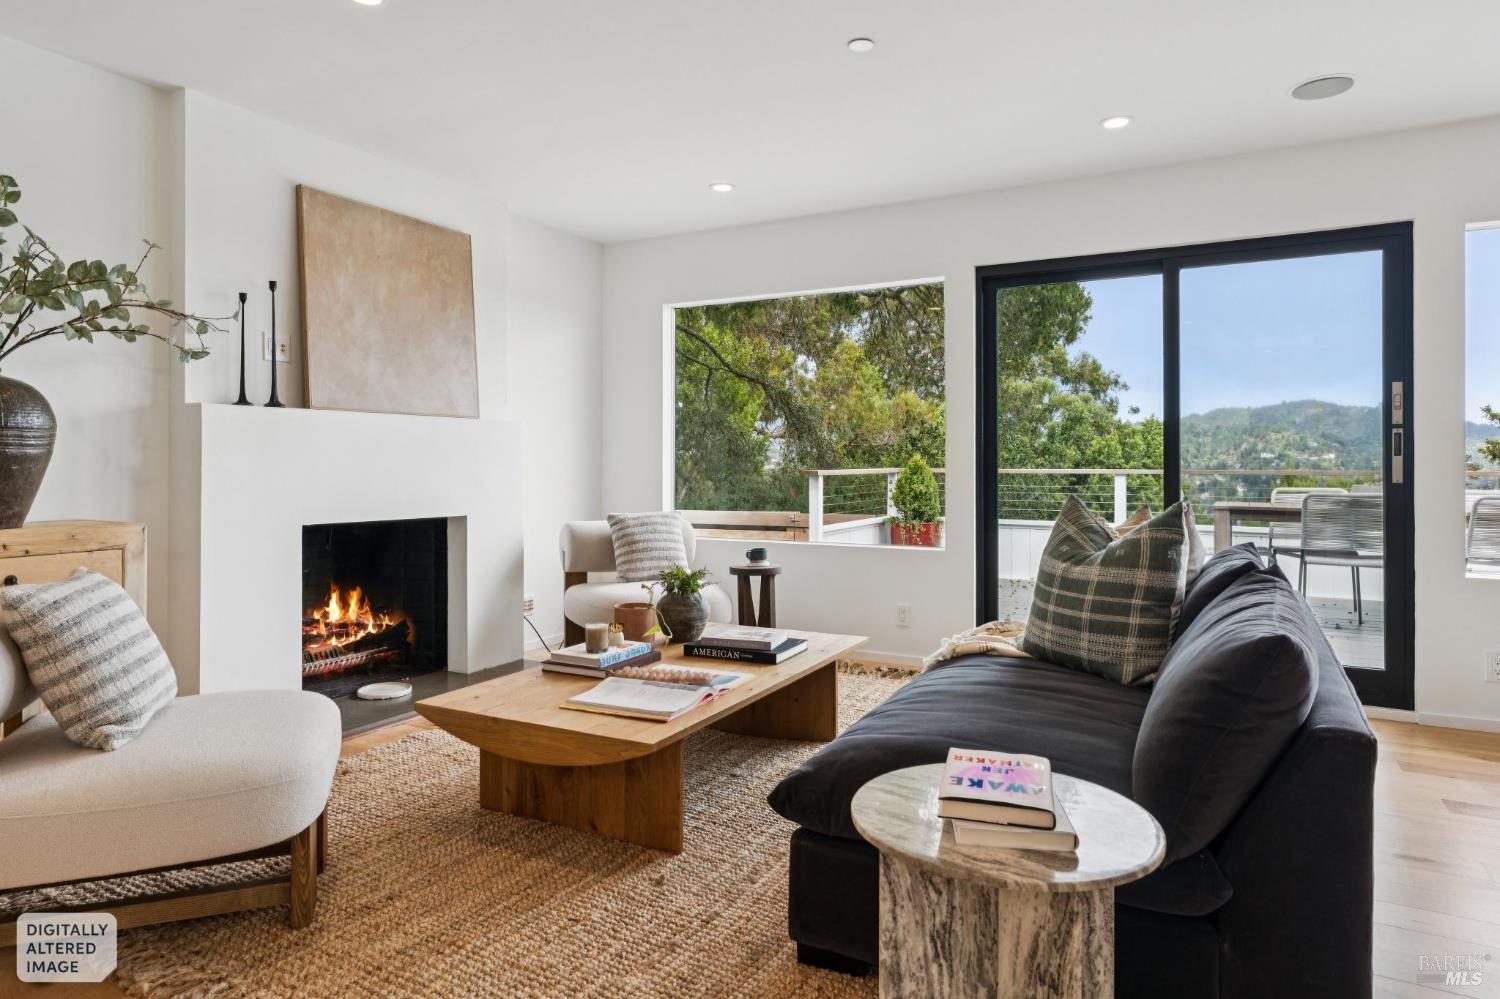
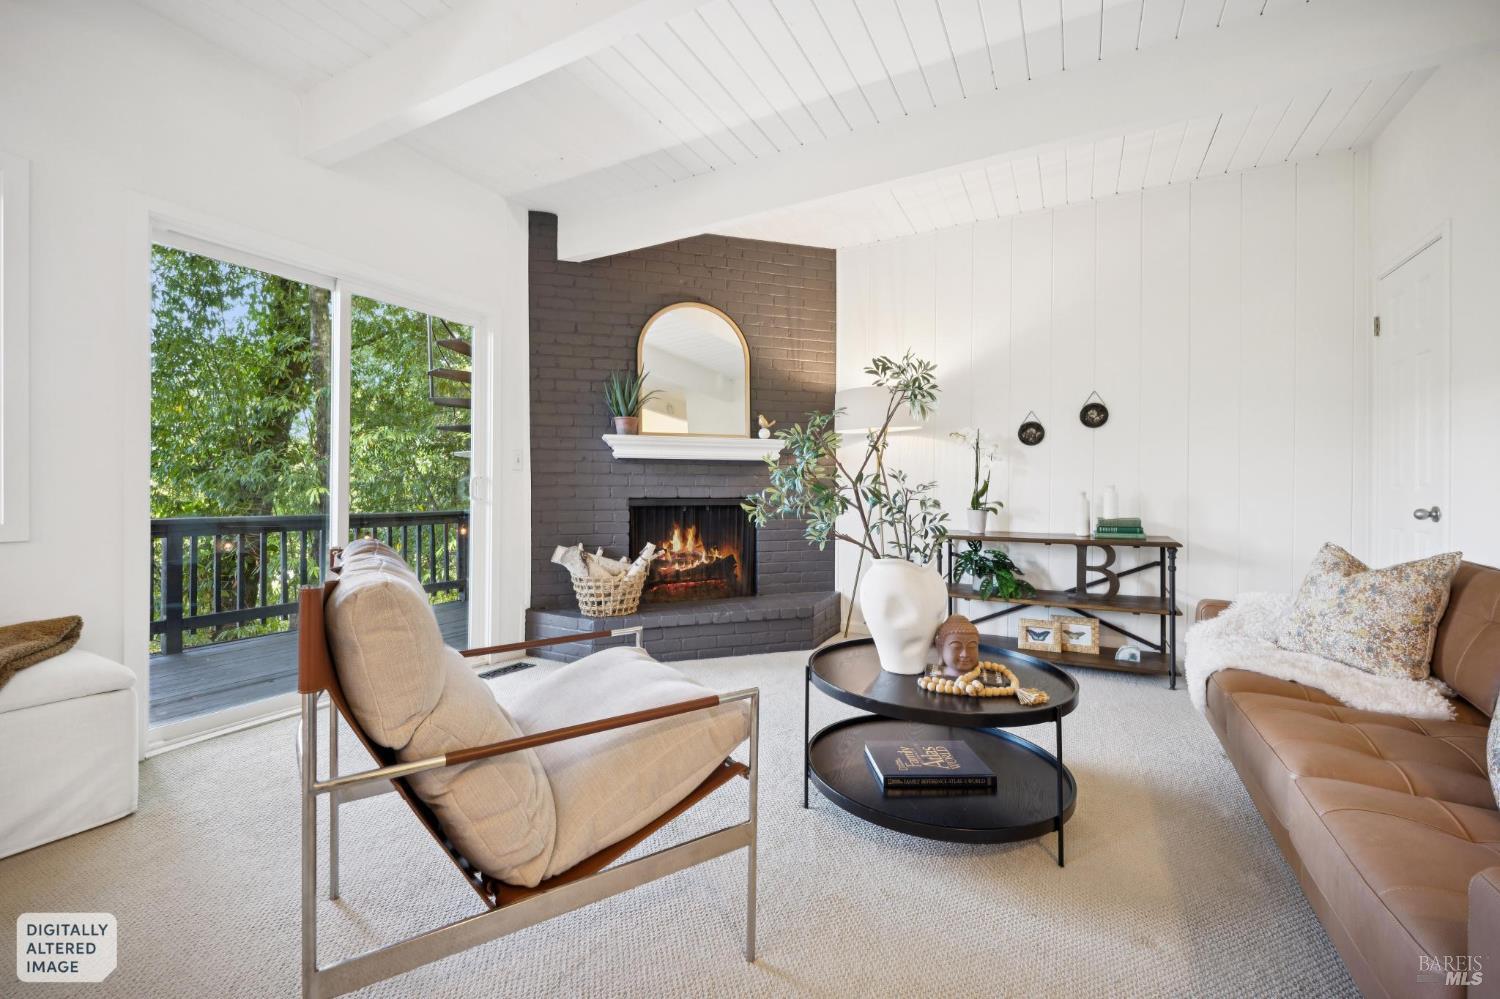
Staged living room with a tall ceiling, modern fireplace, and doors opening to a patio.
Living room with gray sofas, a dark coffee table, built-in cabinets, and an arched opening to a sitting area.
Living room with a large gray sectional, dark coffee table, and open kitchen beyond.
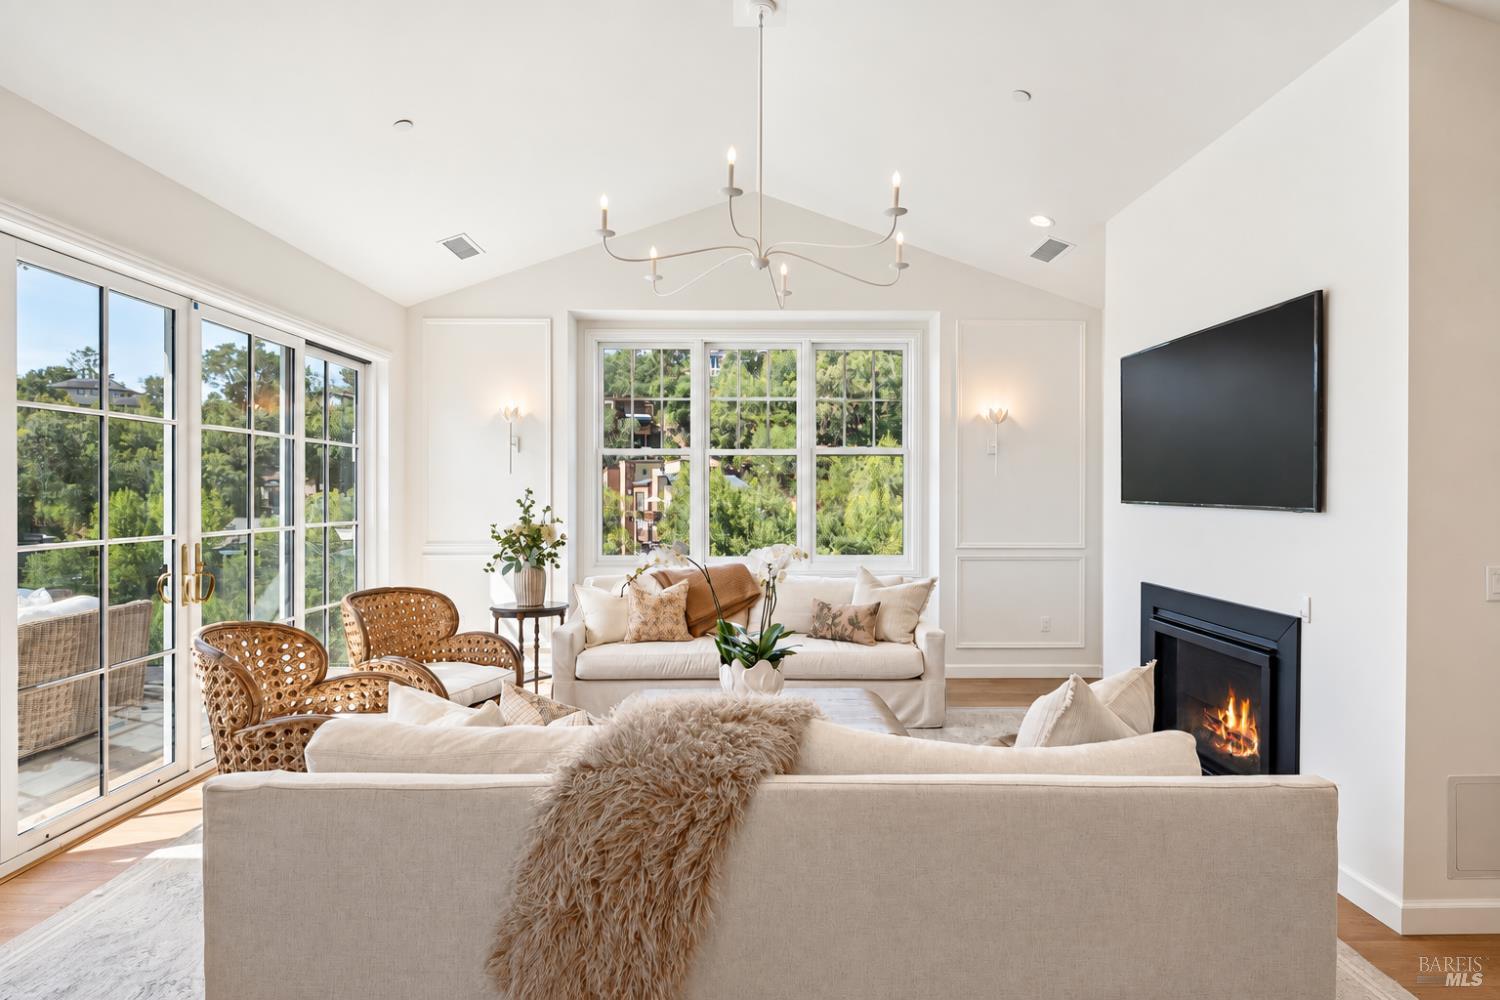
Staged living room with vaulted ceiling, gray sectional, and lit fireplace.
Kitchen with dark cabinetry, marble island, three bar stools, and stainless steel appliances.
Kitchen with a marble island, dark cabinetry, professional range, and windows overlooking greenery.
Kitchen with marble counters, dark cabinets, a stainless gas range, and large windows overlooking trees.
Kitchen sink with a stainless-steel faucet, marble countertop, and window overlooking green trees.
Dining room with a round wooden table, arched windows, and hillside views.
Dining room with a round wood table, arched windows, and views of trees and distant hills.
Dining room with a round wooden table beside large windows overlooking trees and a wooded hill.
Dining room with a round wooden table, yellow chairs, and large arched windows.
Dining area with a round wooden table and sliding glass doors reflecting trees at dusk.
Laundry room with front-loading washer and dryer, dark cabinets, utility sink, and a window overlooking greenery.
Furnished terrace with a wooden dining set overlooking tree-covered hills and nearby rooftops.
Covered balcony with outdoor dining furniture overlooking leafy gardens and wooded hills.
Covered terrace with outdoor dining set and views of wooded hills and distant mountains.
Outdoor terrace dining area overlooking wooded hills at sunset.
Furnished terrace at dusk beside sliding glass doors, with cushioned benches and a treed outlook.
Balcony with a cushioned wooden bench overlooking trees, rooftops, and wooded hills.
Bathroom vanity with a marble countertop, dark faucet, rounded mirror, and wall sconces.
Bright entry foyer with wood floors, a staircase, and a large round mirror above a console table.
Primary bedroom with a large bed, arched windows, and a sitting area.
Staged bedroom with a large gray bed, a sitting area, and arched windows overlooking trees.
Furnished living room with arched windows, a dark stone fireplace, and open doors to a sunny balcony.
Rooftop terrace with wicker seating overlooking tree-covered hills.
Bedroom sitting area with arched windows and an open balcony overlooking wooded hills.
Rooftop terrace with wicker seating overlooking tree-covered hills at sunset.
Staged living room with cream chairs and a striped ottoman beneath an arched window.
Bright bathroom with a glass shower, long double vanity, freestanding tub, and window seat.
Bathroom with a freestanding tub, black fixtures, and windows overlooking wooded hills.
Bathroom with freestanding soaking tub and a cushioned window seat beneath wide windows.
Bright bathroom with a freestanding tub, built-in window seat, and views of green hills.
Bathroom with a dark double vanity and a glass-enclosed gray marble-look shower.
Dressing room with white built-in cabinets and drawers, decorated with a woven basket and greenery.
Walk-in closet with built-in shelving, a tall mirror, and a tufted ottoman.
Furnished nursery with a wooden crib, two windows, and pendant lights beneath a sloped ceiling.
Bright home office with a wooden desk, skylight, and glass door opening to a patio.
Bathroom vanity with a black-framed mirror and window overlooking greenery.
Furnished patio with wicker chairs and a cushioned bench beside a stucco home.
Two-story stucco home with a covered patio and landscaped lawn, warmly lit at dusk.
Rear of a white two-story home beside a broad lawn and lush garden at dusk.
Furnished bedroom with a woven headboard and sliding glass doors overlooking a leafy garden.
Staged bedroom with a woven headboard, built-in desk and shelves, and two upholstered ottomans.
Staged bedroom with sliding glass doors opening onto a green backyard.
Staged bedroom with large windows and glass doors overlooking a green garden.
Staged bedroom with a gray bed, sculptural pendant light, and sliding doors to a planted courtyard.
Furnished home office beside a living area, with a wooden desk, sofa, and guitar.
Bathroom with a dark double vanity, large mirror, and gray tiled shower and tub.
Furnished kitchen and dining area with white cabinetry, dark backsplash, and a round wooden table.
Bright sitting area with white chairs, a round wood coffee table, and large windows.
Staged bedroom with a neutral upholstered bed and sliding doors opening onto a leafy patio.
Mountain view over leafy trees and neighborhood rooftops.
Gray garden studio with an open entrance, shelves, and a stool, surrounded by trees and shrubs.
Small office nook with white built-in shelves, woven baskets, and a wooden desk beneath a sloped ceiling.
Detached dark studio with a sloping roof, raised deck, and warmly lit open doorway amid greenery.
Two-story stucco home with a tiled roof, surrounded by landscaped hedges and a paved garden path.
Raised stucco home beside a landscaped garden with a lawn, flowering plants, and mature trees.
Garden stone steps climb through dense greenery beside a rock retaining wall.
Landscaped backyard with a broad lawn and flowering garden beds beside the house.
Stucco home entrance with a curving stone path, lush planting, and warmly lit glass doors at dusk.
Stucco home with arched windows beside a landscaped gravel garden and stepping-stone path.
Empty two-car garage with two white doors and a smooth gray floor.
Three-level floor plan for 61 Bayview Avenue, with an ADU, garage, decks, and square-footage details.
Site plan of 61 Bayview Avenue showing the house, driveway, parking, deck, patio, and landscaped grounds.
VIEW PHOTOS
$4,049,000

61 Bayview Avenue

5 Beds 5 Baths 4,694 Sq.Ft. 0.25 Acres

Description

Nestled in the prestigious Palm Hill neighborhood of Larkspur, 61 Bayview Avenue is an exquisite gated estate with 5 bedrooms, 3 full bathrooms and 2 half baths. This private retreat spans over a quarter acre and is perfectly perched to capture magnificent views of Mount Tam and surrounding verdant vistas. The ADU is a legal rental unit, but can also host guests, accommodate multi-generational living or provide private living quarters for a nanny or au pair. The recently renovated kitchen offers a walk-in pantry and top of the line appliance suite, including Viking 8-burner gas range and Sub-Zero fridge. Two large living rooms on main level allow for floor plan flexibility. Multiple options for working from home. Dining room with seamless access to wrap-around deck with brand new tile and space for outdoor dining. Enviable primary suite with fireplace, patio, extra lux bath, large walk-in closet and nursery. Large, flat lawn for kids to play. Romantic landscaping with mature fruit trees. Additional structure can be artist's cottage or workshop. Attached 2-car garage. Just moments from vibrant downtown Larkspur, Corte Madera amenities and Highway 101 for easy commuting. This exceptional home is more than a residence; it's a lifestyle.

Share Property

Location

61 Bayview Avenue, Larkspur, CA 94939

Status

Sold

Date Sold

July 10, 2024
SYLVIA CAHILL

SYLVIA CAHILL

TITLE

REALTOR®

LICENSE

01884008

KEELY FERGUSON

KEELY FERGUSON

TITLE

REALTOR®

LICENSE

01255765

Property Amenities

Interior
Laundry room Inside Room, Ground Floor, Cabinets
Fireplace Master Bedroom, Living Room, Gas Starter
Appliances Wine Refrigerator, Microwave, Range Hood, Gas Plumbed, Free-Standing Gas Range, Disposal, Dishwasher, Washer, Dryer
Flooring Wood, Tile, Carpet
Total Bedrooms: 5
Half Bathrooms: 2
Full Bathrooms: 3
Other Interior Features Storage, Formal Entry, Cathedral Ceiling(s), In-Law Floorplan
Area & Lot
Total area 4,694 Sq.Ft.
Lot Area 0.25 Acres
Living area 4,694 Sq.Ft.
MLS® ID 324043382
Year Built 1988
School District Tamalpais Union
View Description Ridge,Panoramic,Mt Tamalpais
Type Residential
Status Sold
Exterior
Stories 3
Air conditioning None
Heat type Radiant Floor
Water Source Public
Garage Space 2.0
Sewer Public Sewer
Other Exterior Features Uncovered Courtyard, Balcony
Parking Uncovered Parking Spaces 2, Side By Side, Private, Inside Entrance, Guest, Garage Faces Front, Garage Door Opener
Lot Features Private, Garden
Utilities Public, Internet Available, Cable Available
Finance
Sales Price $4,049,000
White stucco home with curved tile roofs, landscaped lawn, stone walls, and patio seating.

360 Virtual Tour

Take a tour of this property

Larkspur

Larkspur is one of the most charming towns in all of Marin County with a population of 12,000.

Work With Us

You’ve got questions and we can’t wait to answer them.