Leave a Message

Thank you for your message. We will be in touch with you shortly.

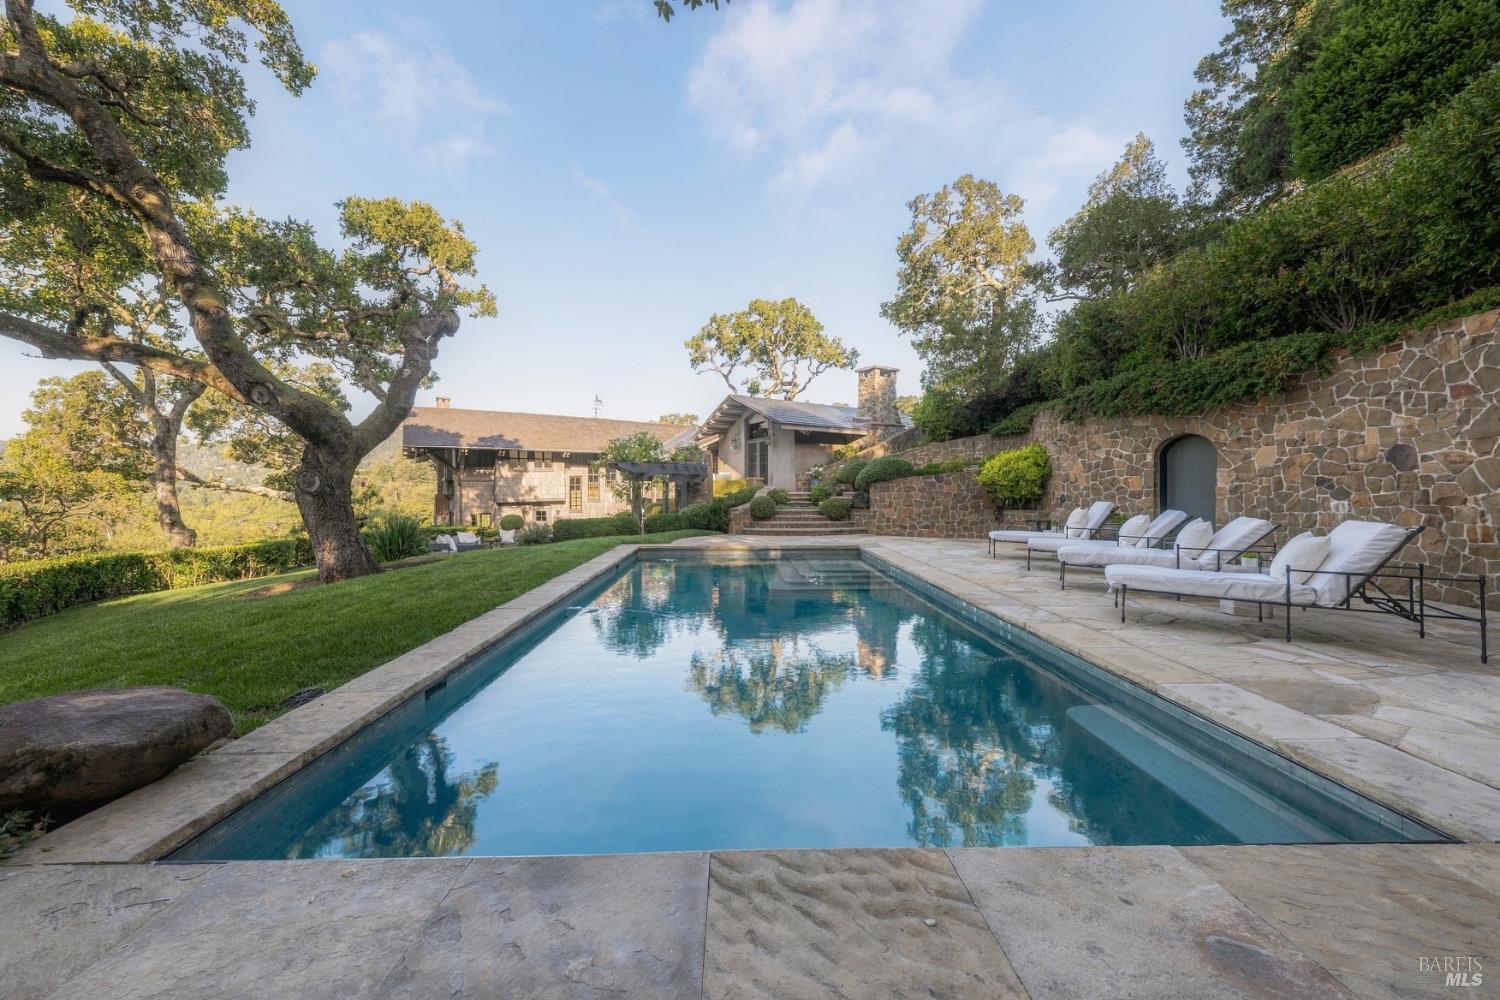
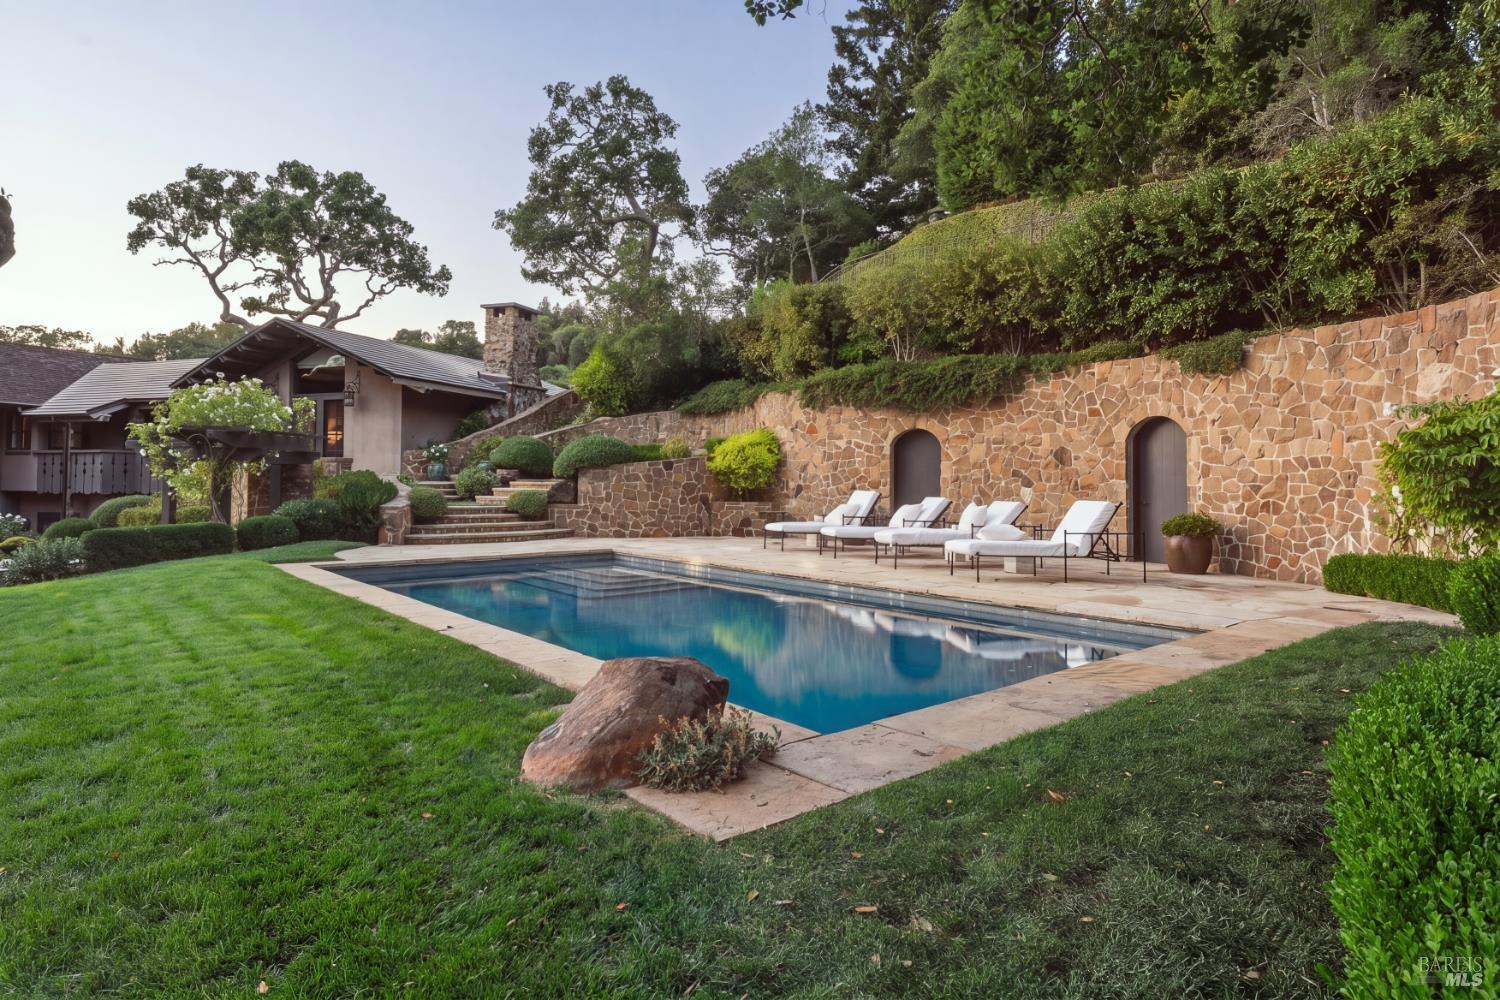
Landscaped home behind a swimming pool, with stone walls, lounge chairs, and mature oak trees.
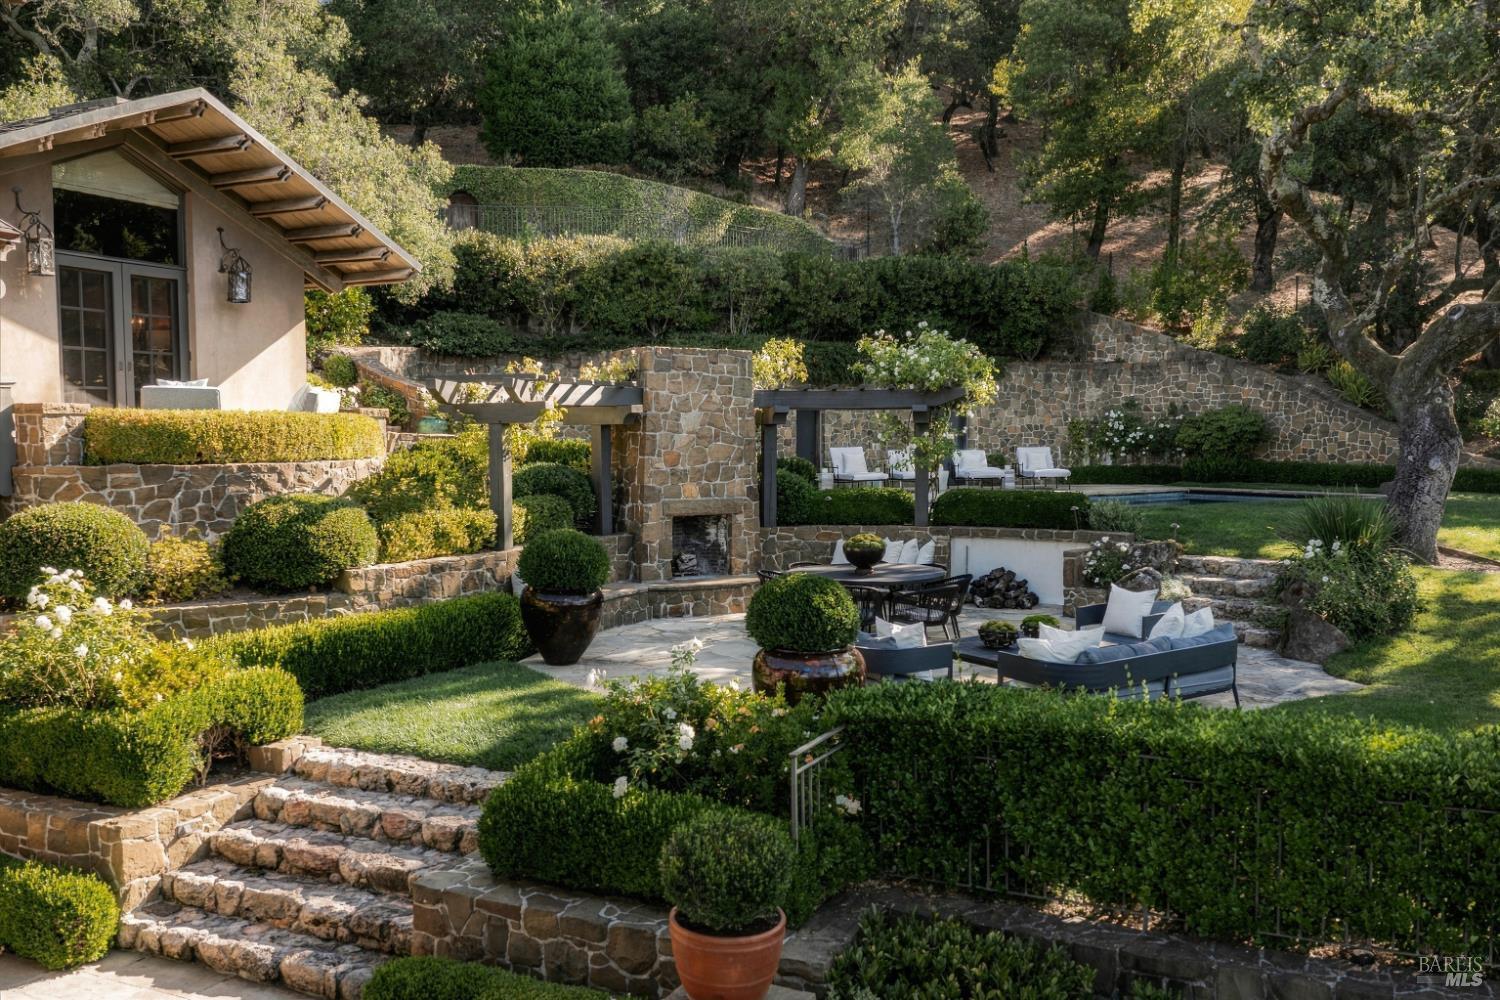
Landscaped stone patio with outdoor seating, fireplace, clipped hedges, and a narrow pool.
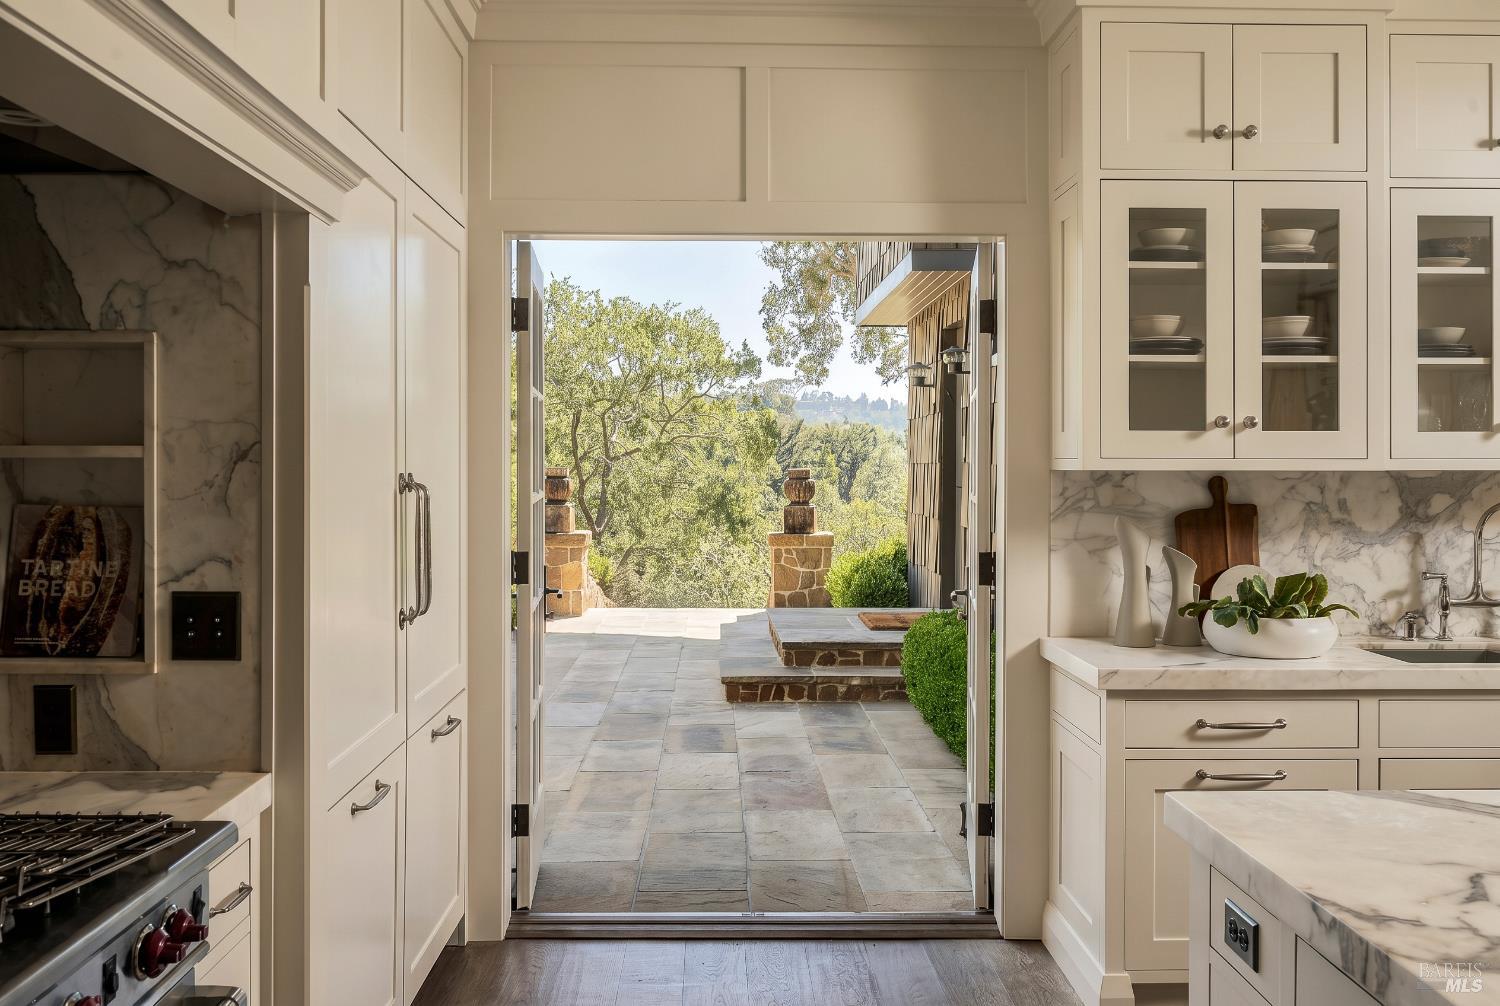
Kitchen with white cabinetry and marble counters opening onto a stone patio with trees beyond.
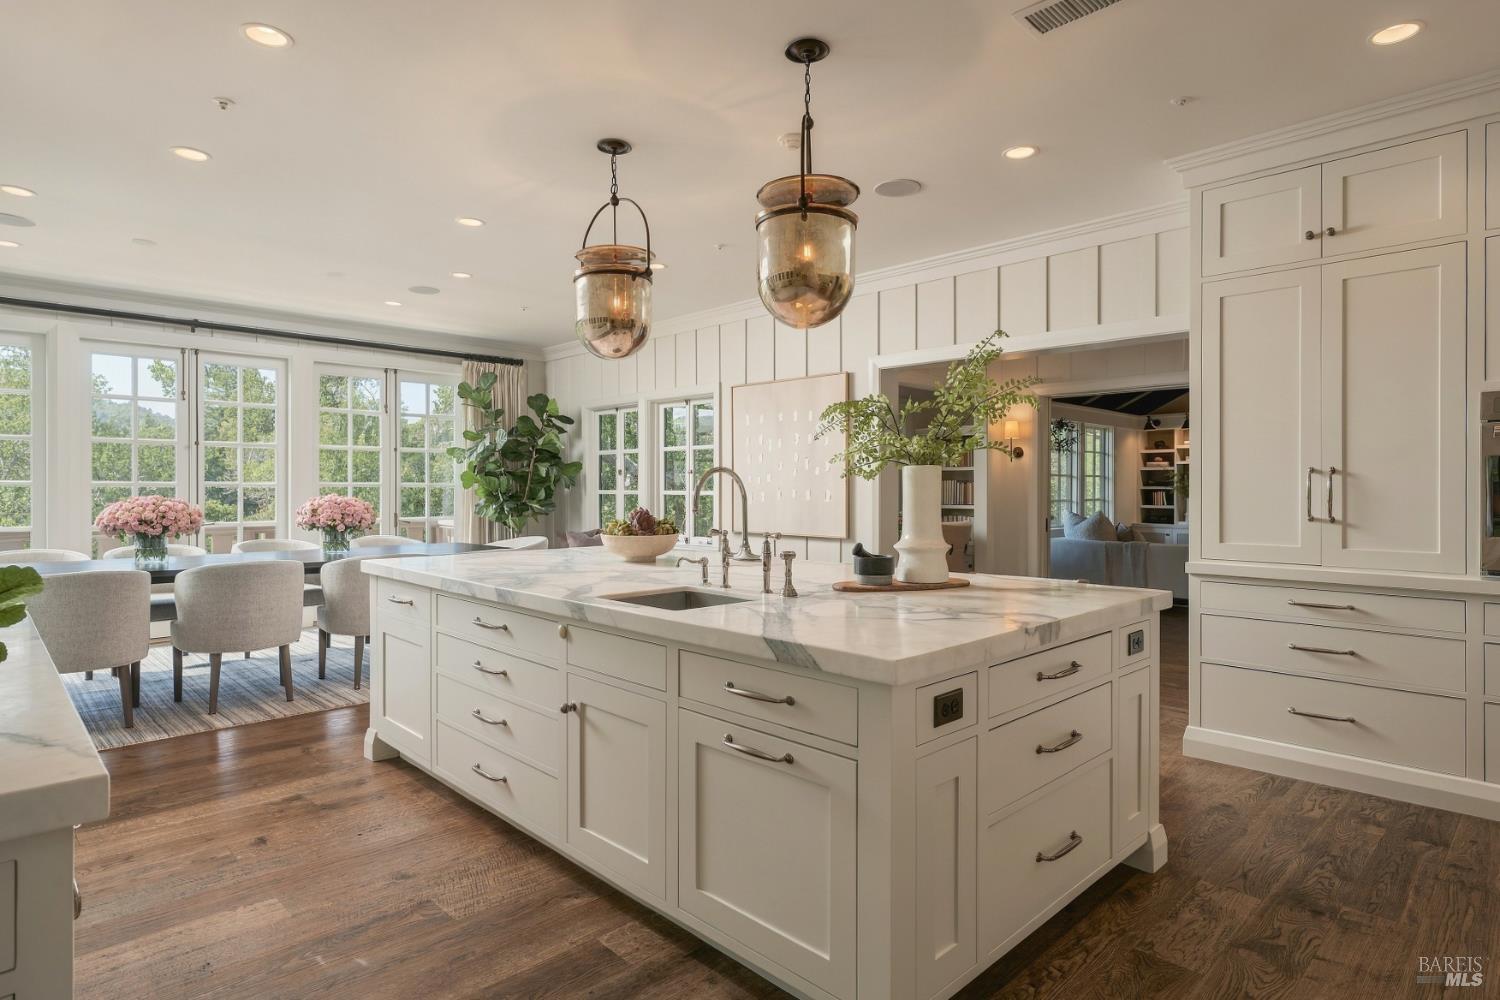
Bright kitchen with a large marble island, white cabinetry, and a dining area beside tall windows.
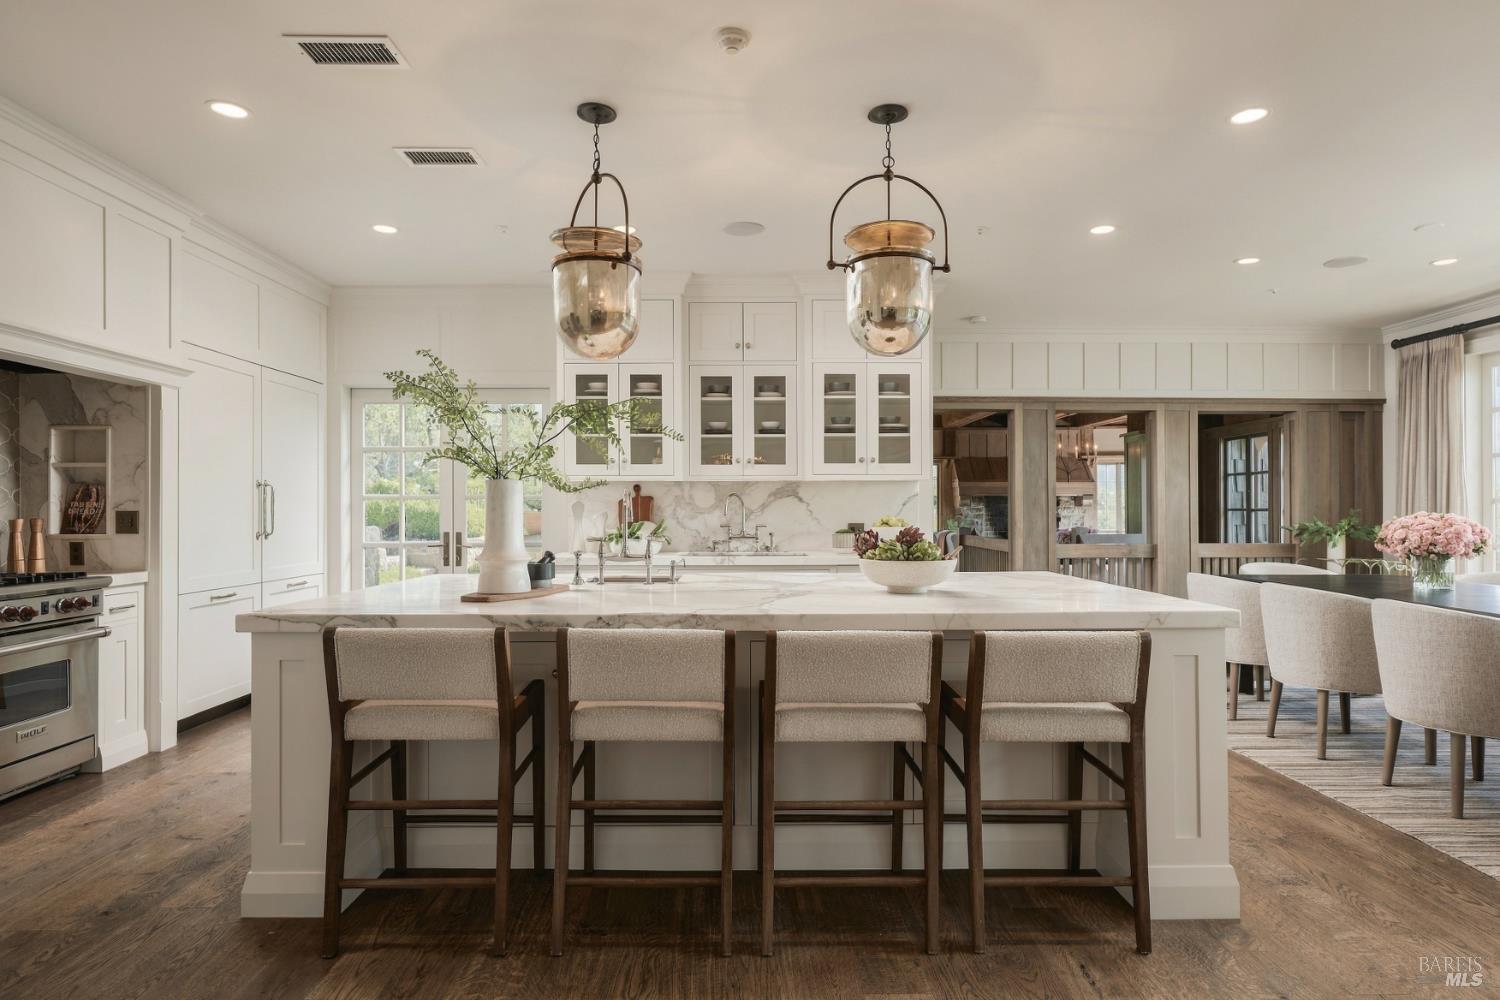
Bright kitchen with a large marble island, four upholstered stools, white cabinetry, and glass pendant lights.
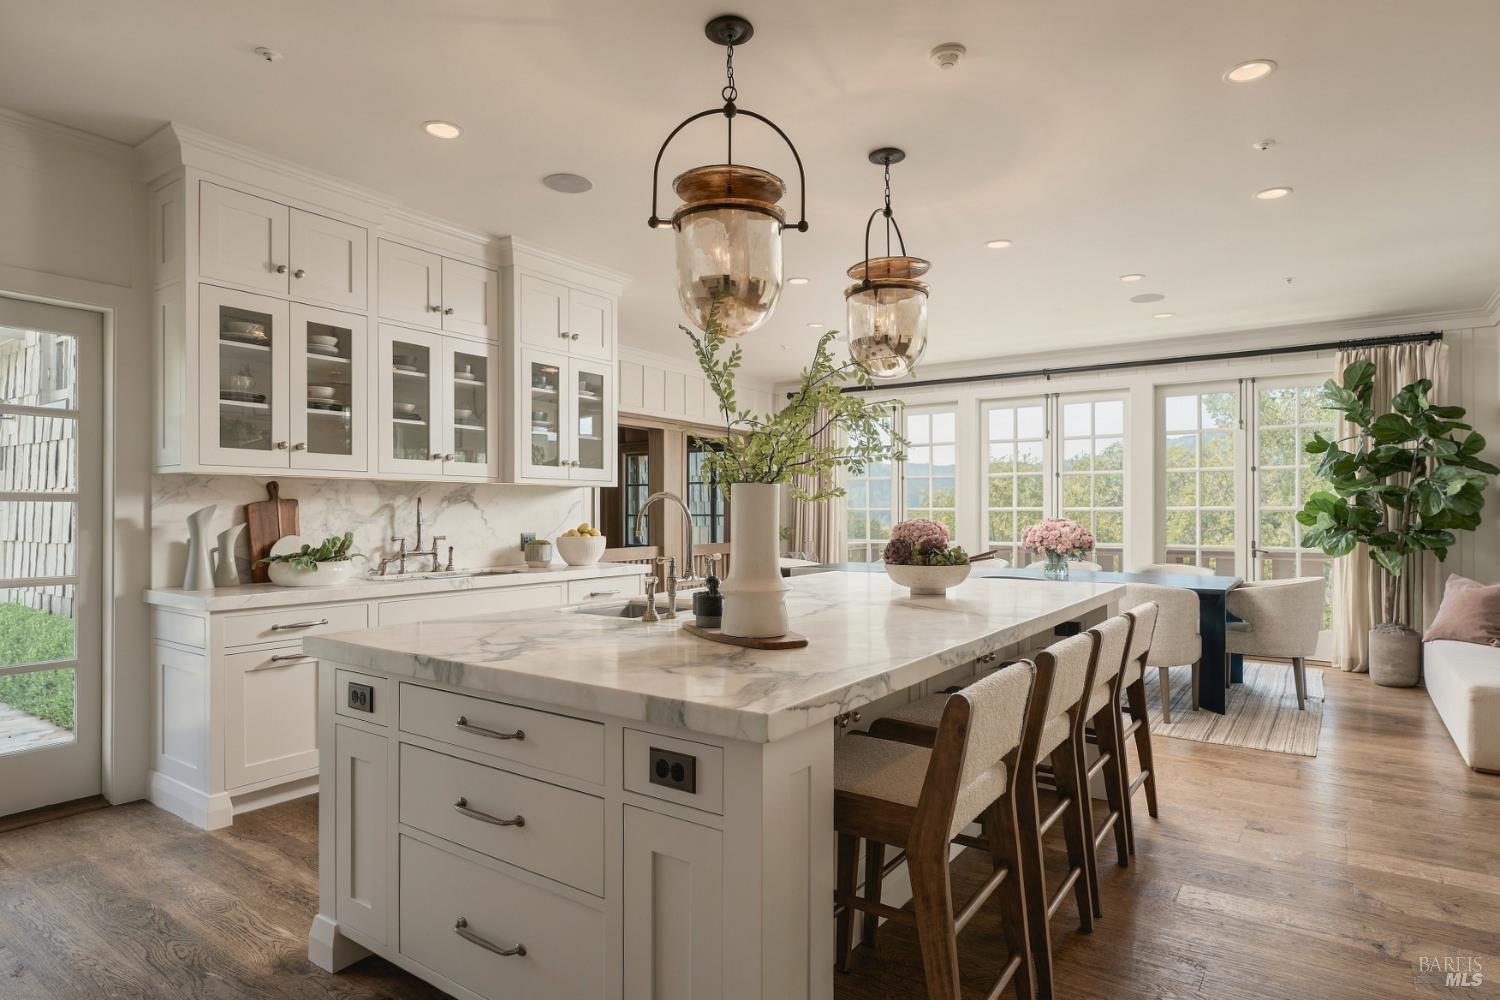
Bright white kitchen with a large marble island and bar stools, opening to a window-lined dining area.
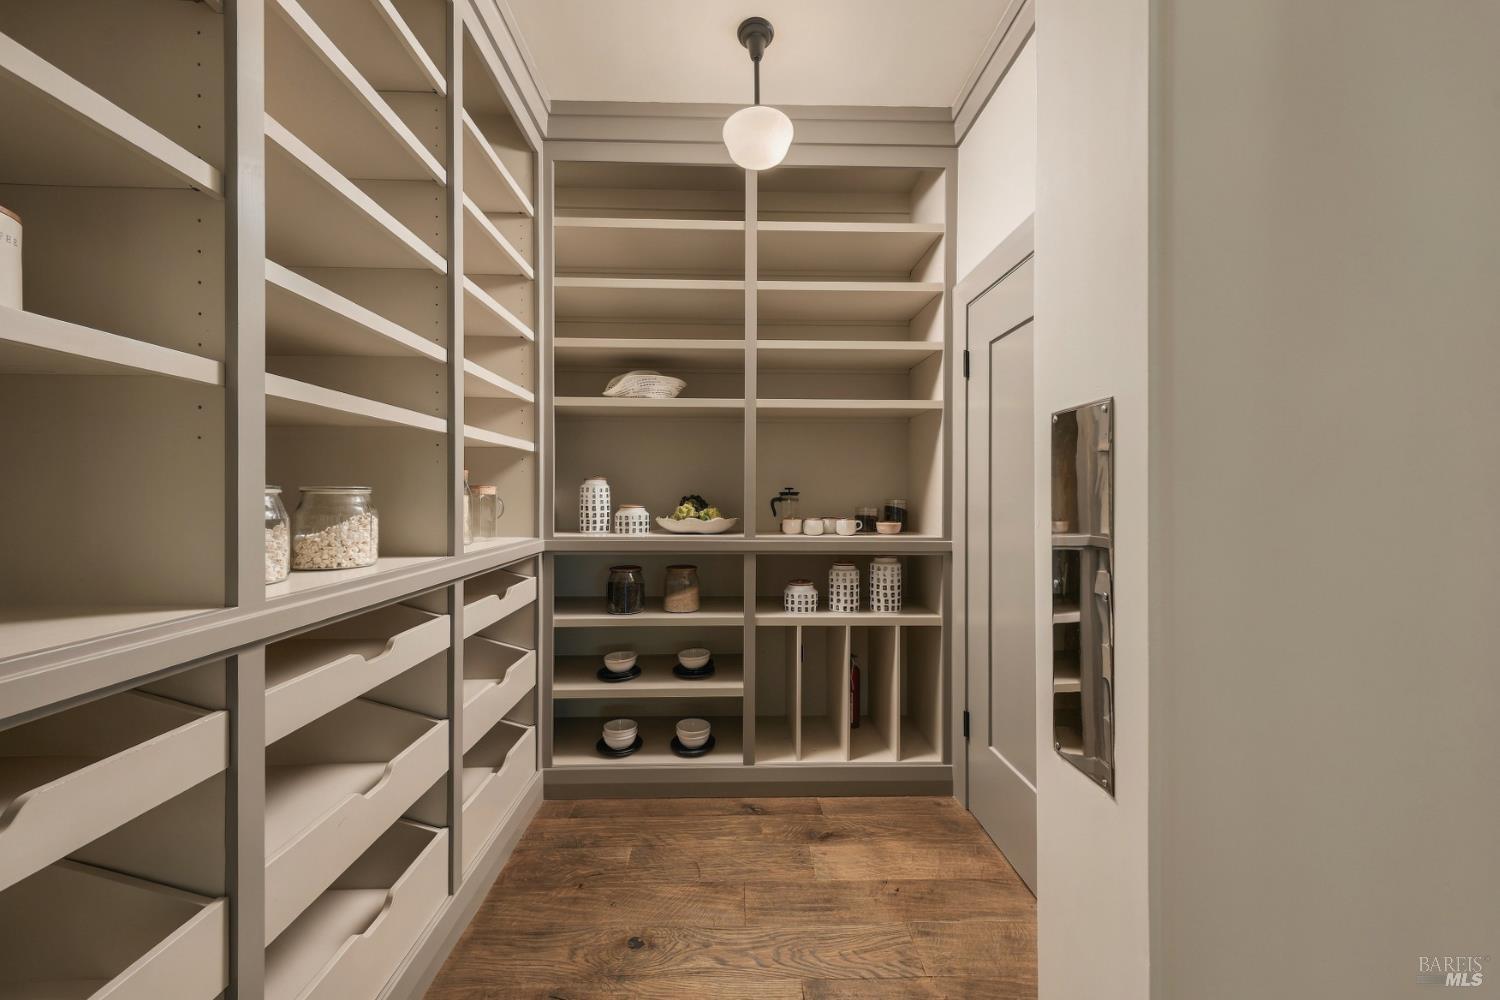
Walk-in pantry with built-in shelves and deep drawers, stocked with jars and dishes.
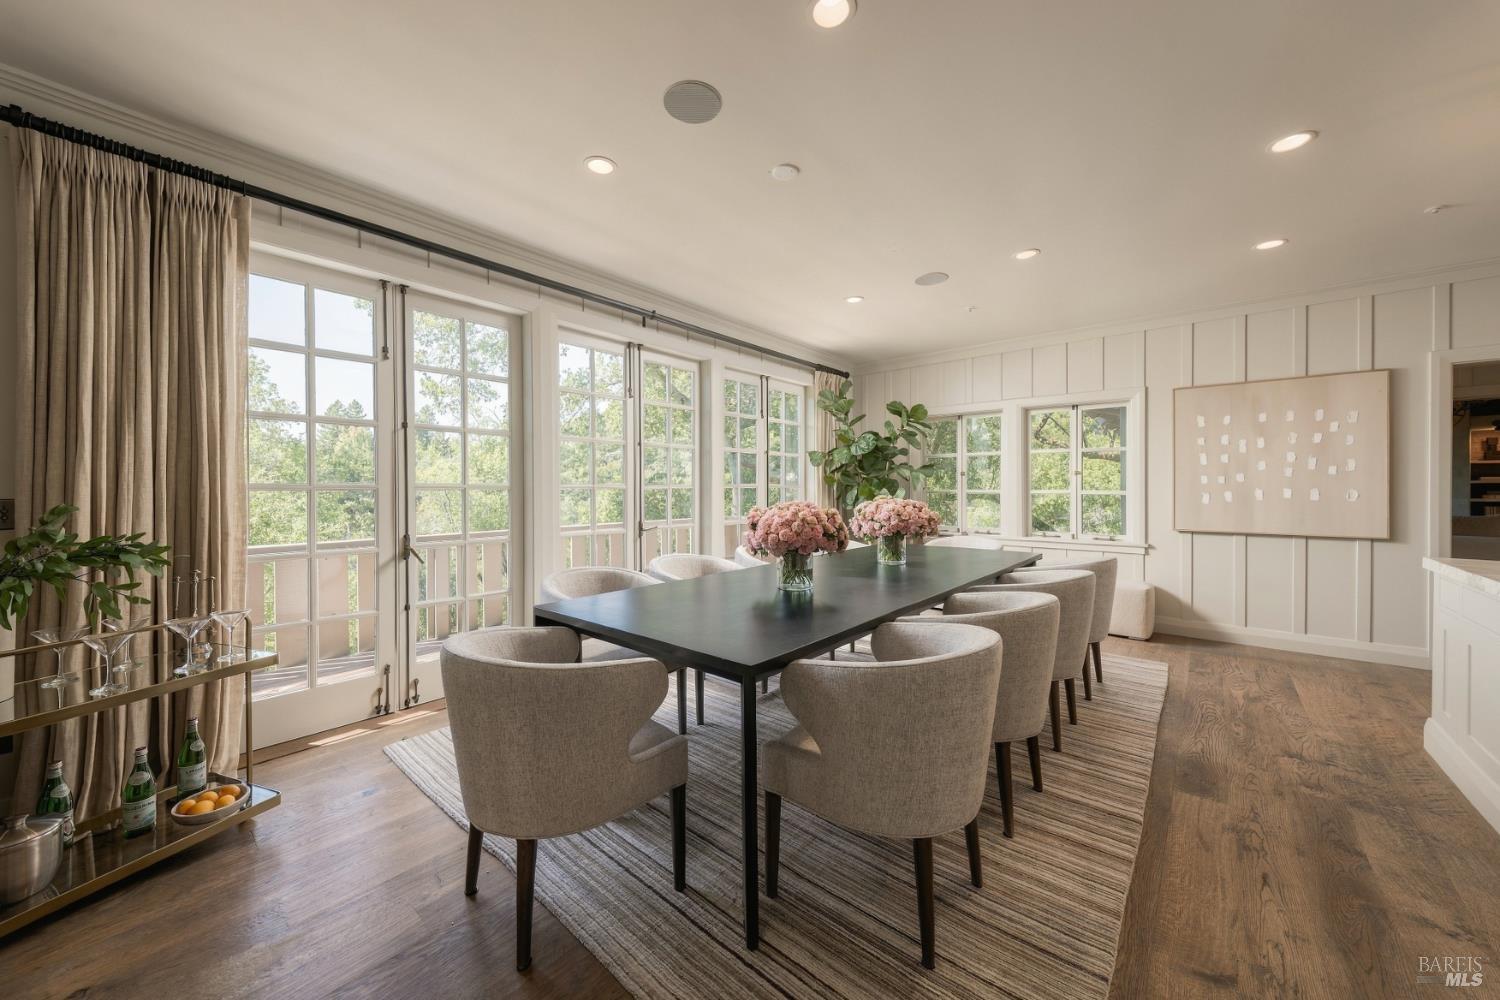
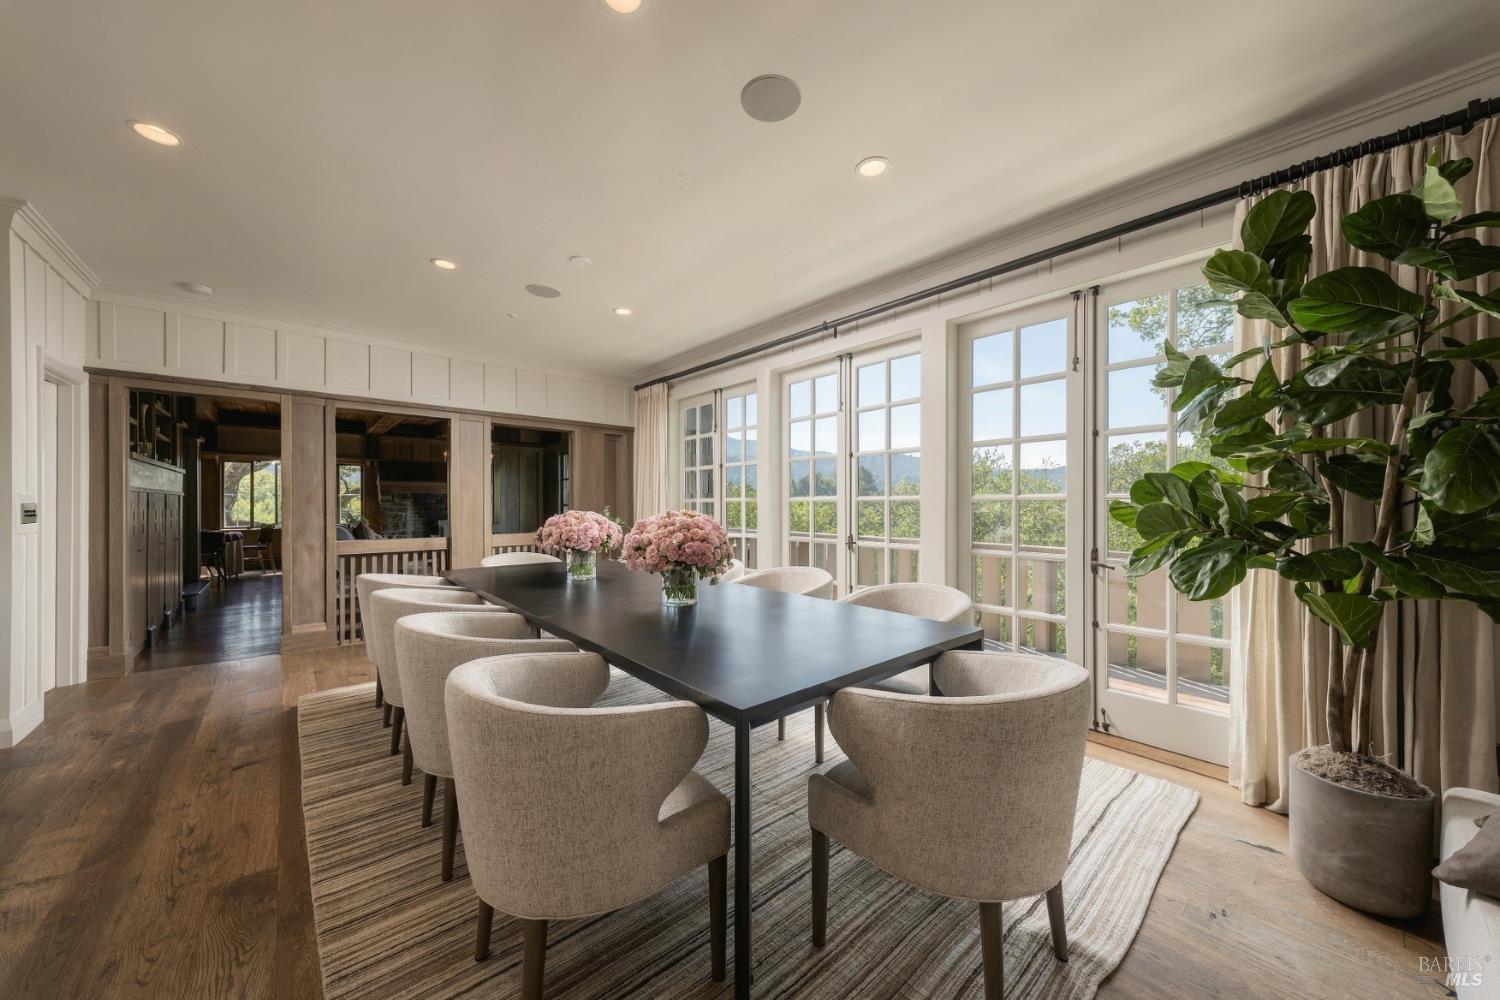
Dining room with a long table, upholstered chairs, and large glass doors overlooking greenery.
Dining room with a long dark table, upholstered chairs, and tall French doors overlooking trees.
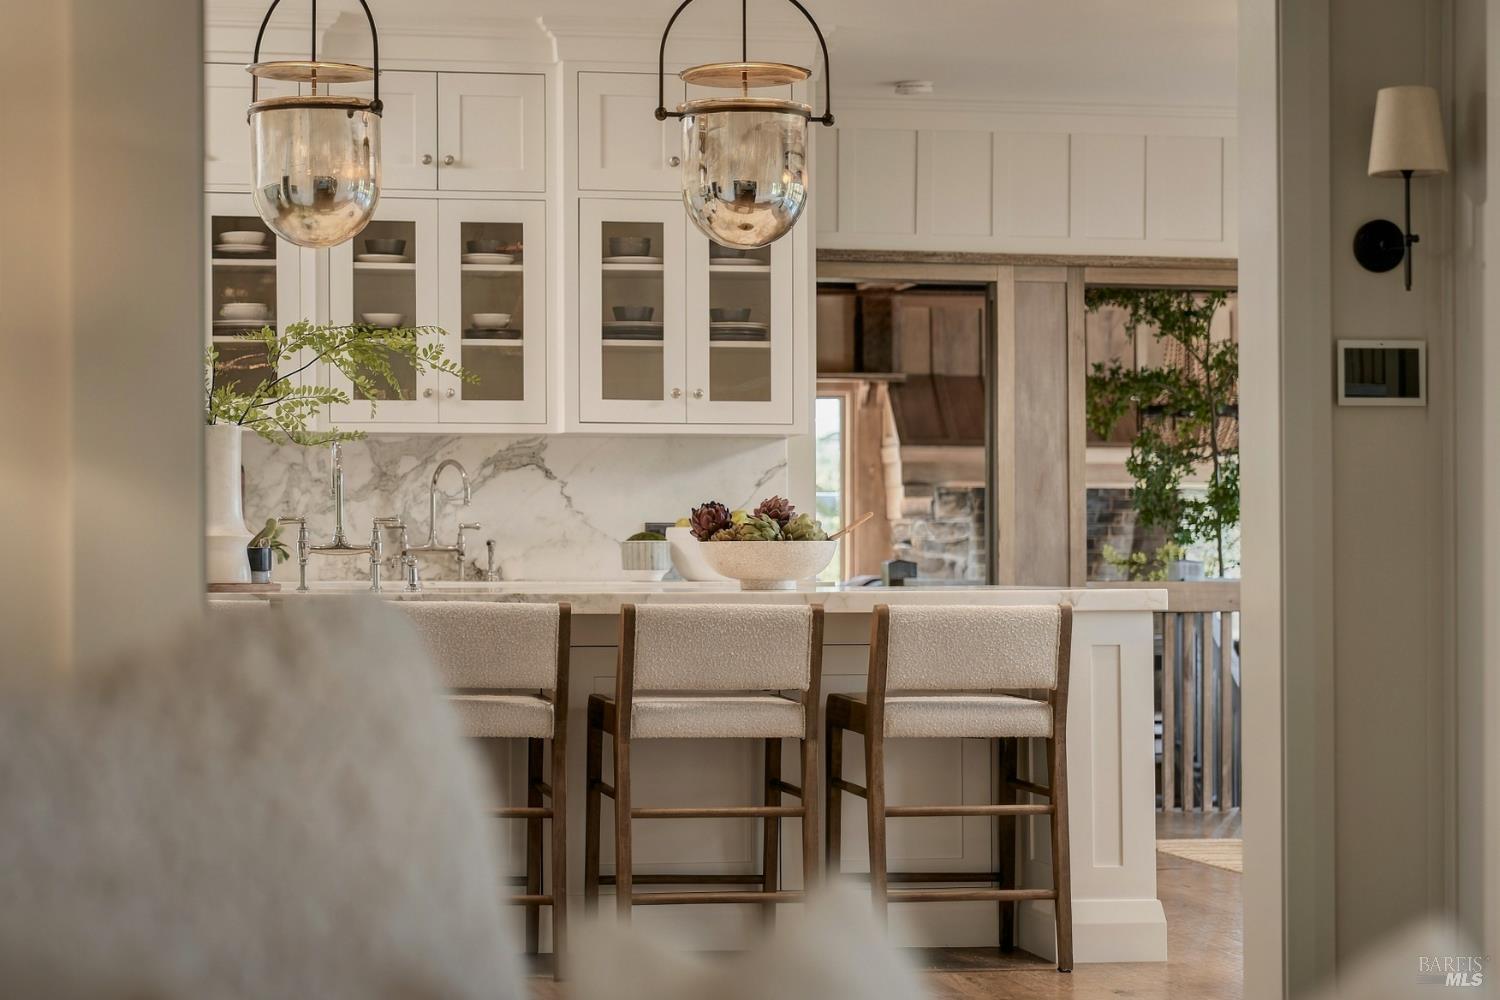
Kitchen with white glass-front cabinets, marble backsplash, and island with three upholstered bar stools.
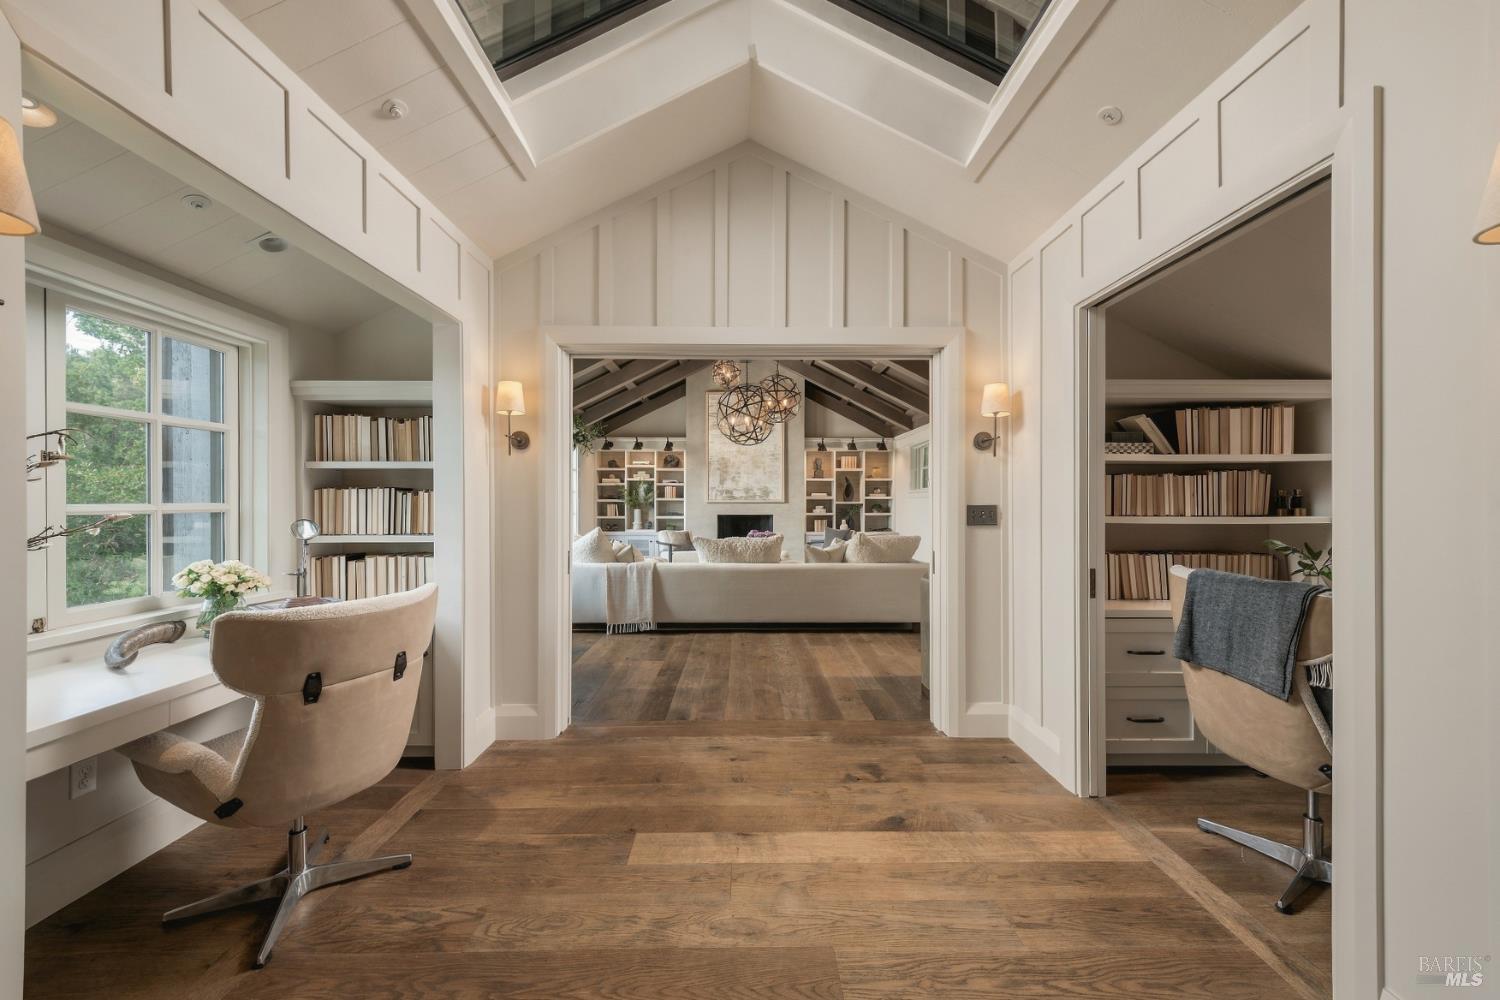
Vaulted home office with built-in bookshelves and desks opening onto a furnished living room.
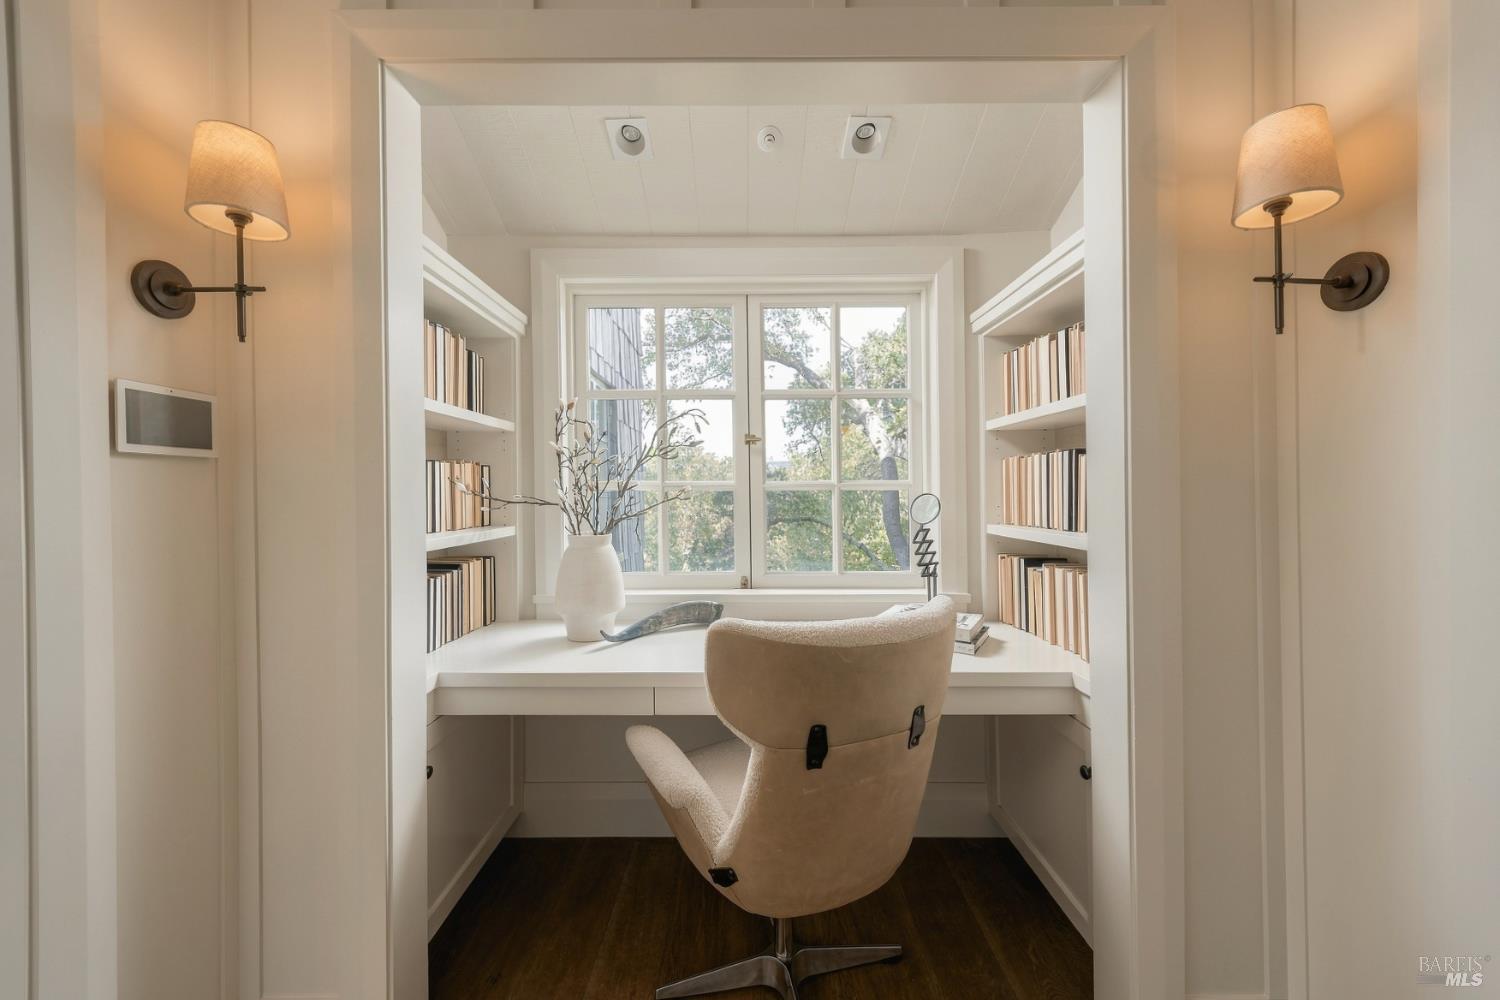
Home office nook with built-in desk and bookshelves, a beige swivel chair, and a large window.
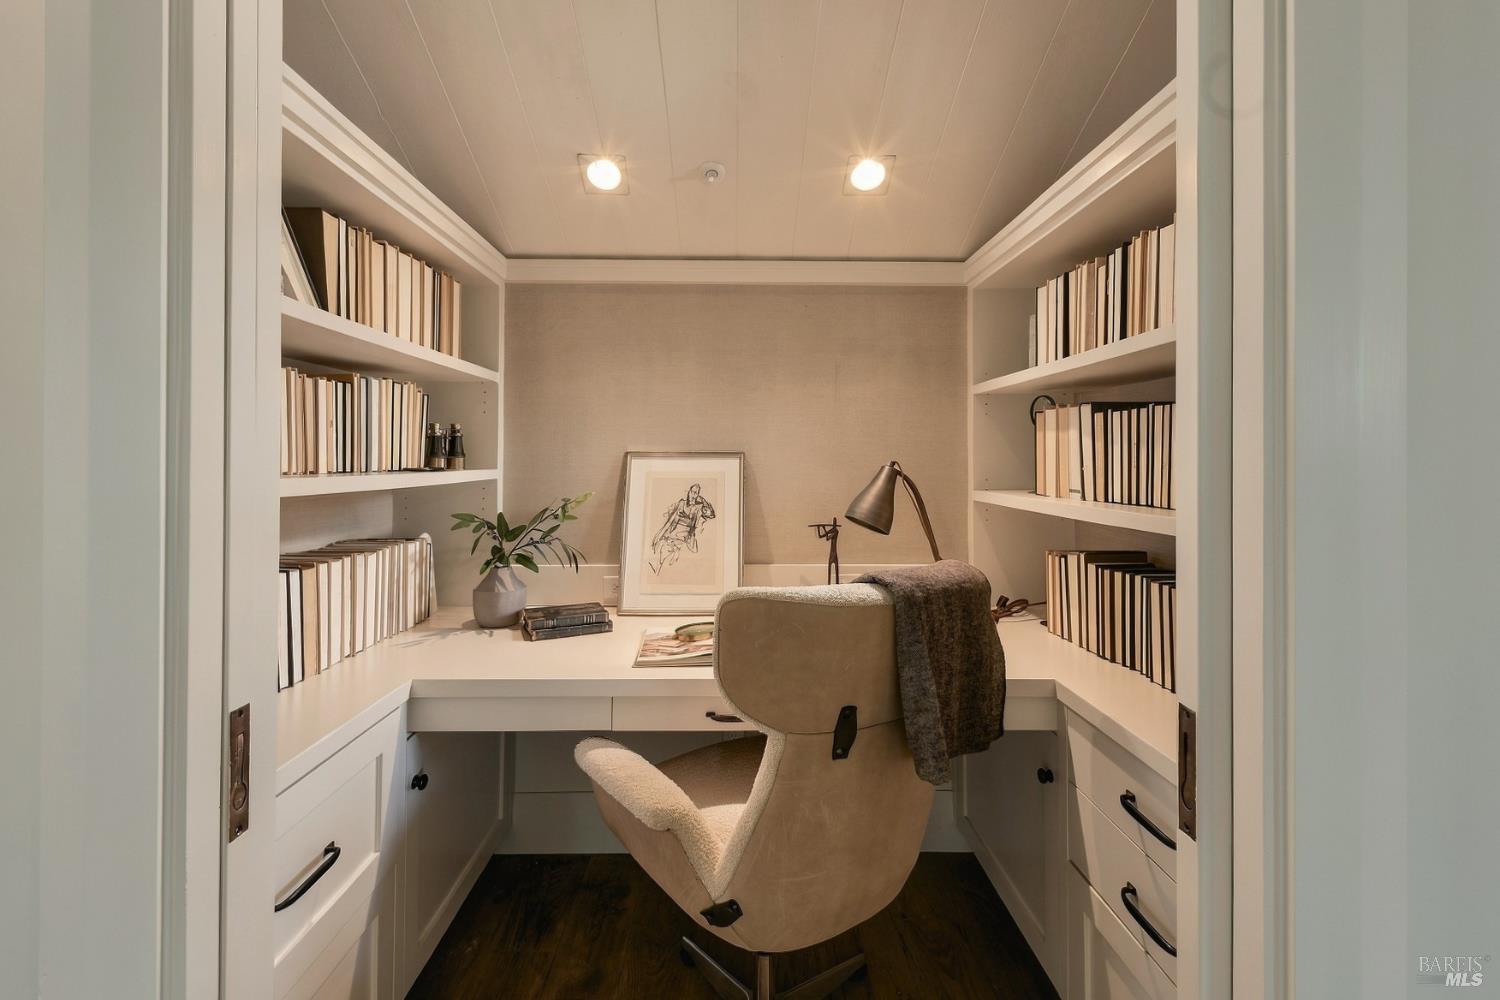
Built-in home office with wraparound bookshelves, a desk, and a cushioned swivel chair.
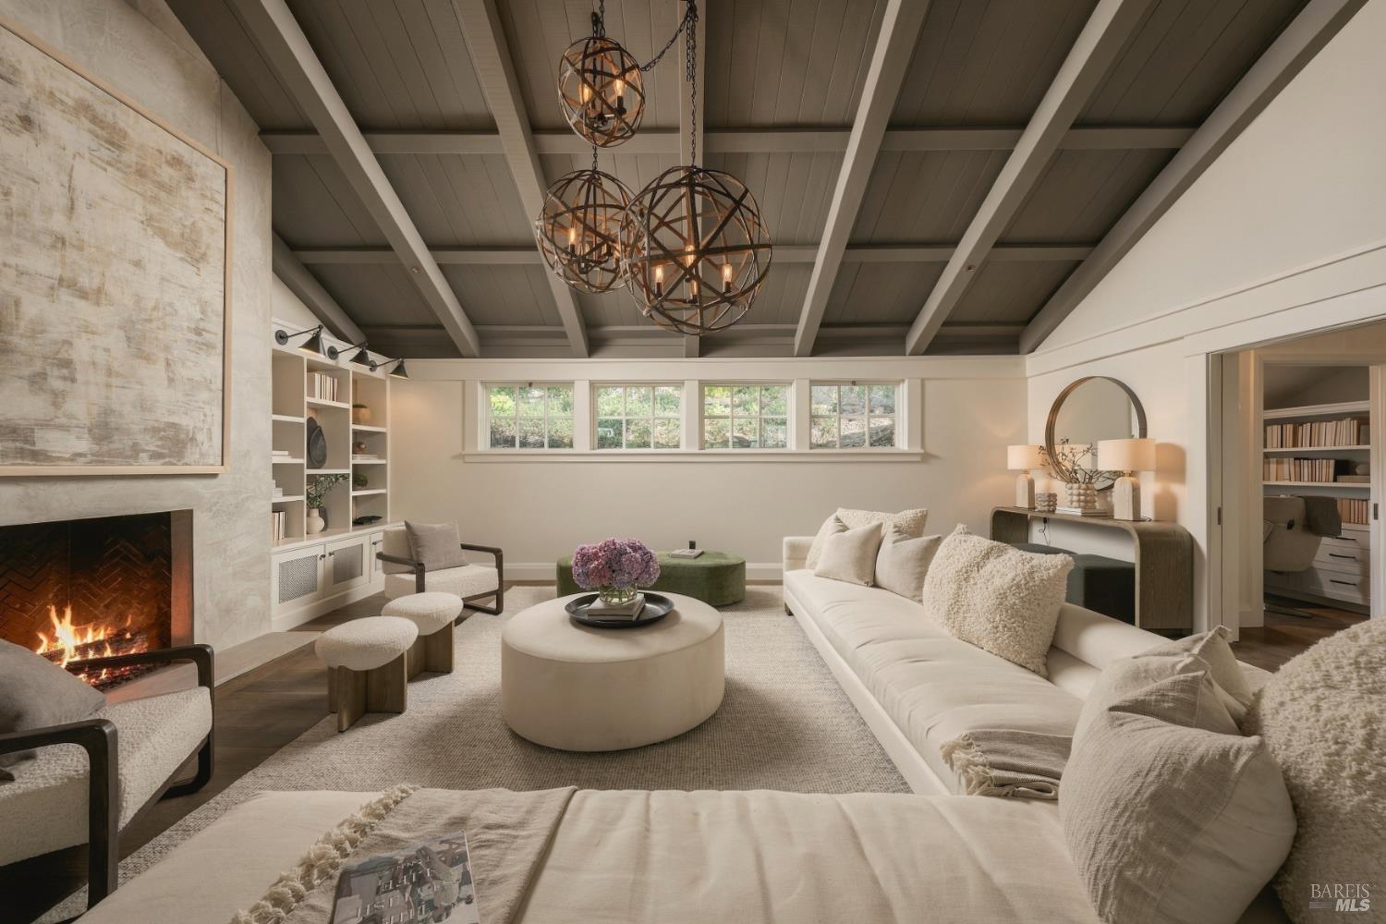
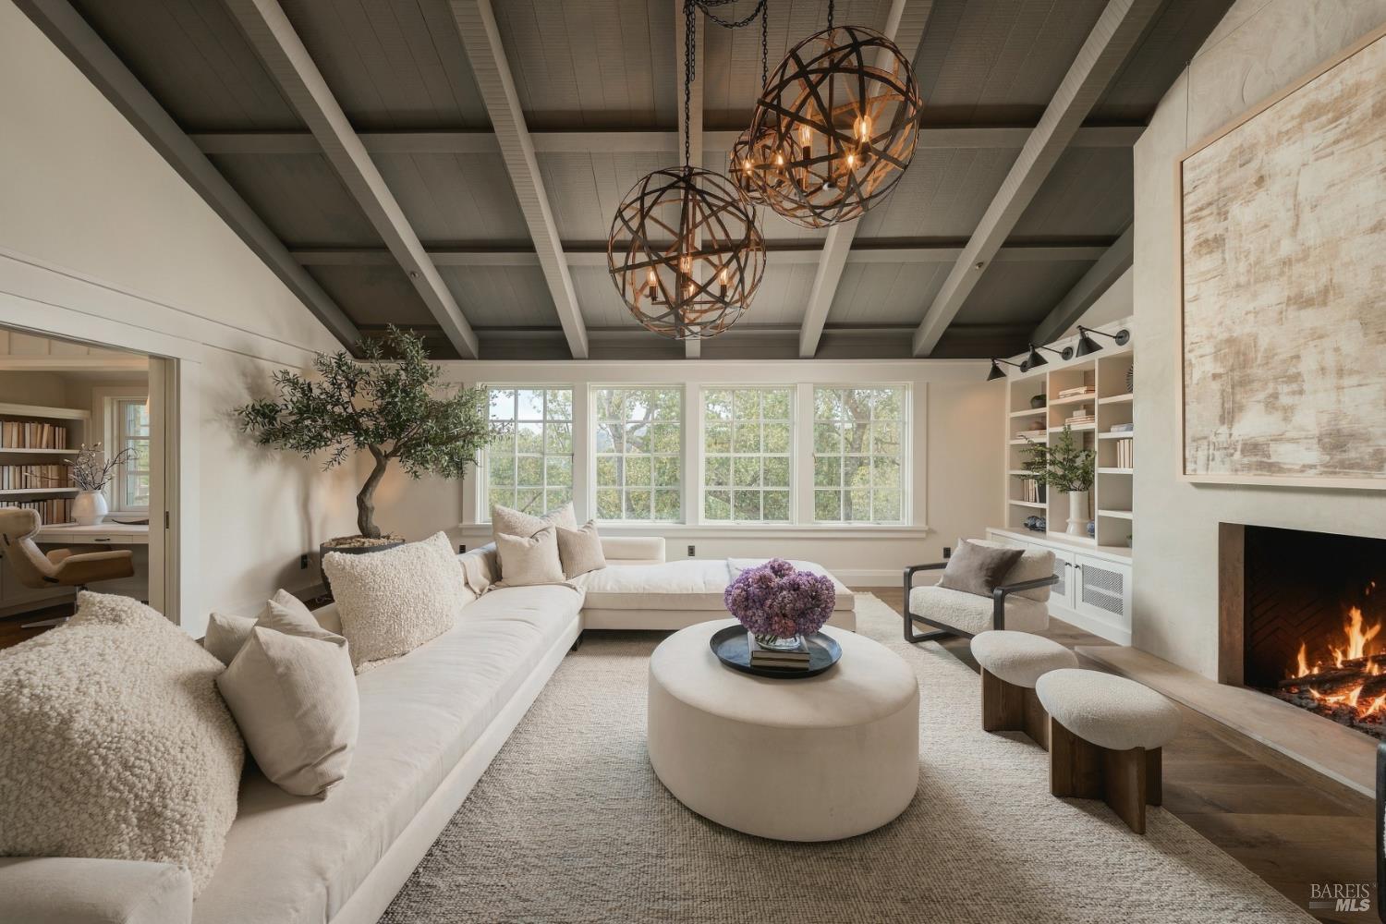
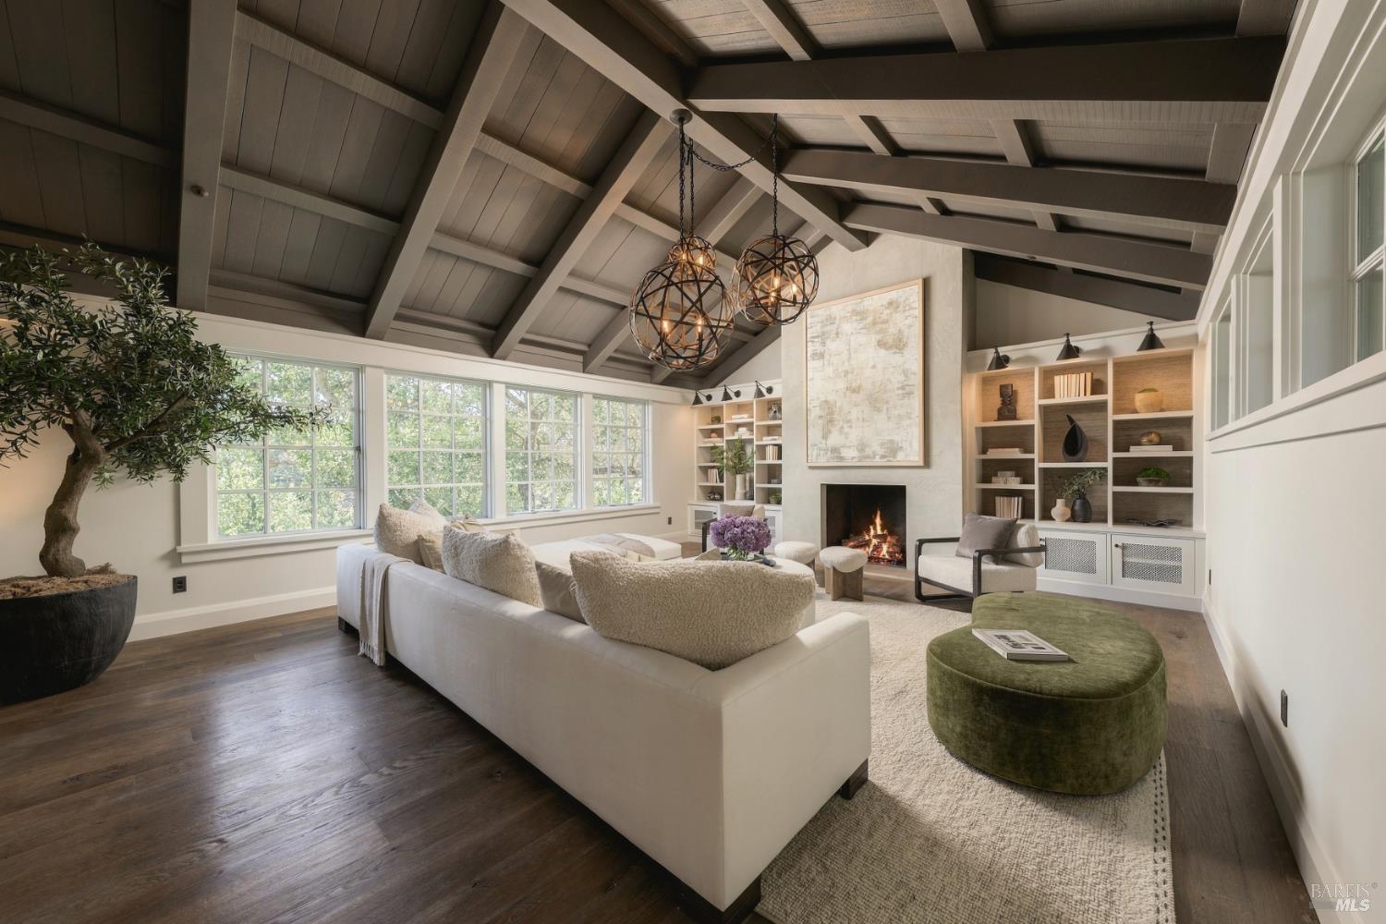
Living room with vaulted beamed ceiling, white sectional sofa, sculptural pendant lights, and stone fireplace.
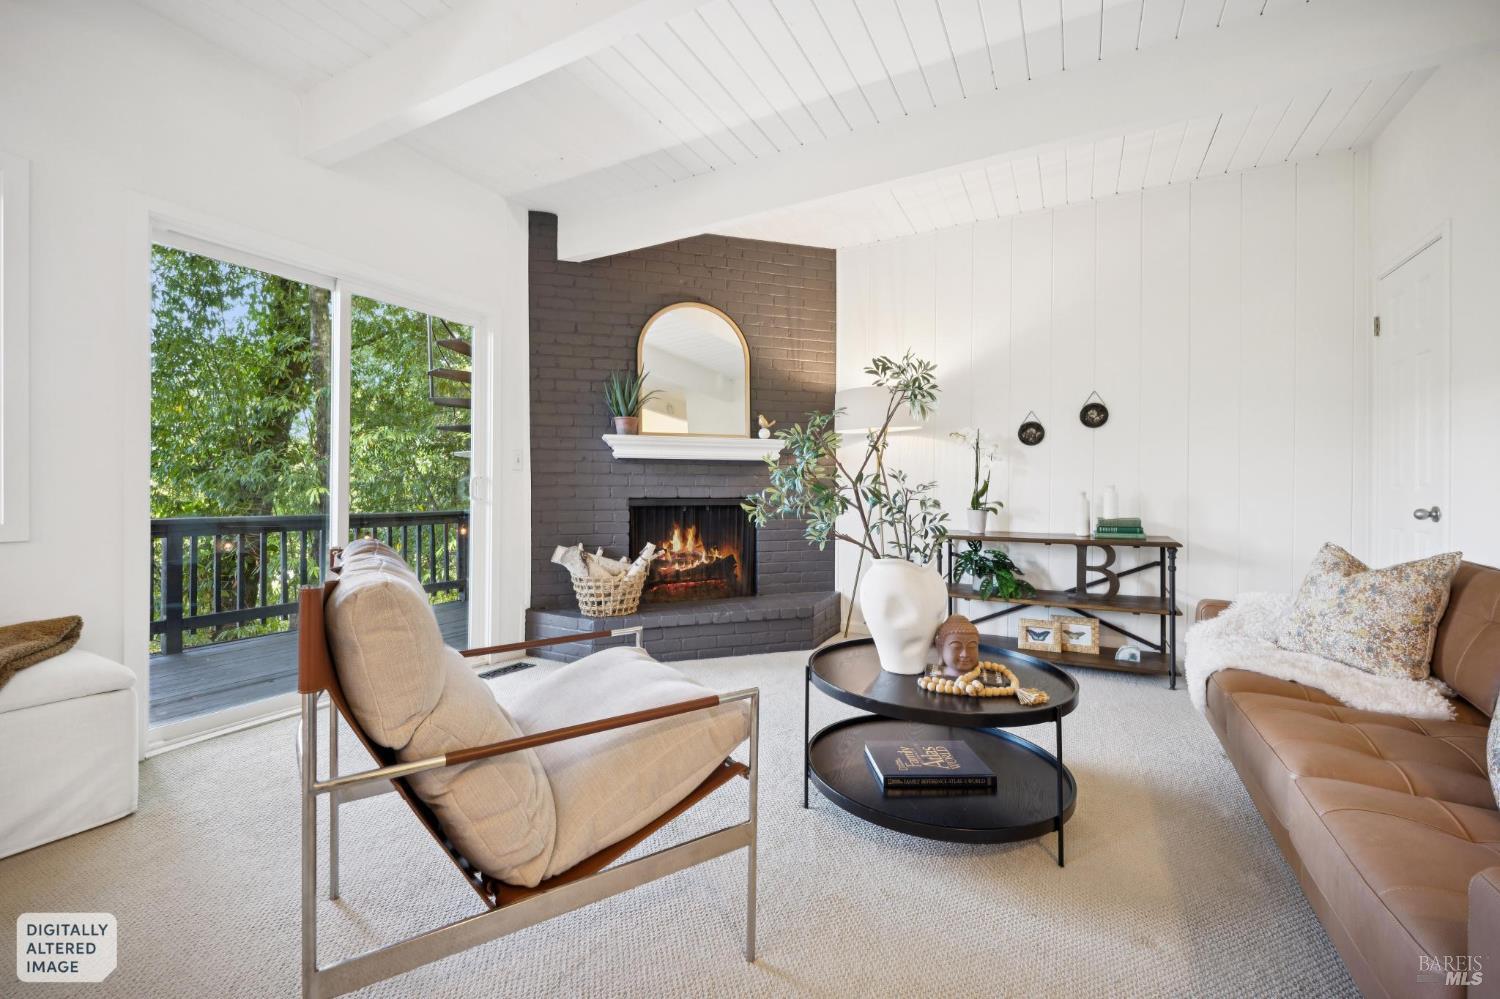
Living room with a vaulted beam ceiling, built-in bookshelves, and a lit fireplace.
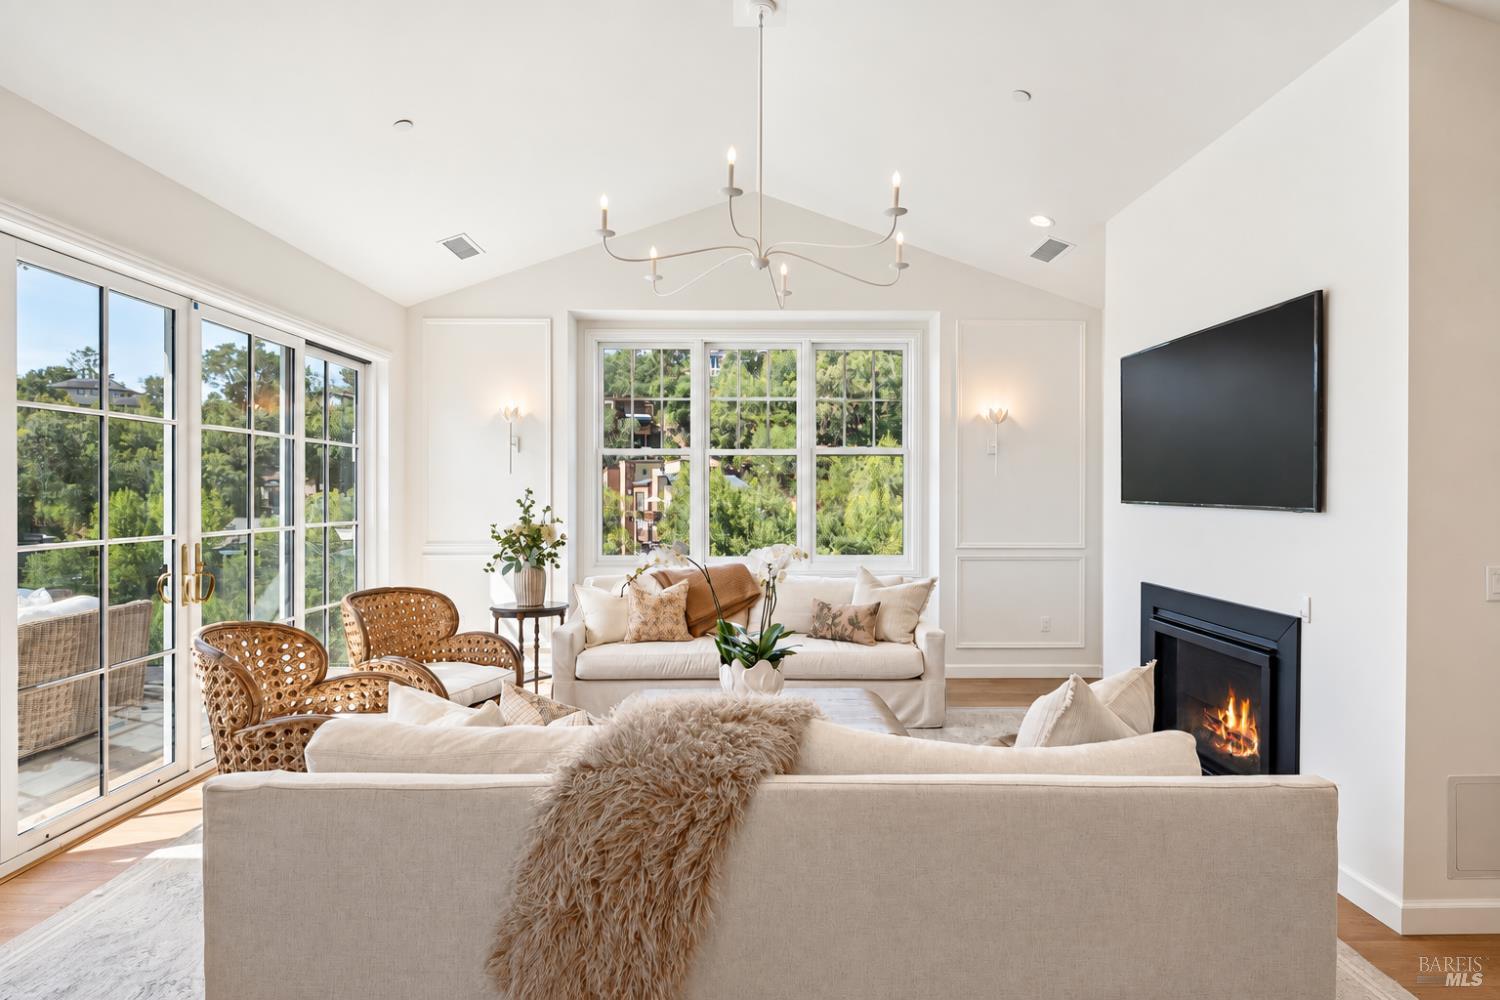
Living room with a white sectional, coffered ceiling, sculptural pendant lights, and fireplace.
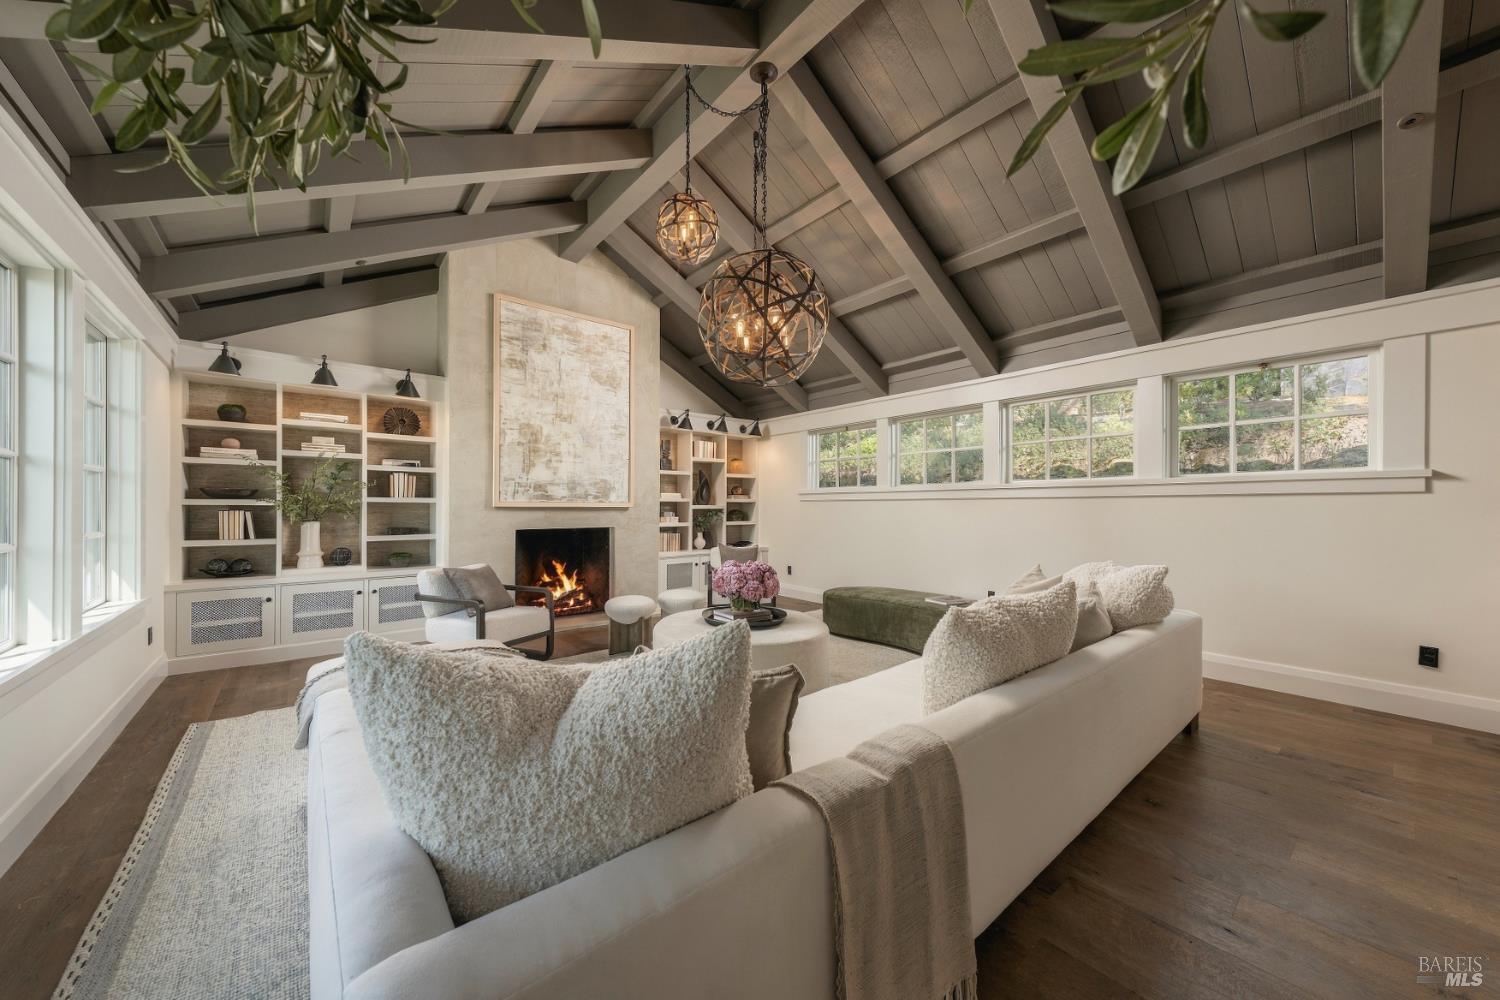
Living room with vaulted beamed ceiling, fireplace, built-in shelves, and large windows.
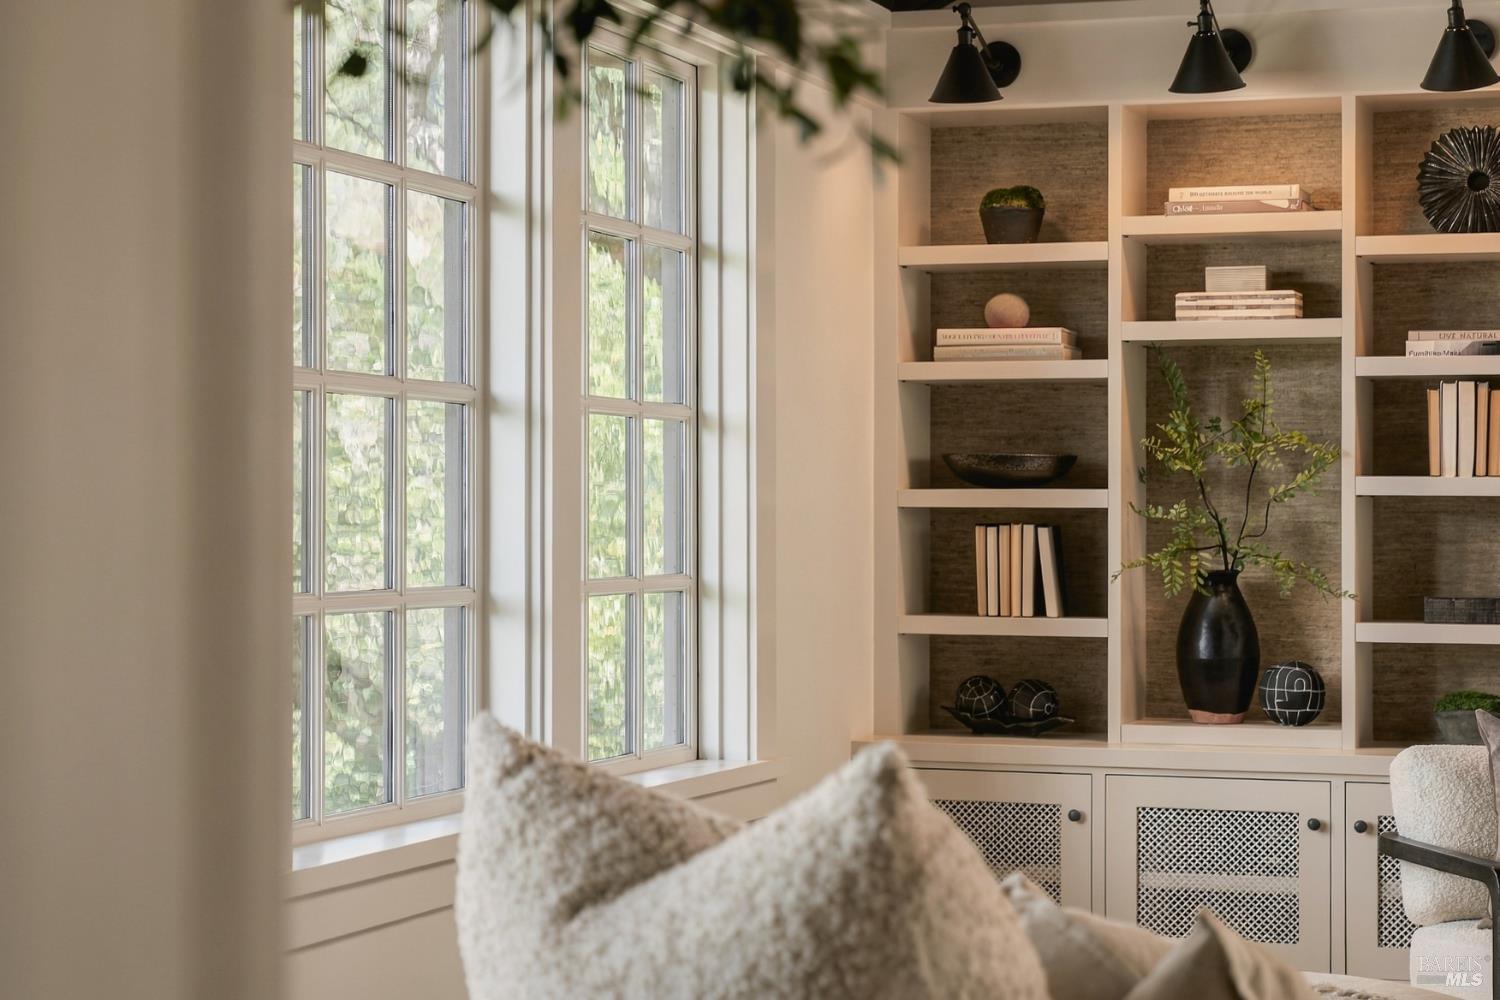
Sitting area with tall windows, built-in display shelves, and black pendant lights.
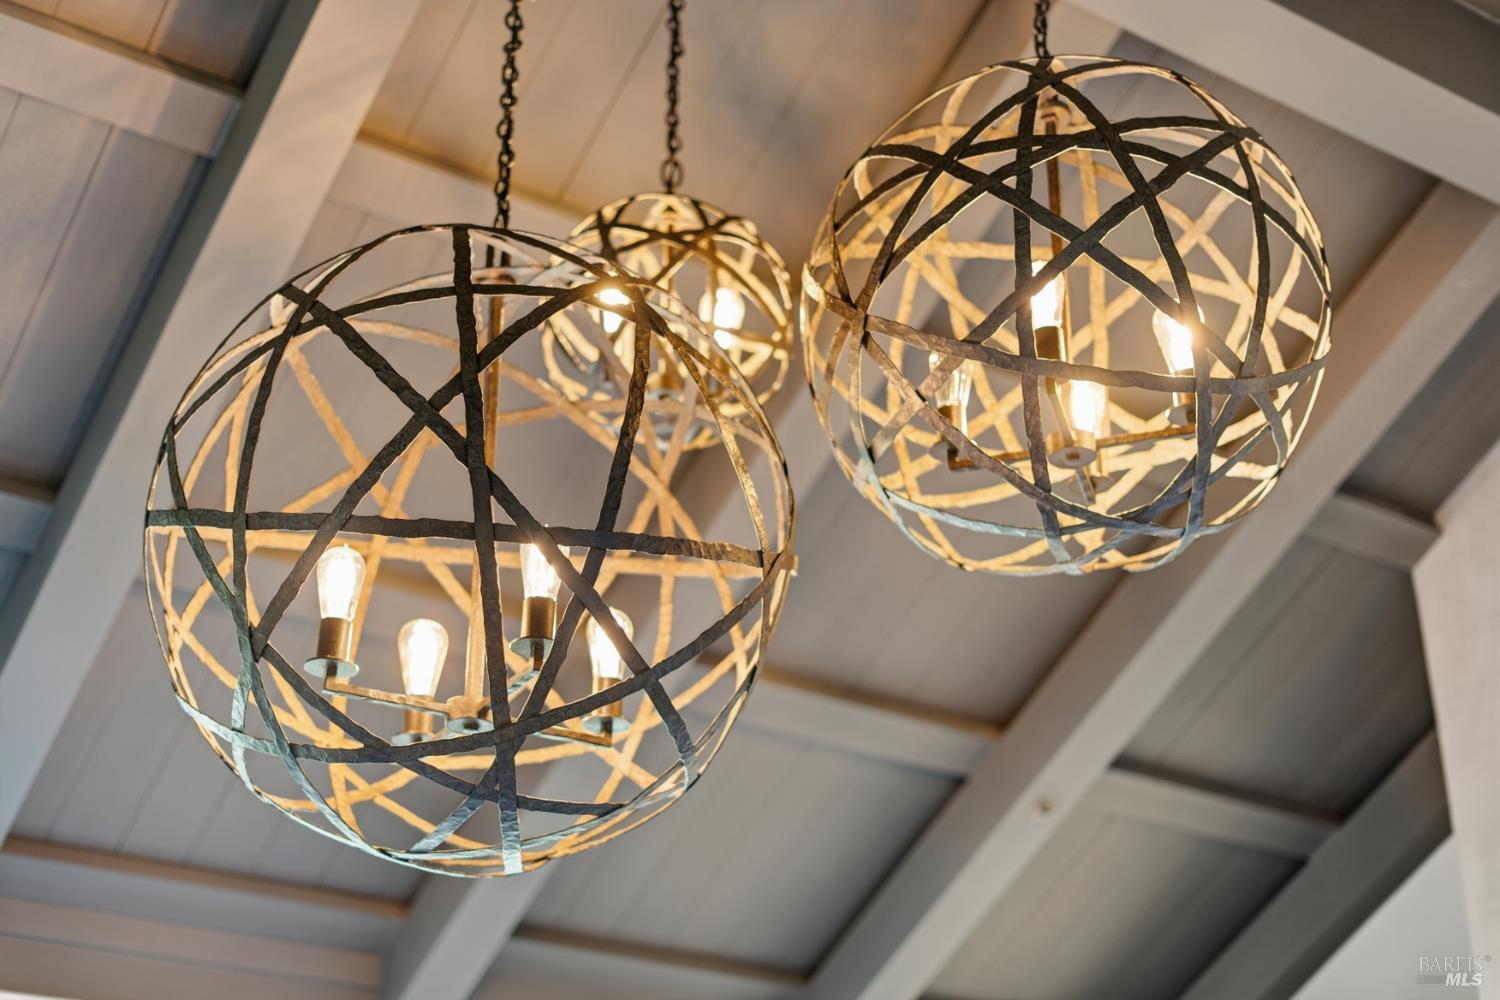
Three glowing spherical metal pendant lights hang beneath a beam ceiling.
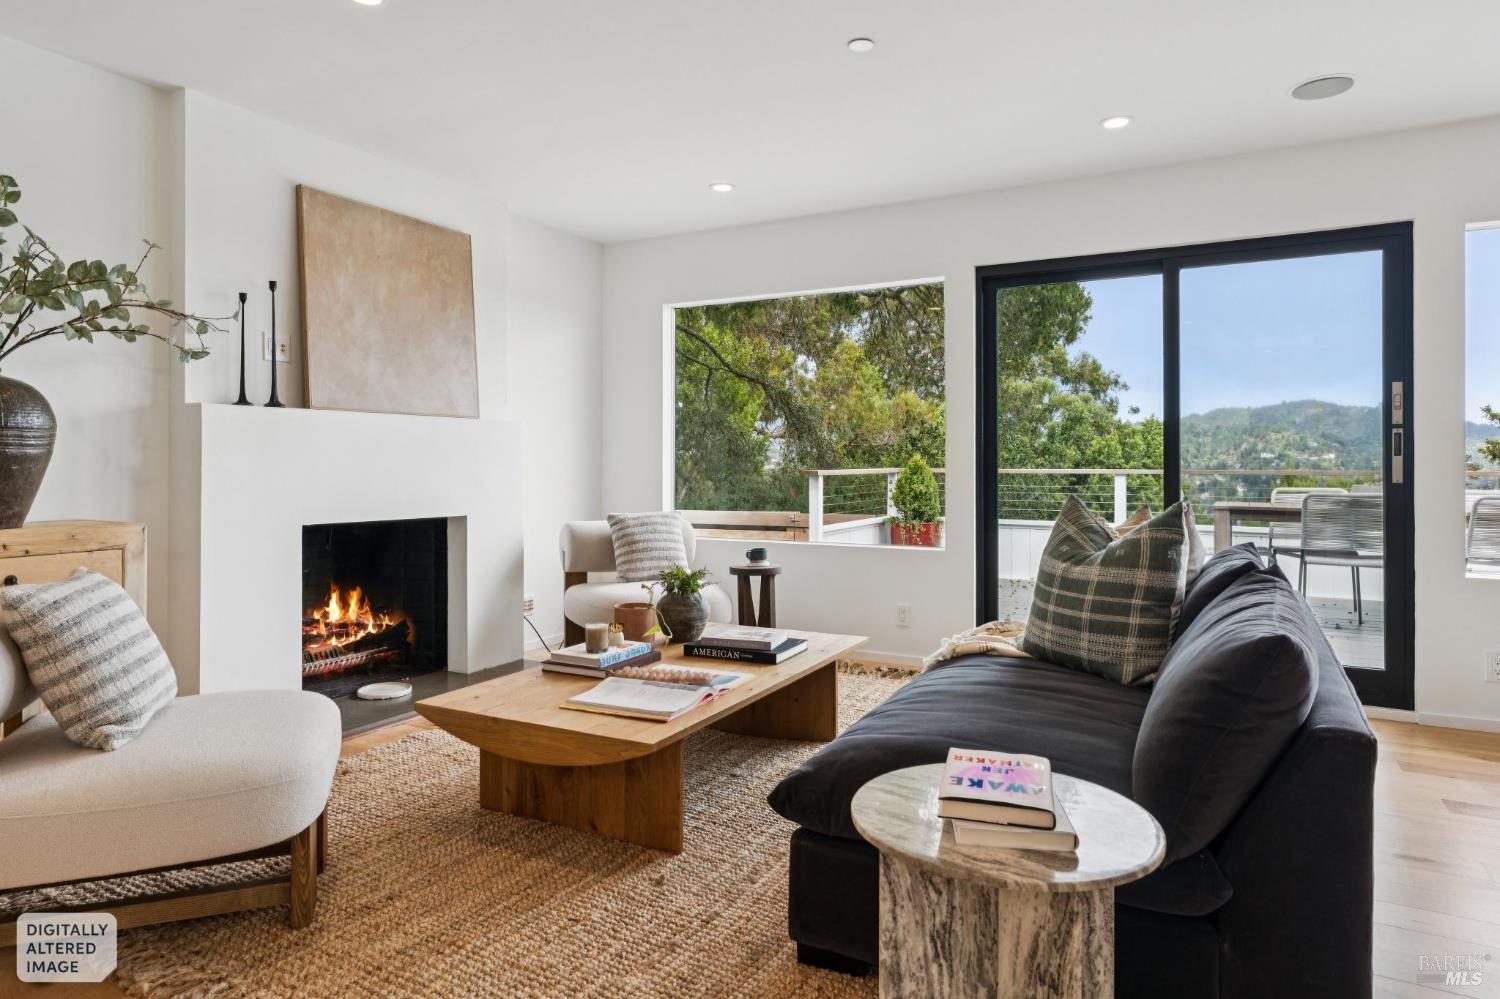
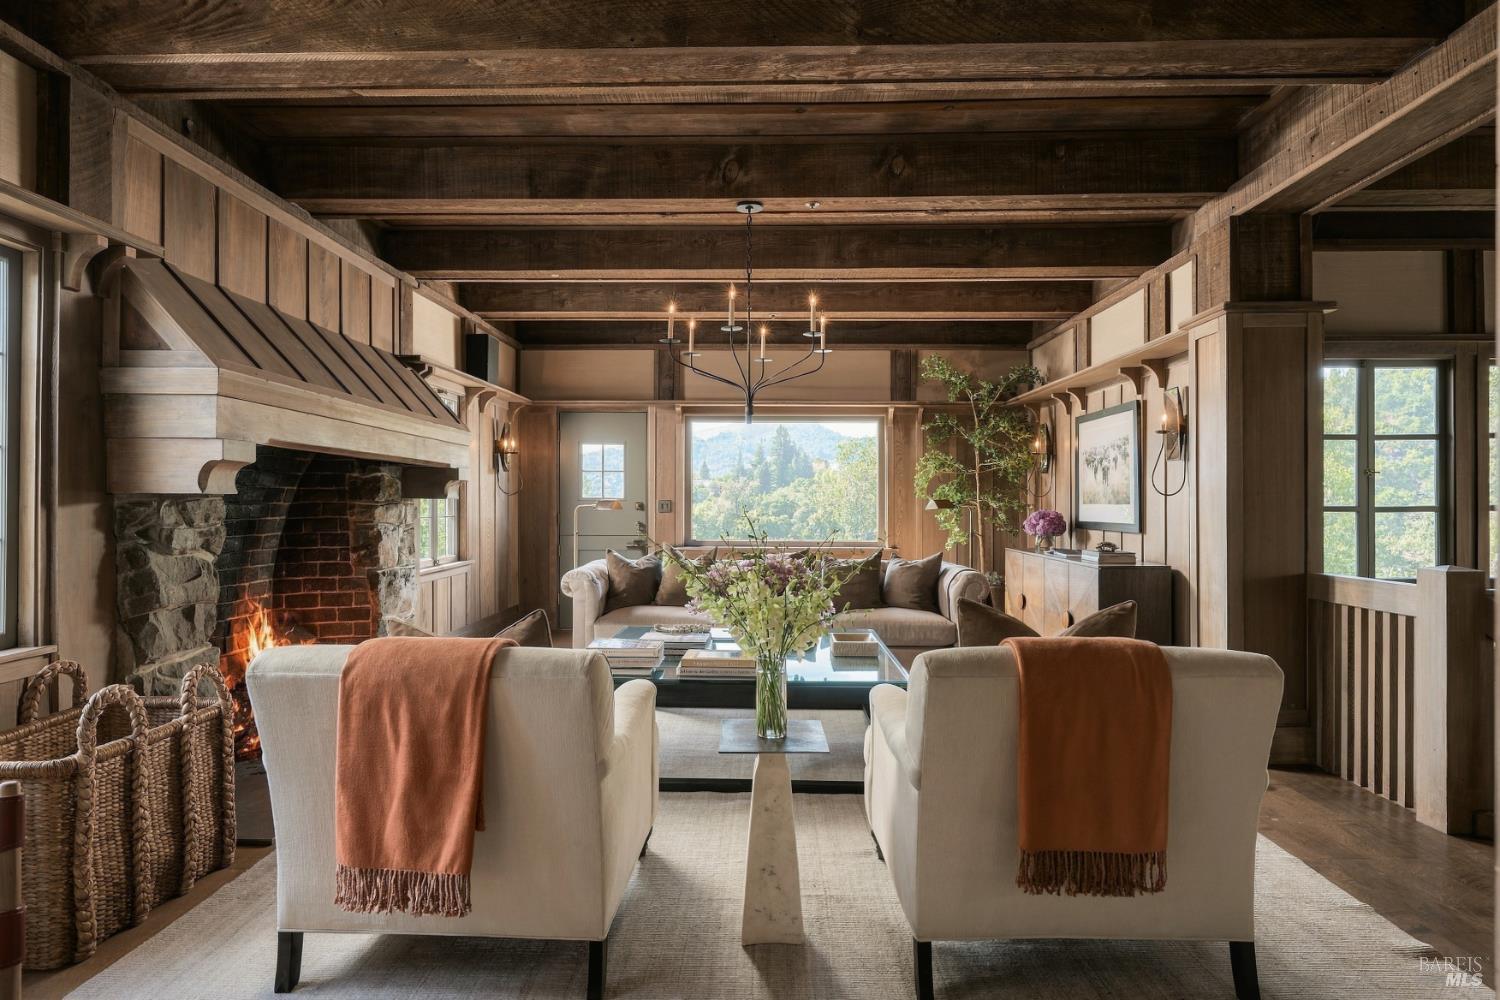
Living room with exposed timber beams, a stone fireplace, and wooded hills visible through large windows.
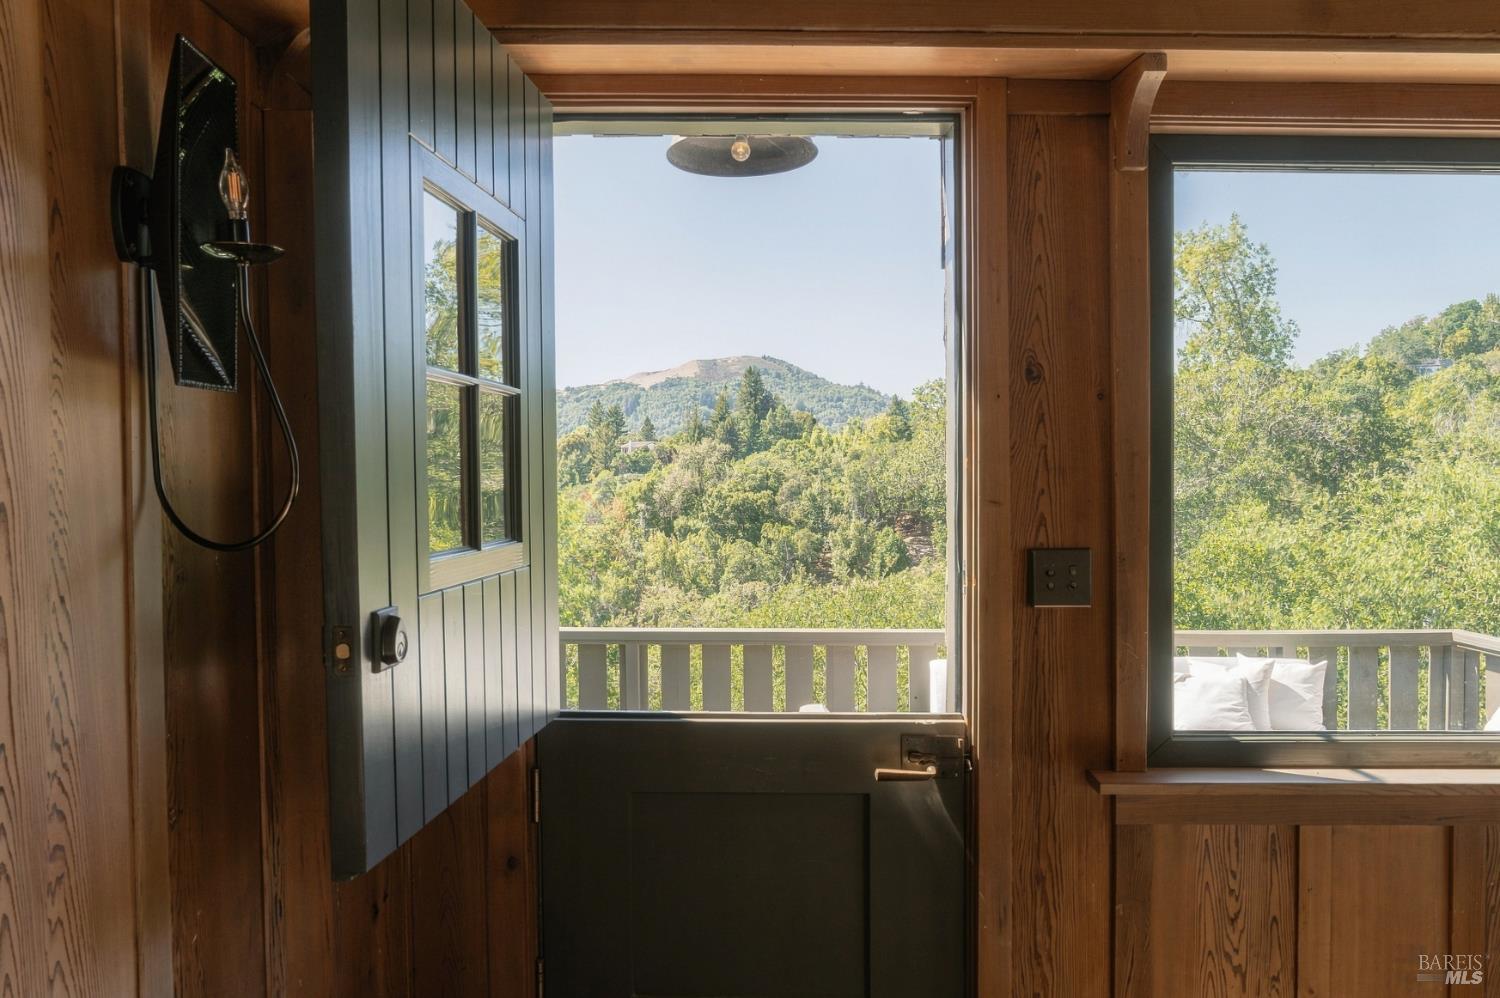
Wood-paneled entry opens to a balcony with a view of a wooded hillside and mountain.
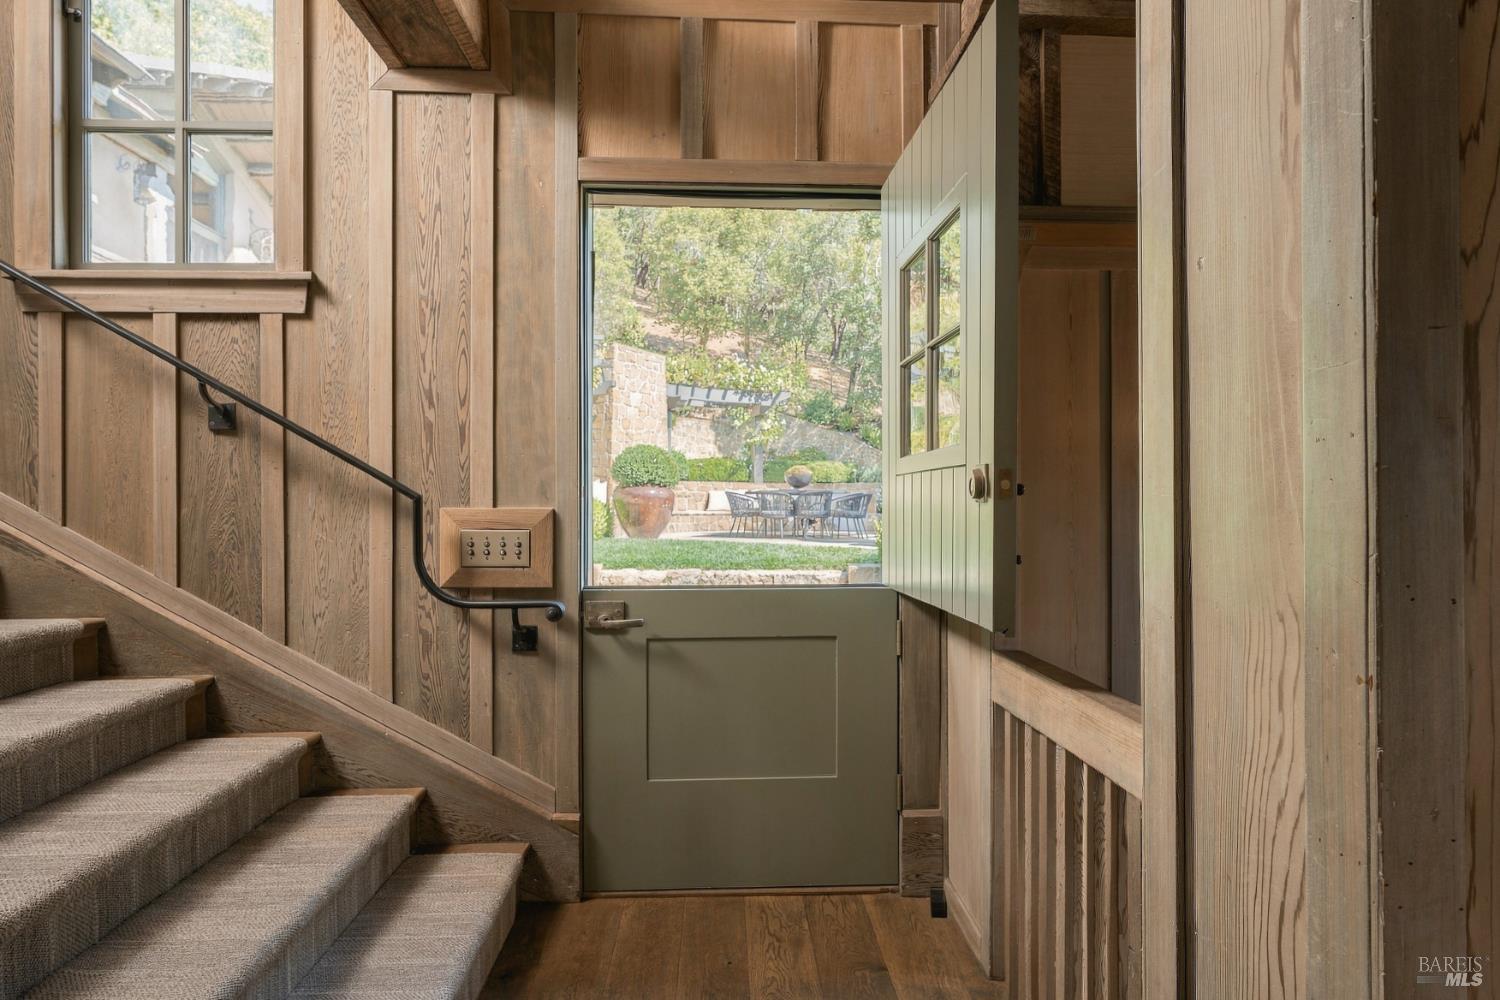
Wood-paneled entryway with a carpeted staircase and open door to a garden patio.
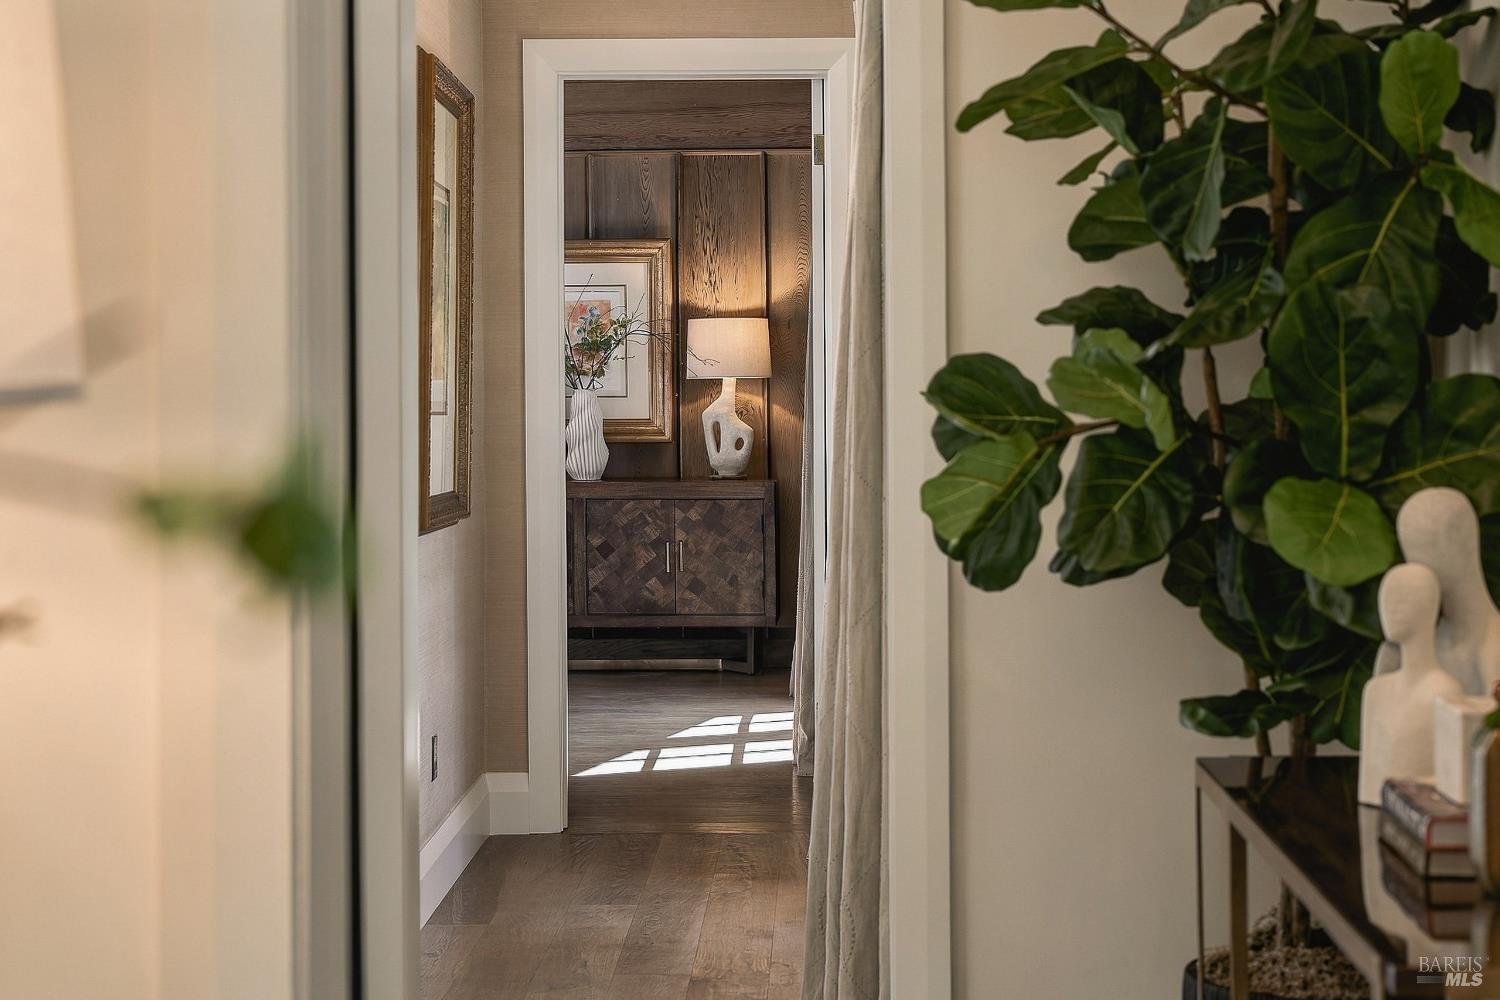
Furnished hallway opening onto a dark wood cabinet, with a large leafy plant in the foreground.
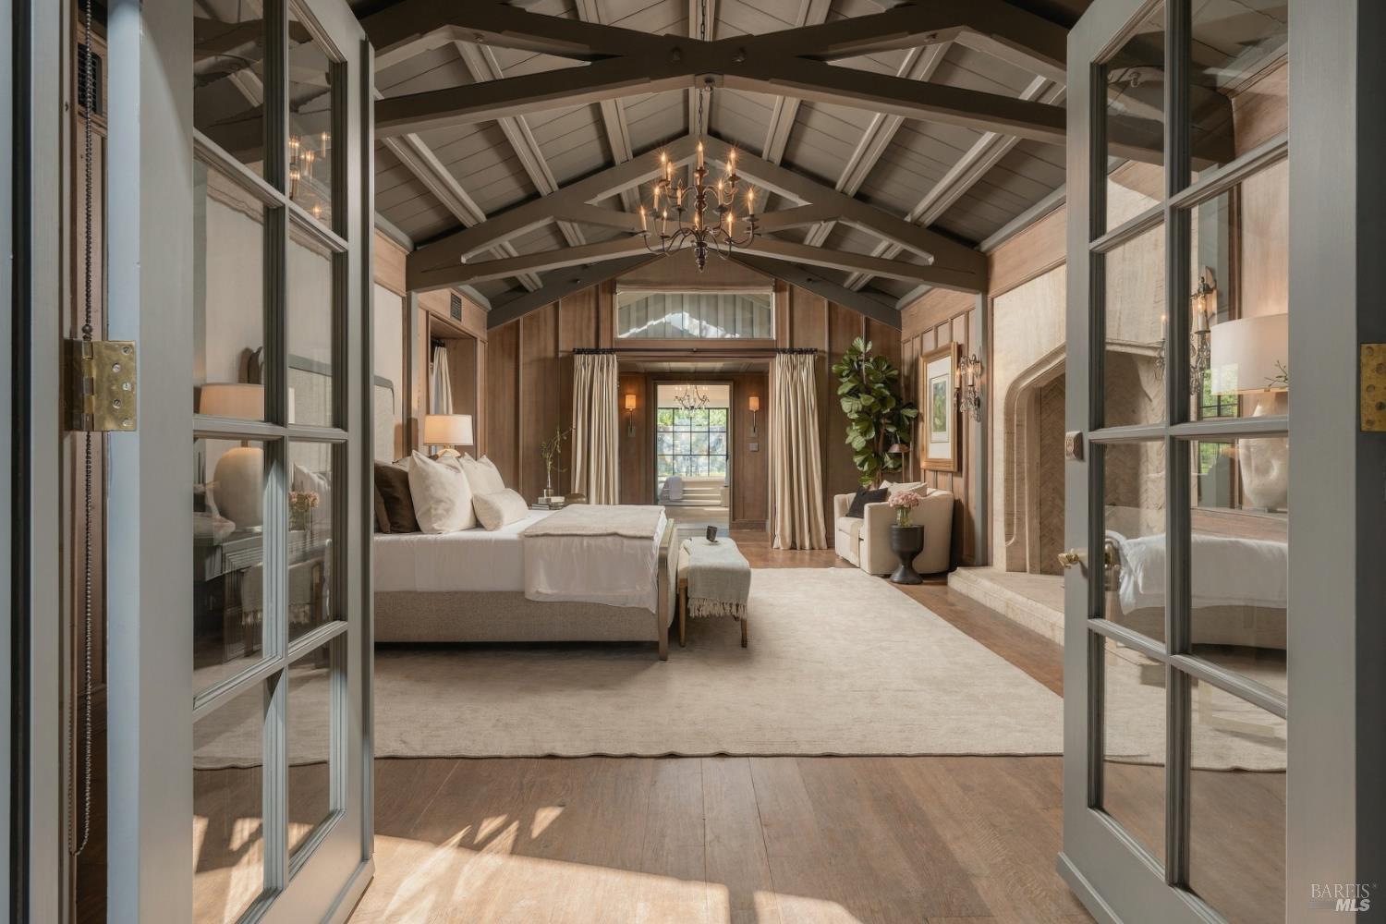
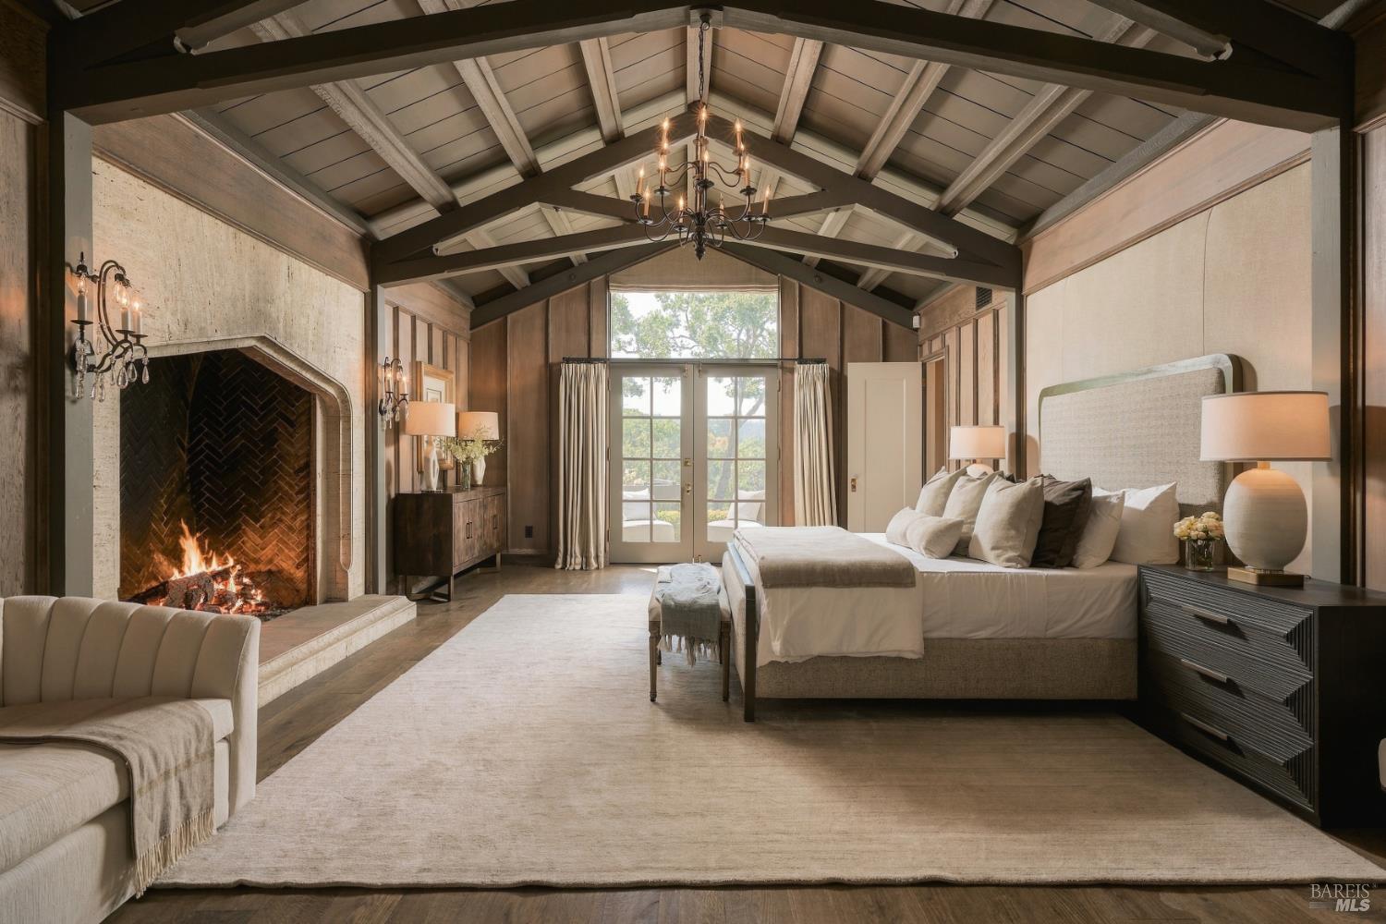
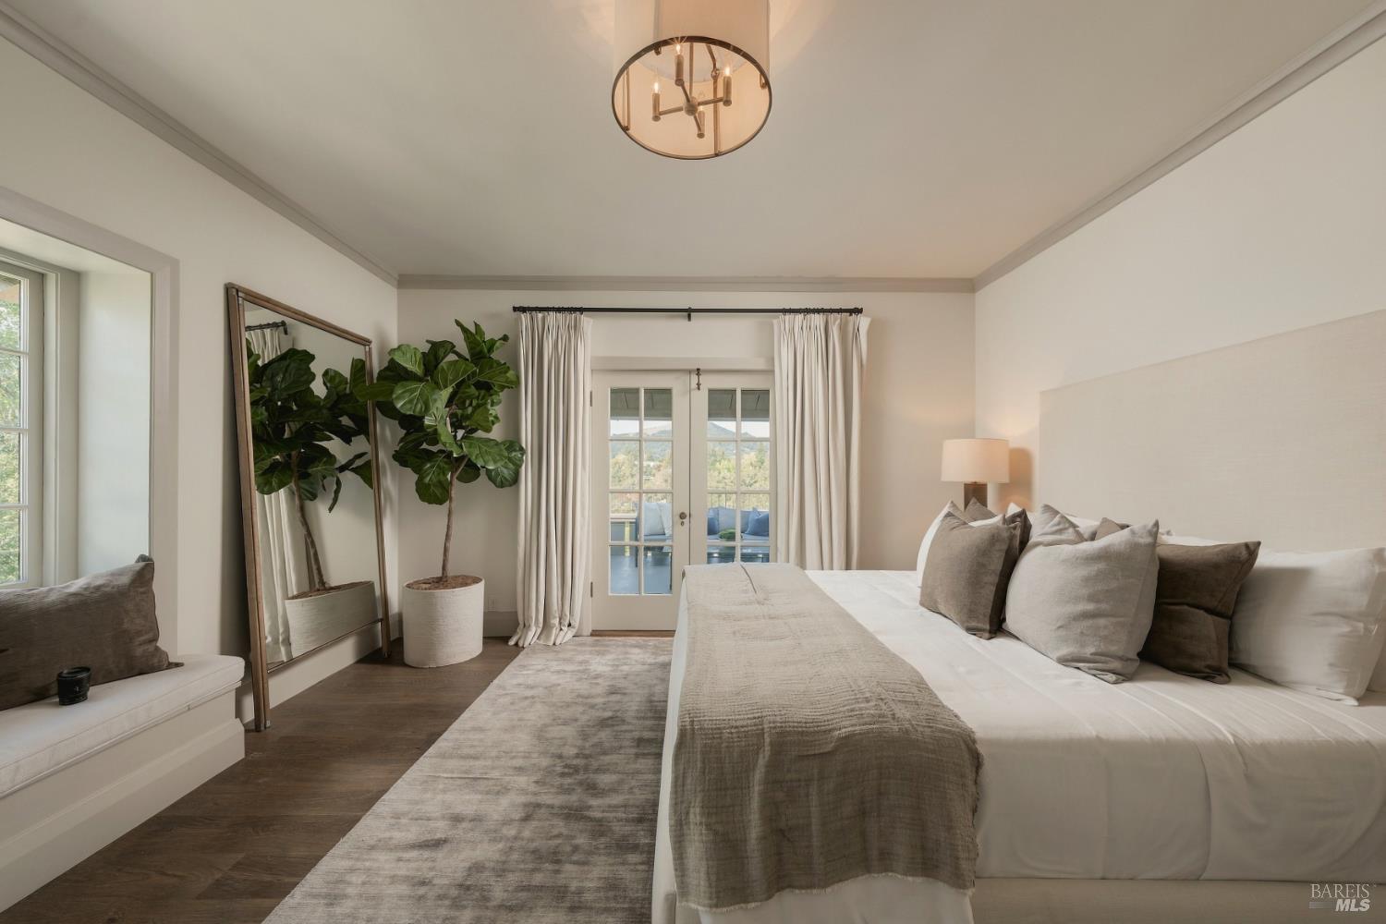
Bedroom suite with a vaulted beam ceiling, king bed, sitting area, and stone fireplace.
Staged bedroom with a vaulted timber ceiling, fireplace, and French doors to a leafy view.
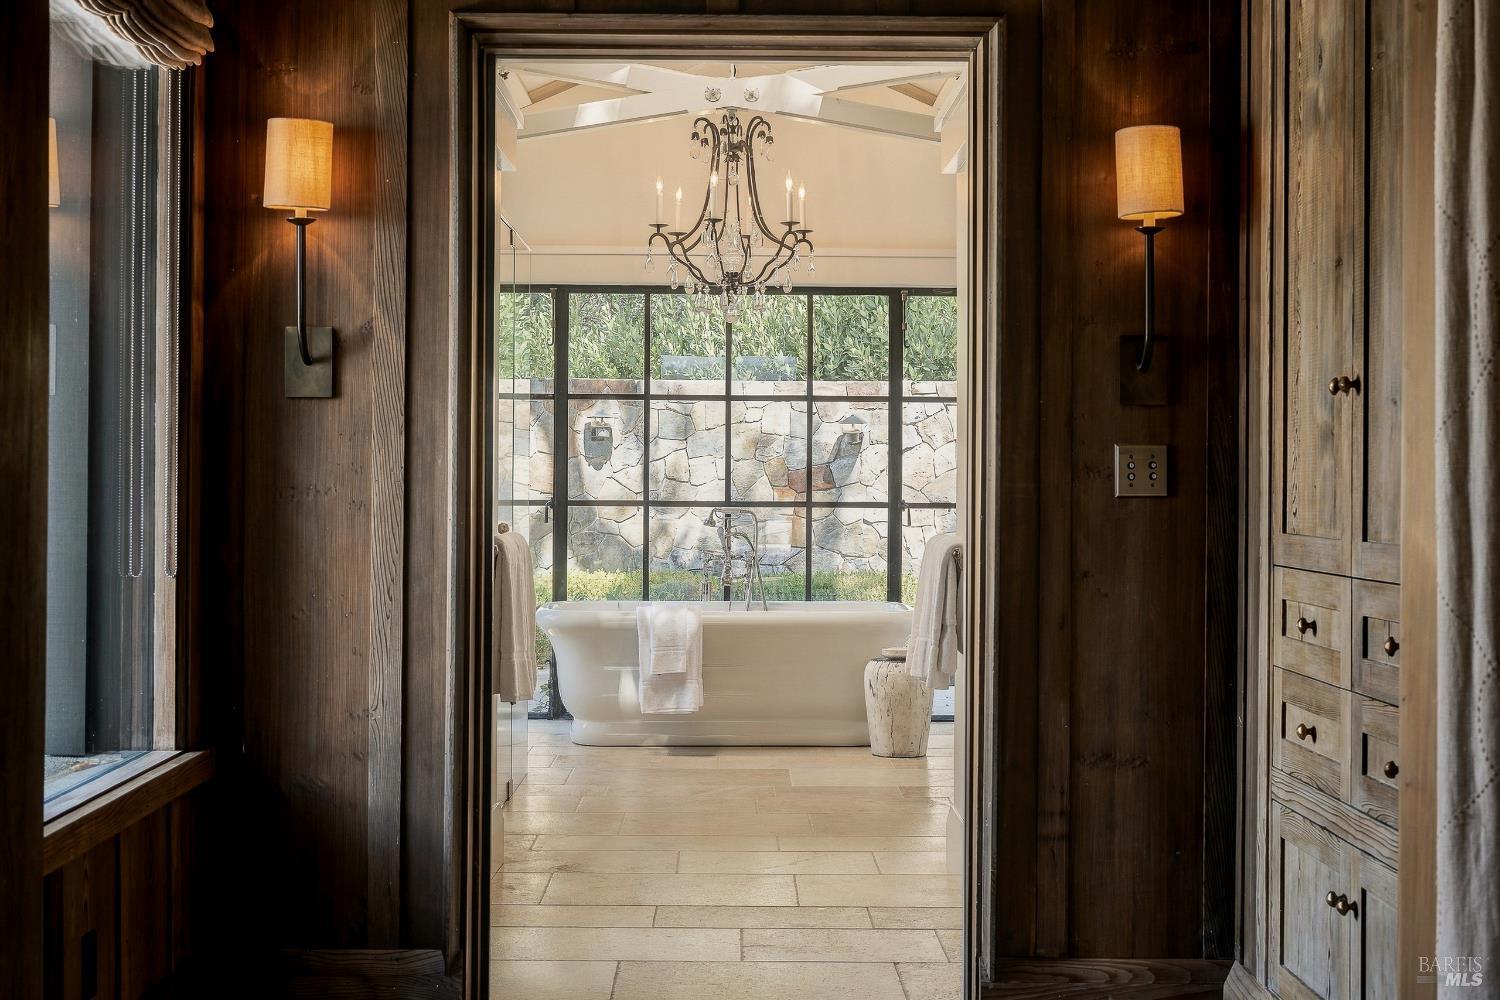
Bathroom with a freestanding tub, chandelier, and large windows overlooking a stone garden wall.
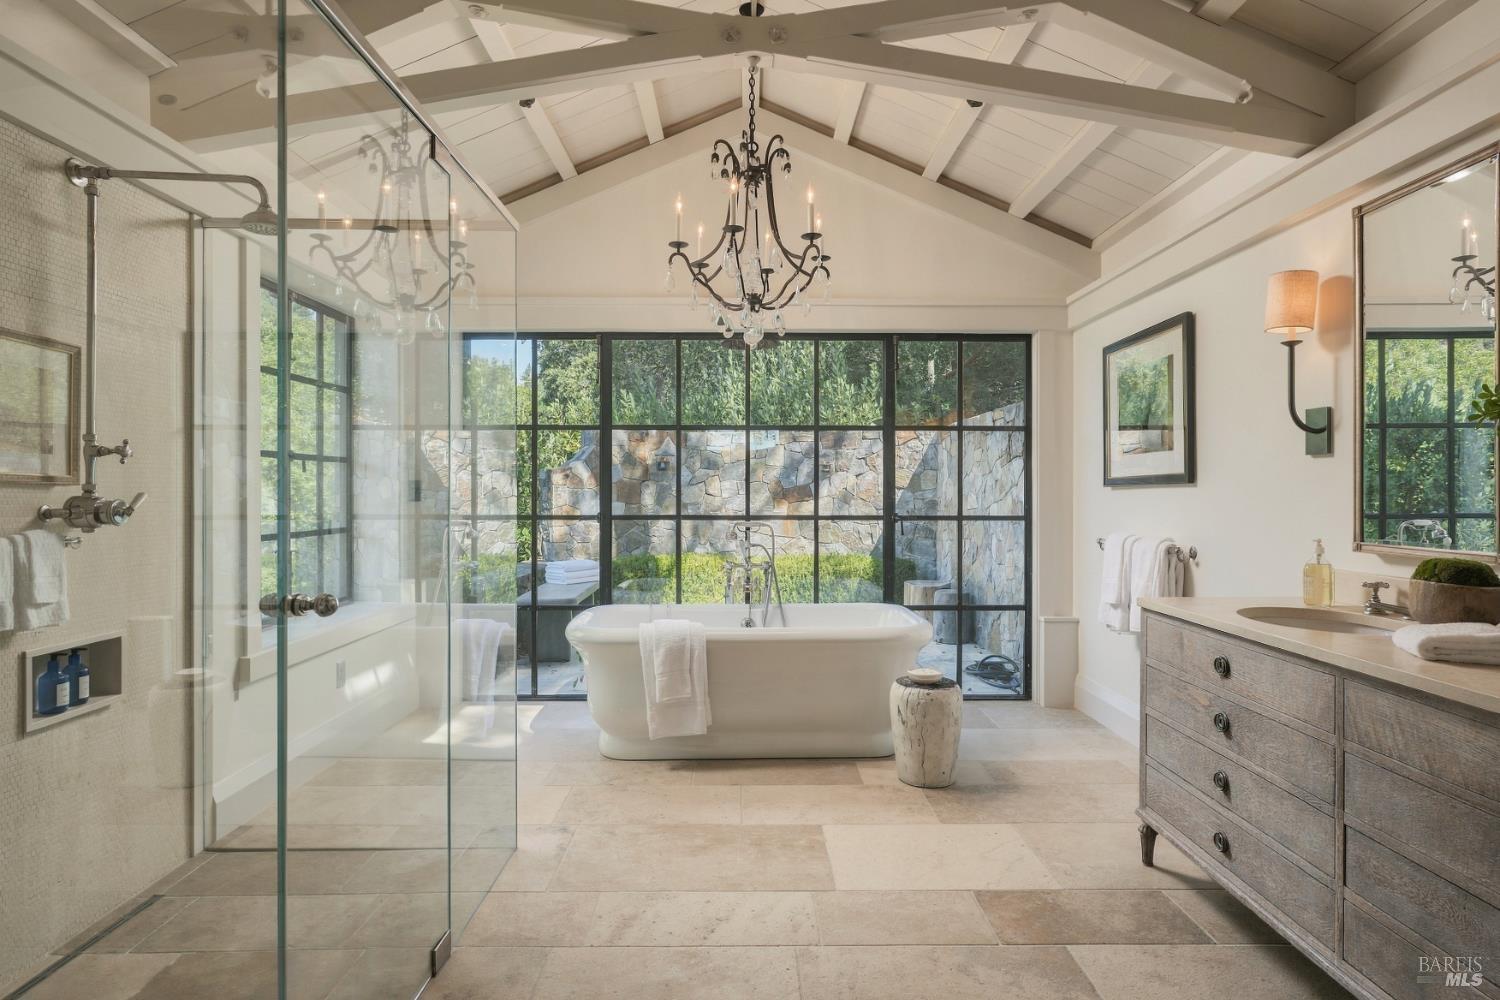
Bathroom with a freestanding tub, glass shower, vaulted ceiling, and garden-facing windows.
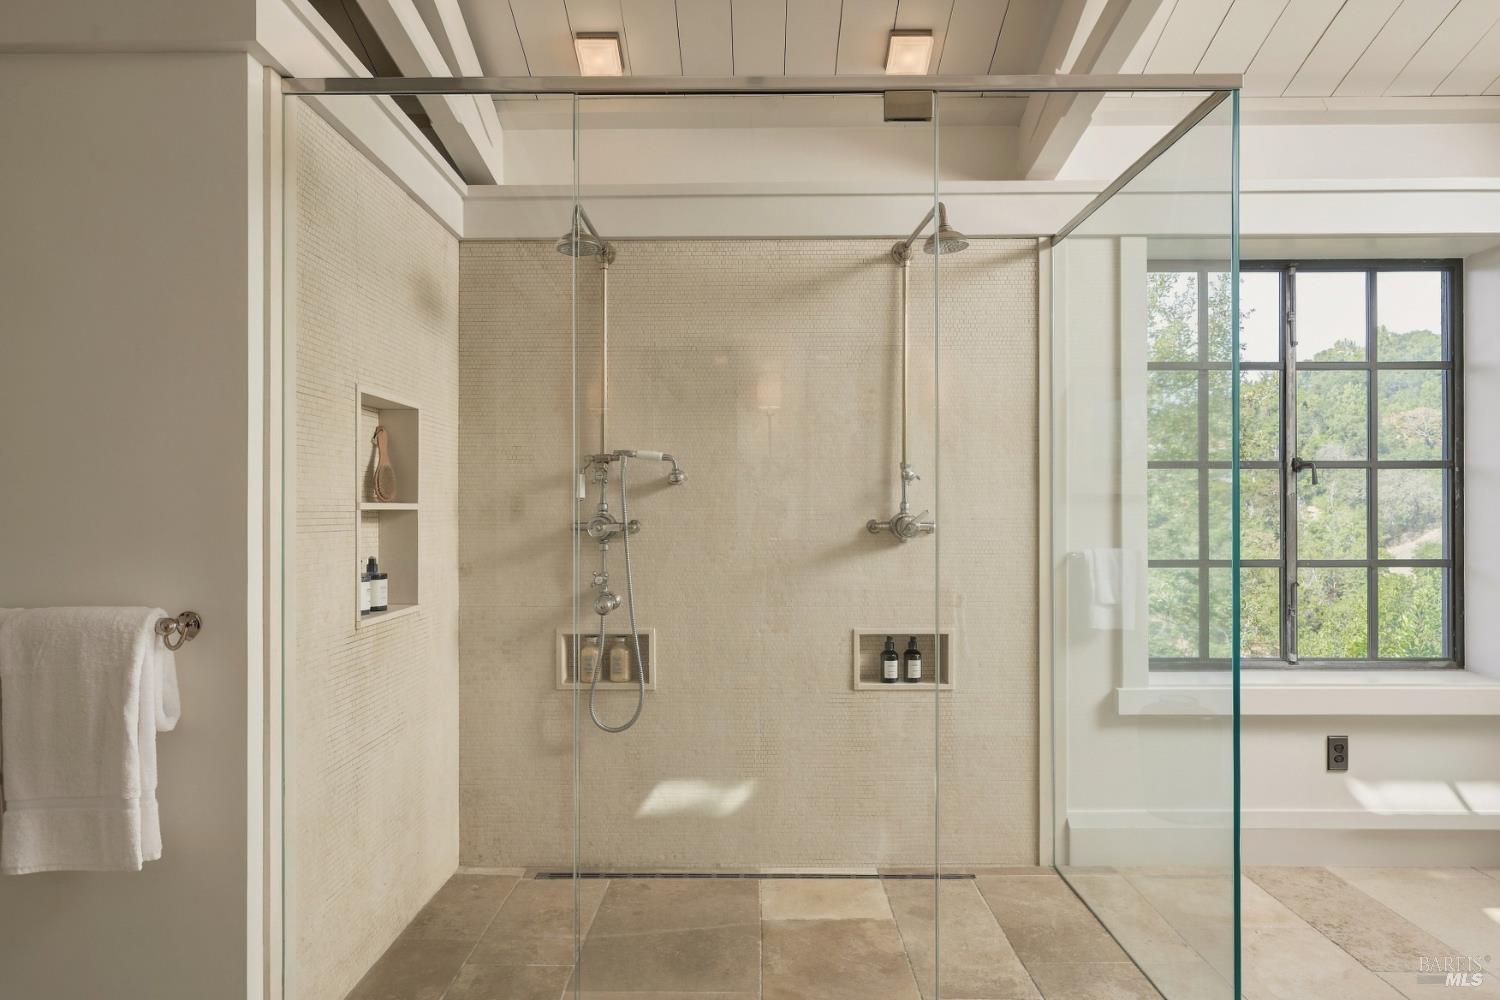
Walk-in shower with glass panels, tiled walls, dual showerheads, and a large window overlooking trees.
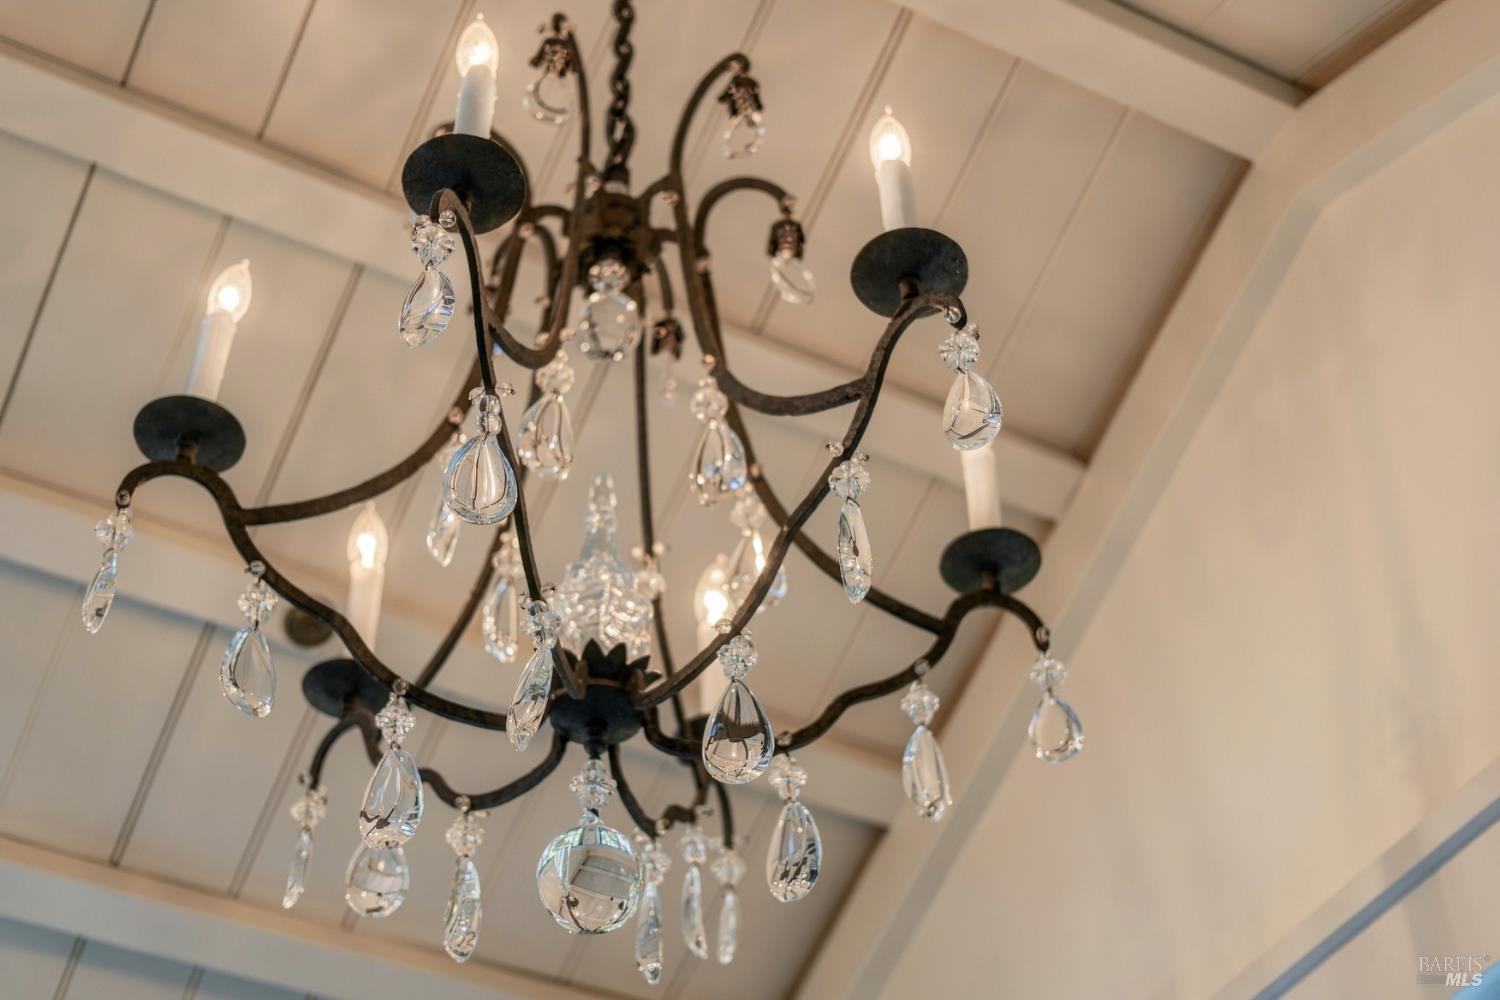
Ornate black chandelier with crystal drops and candle-style bulbs against a paneled ceiling.
Outdoor pool in a stone courtyard, bordered by trimmed hedges and a tall natural stone wall.
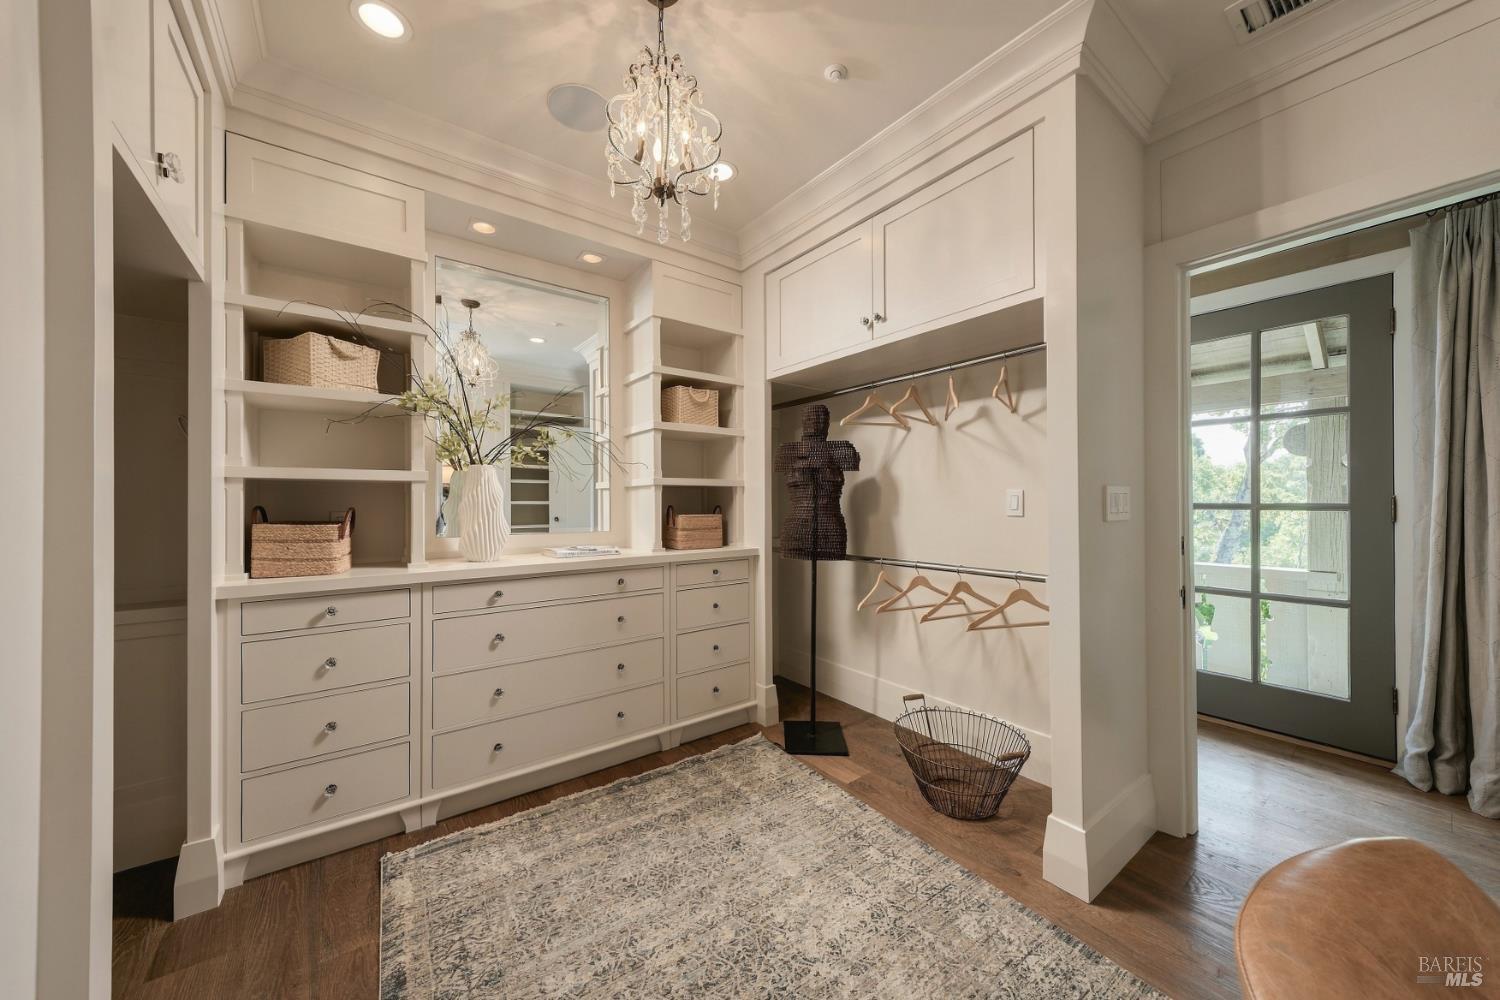
Walk-in closet with white built-in drawers, double hanging rods, a full-length mirror, and crystal chandelier.
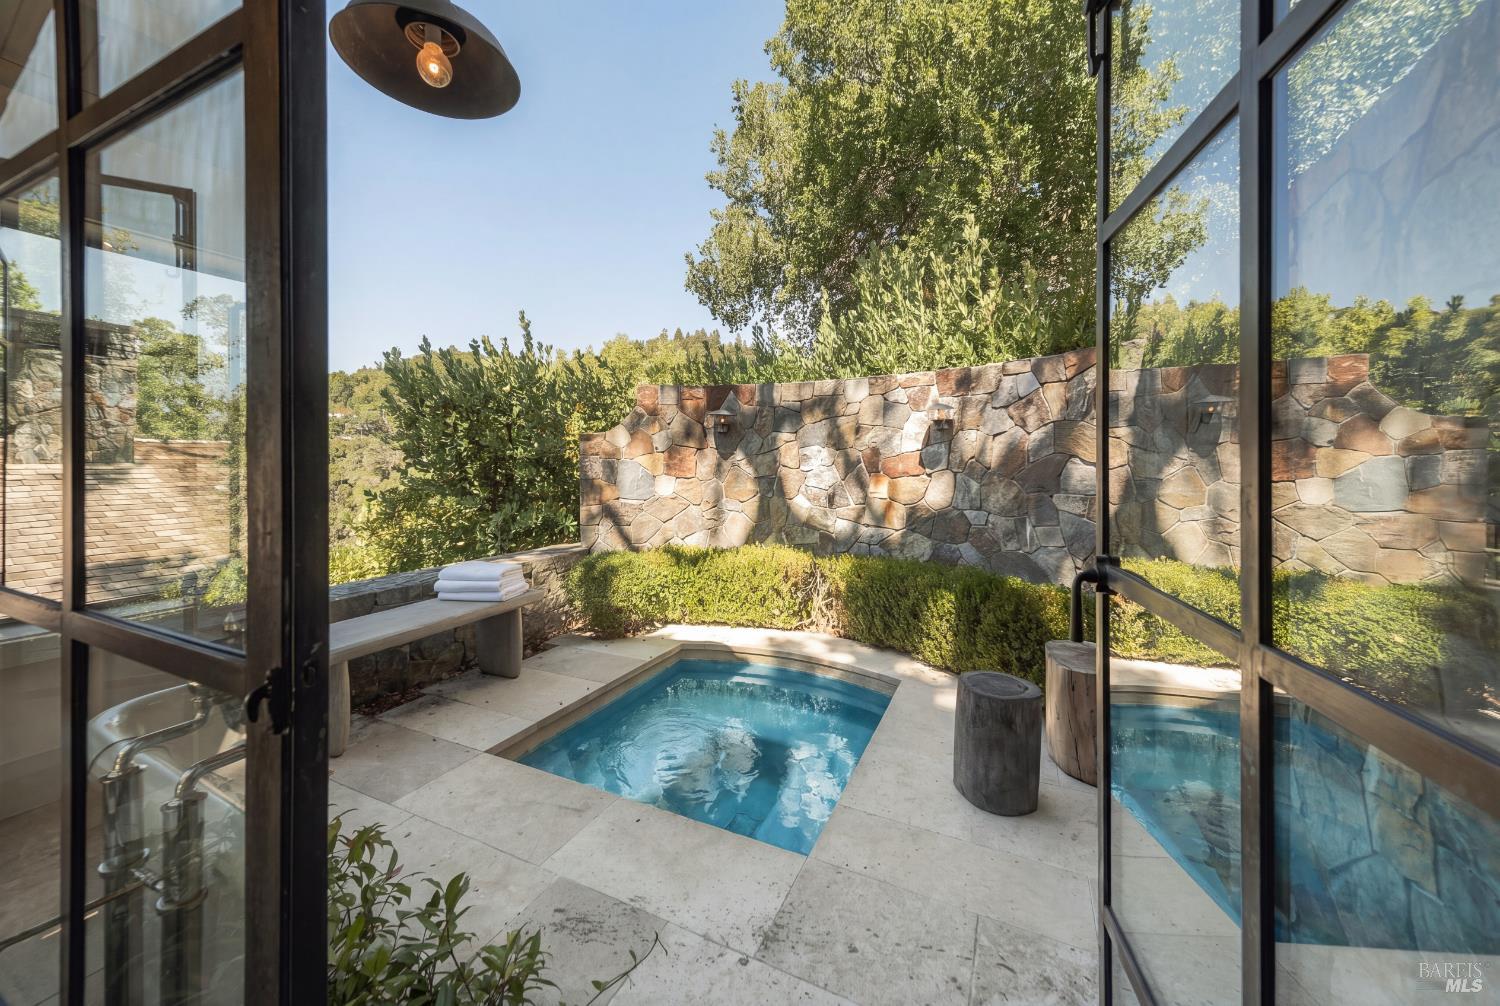
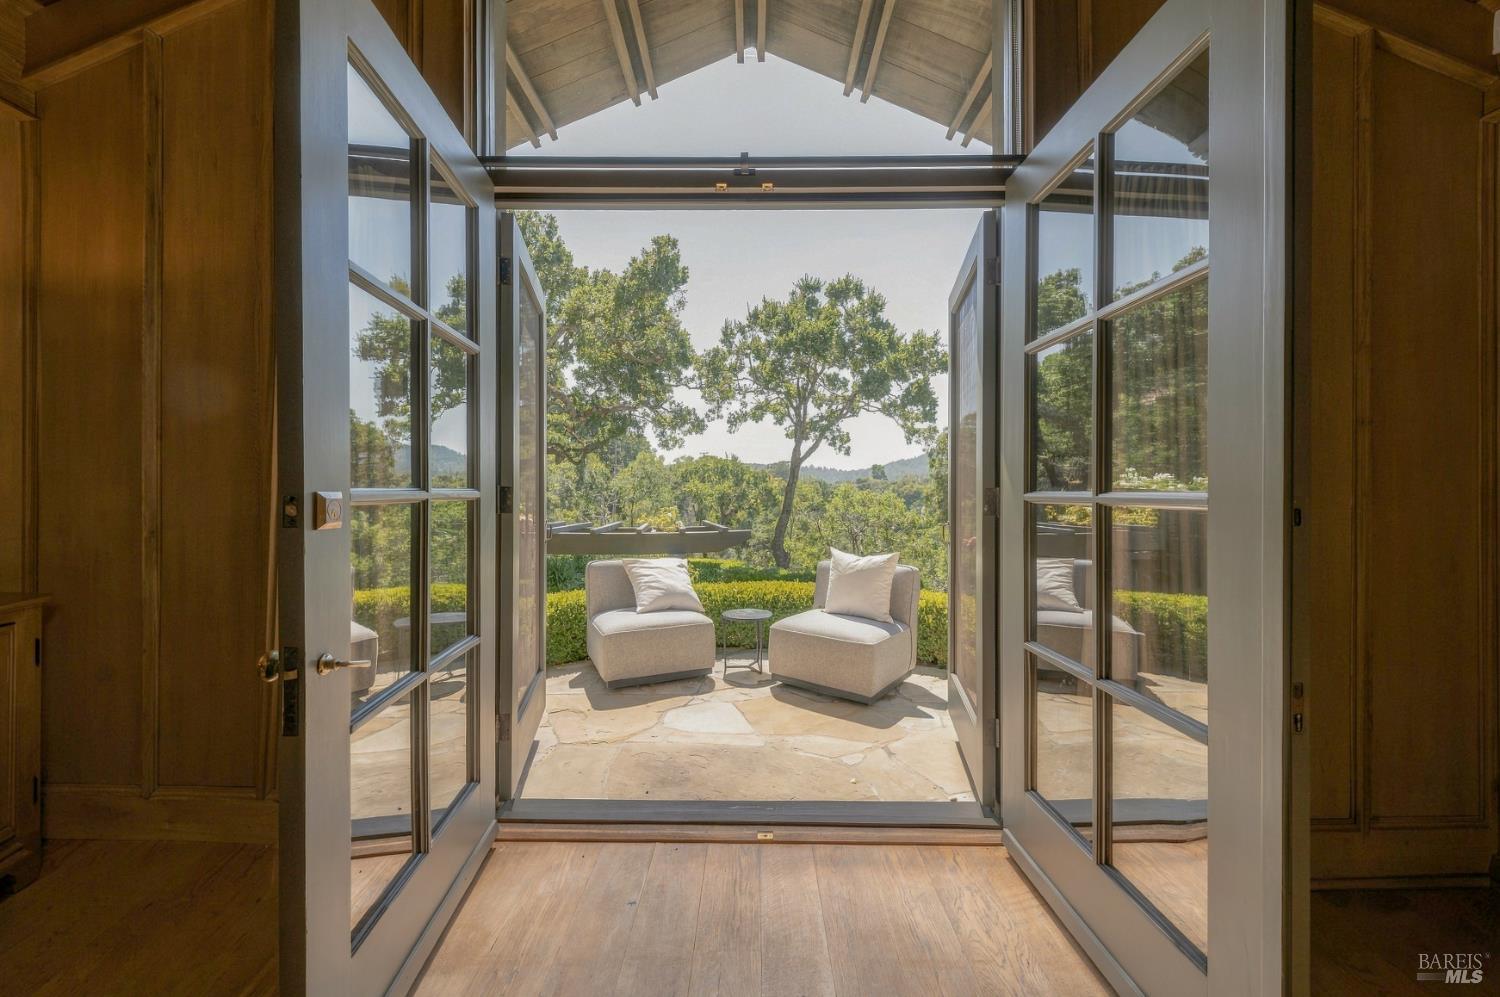
Open glass doors lead to a stone patio with cushioned chairs and a view of wooded hills.
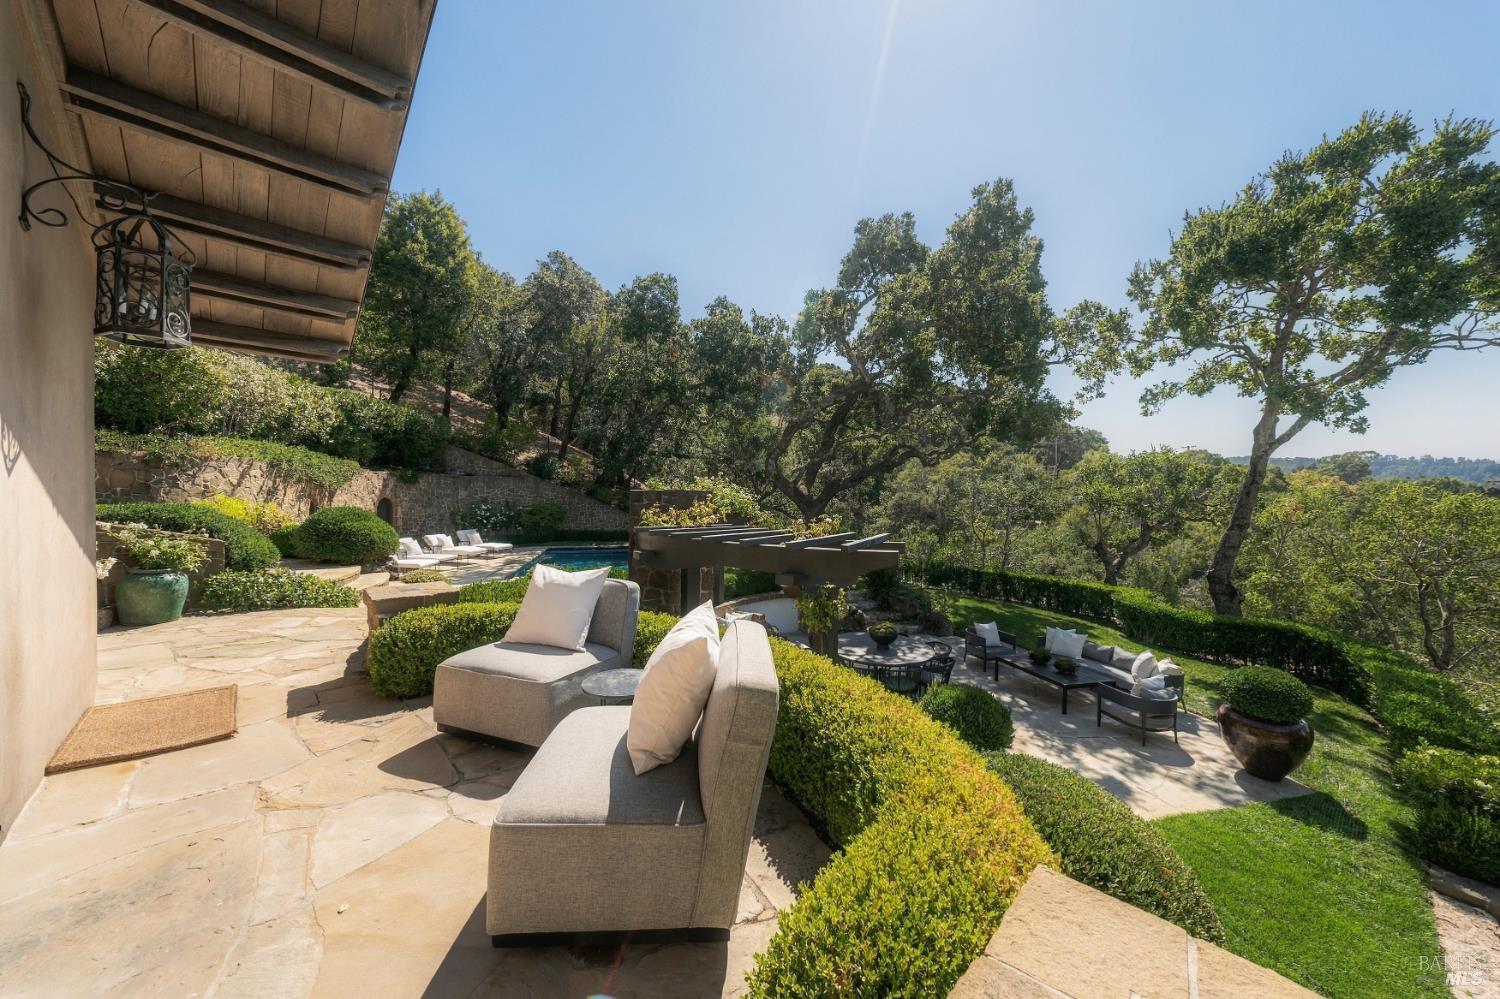
Stone patio with outdoor lounge seating, clipped hedges, a swimming pool, and mature trees.
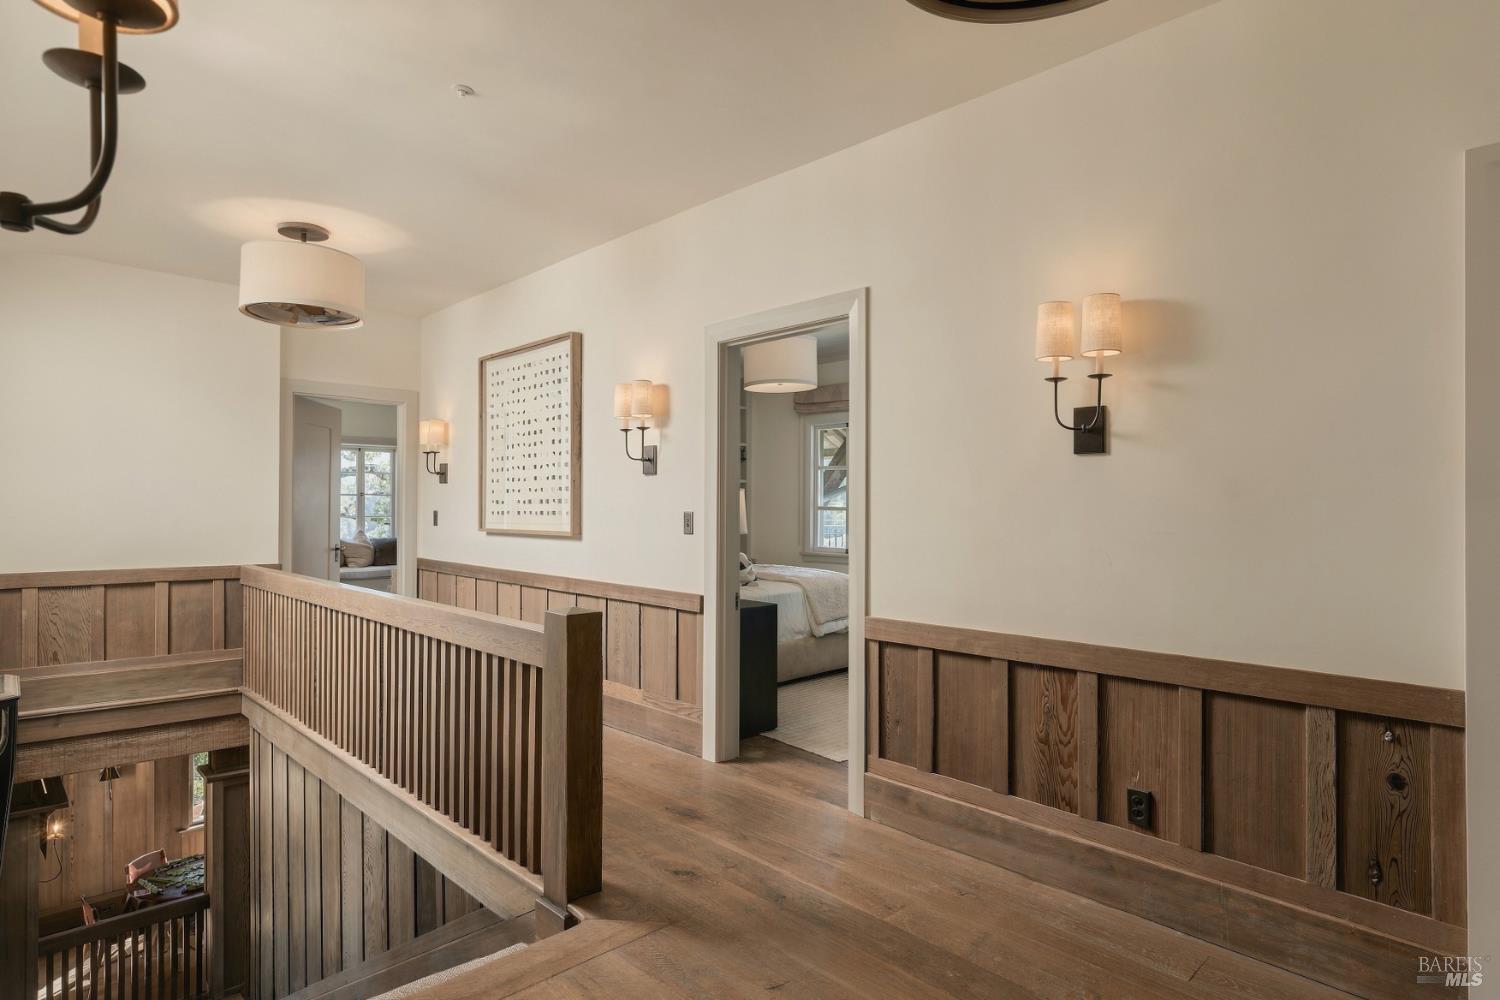
Upstairs landing with wood-paneled walls, a stairwell railing, and doorways to bedrooms.
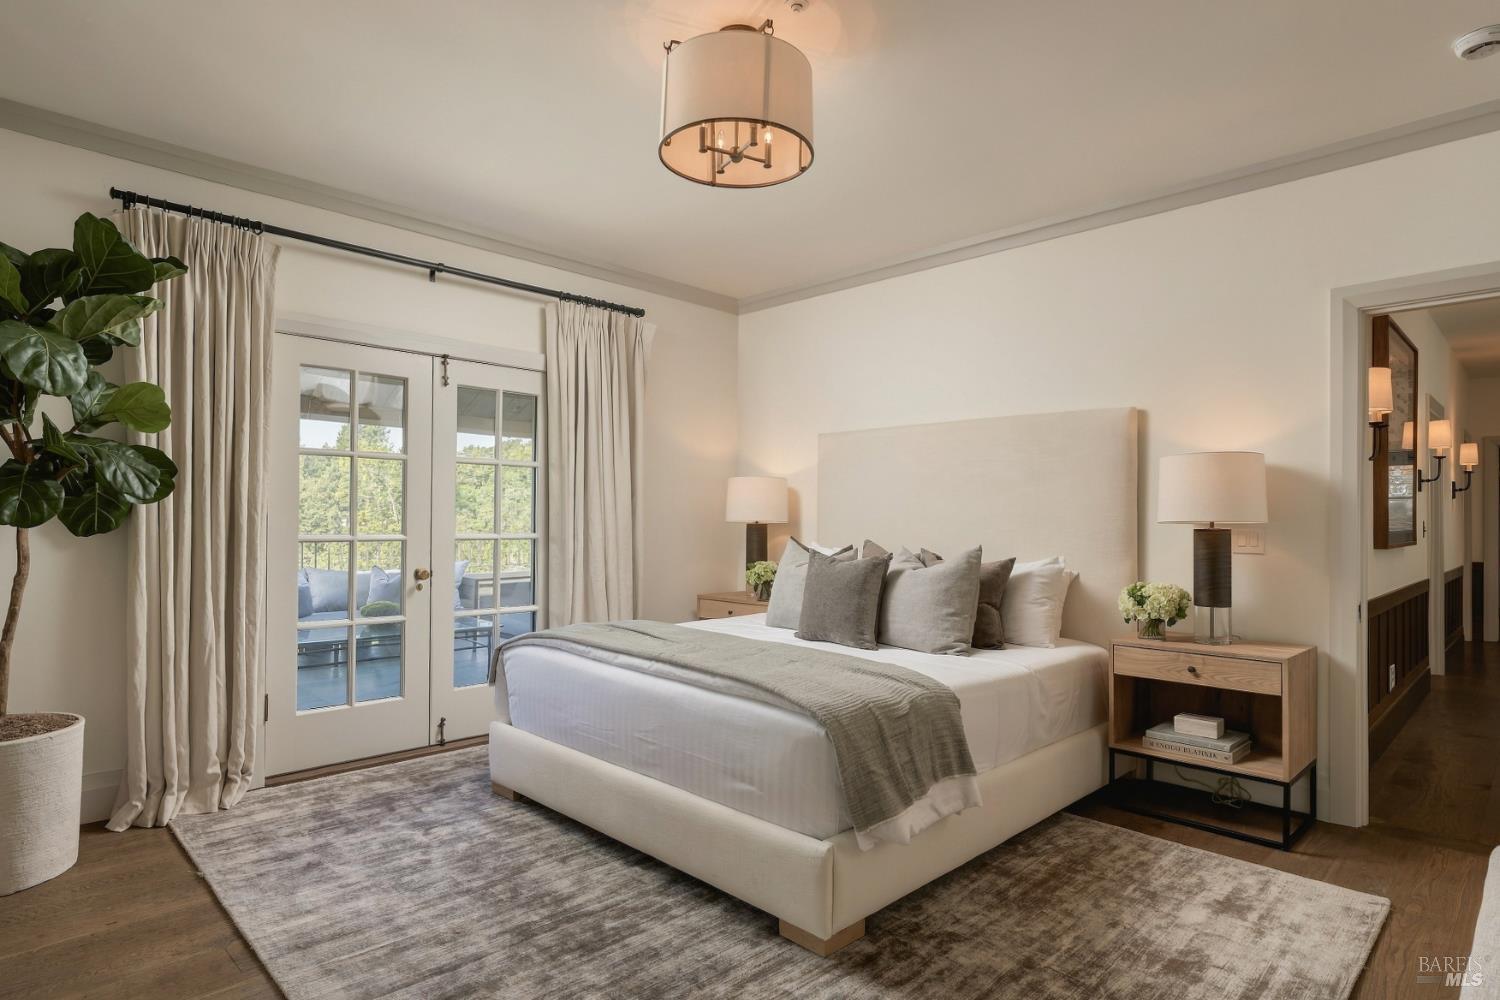
Furnished bedroom with an upholstered bed and French doors opening to a balcony.
Staged bedroom with a large white bed, potted plants, and French doors opening outdoors.
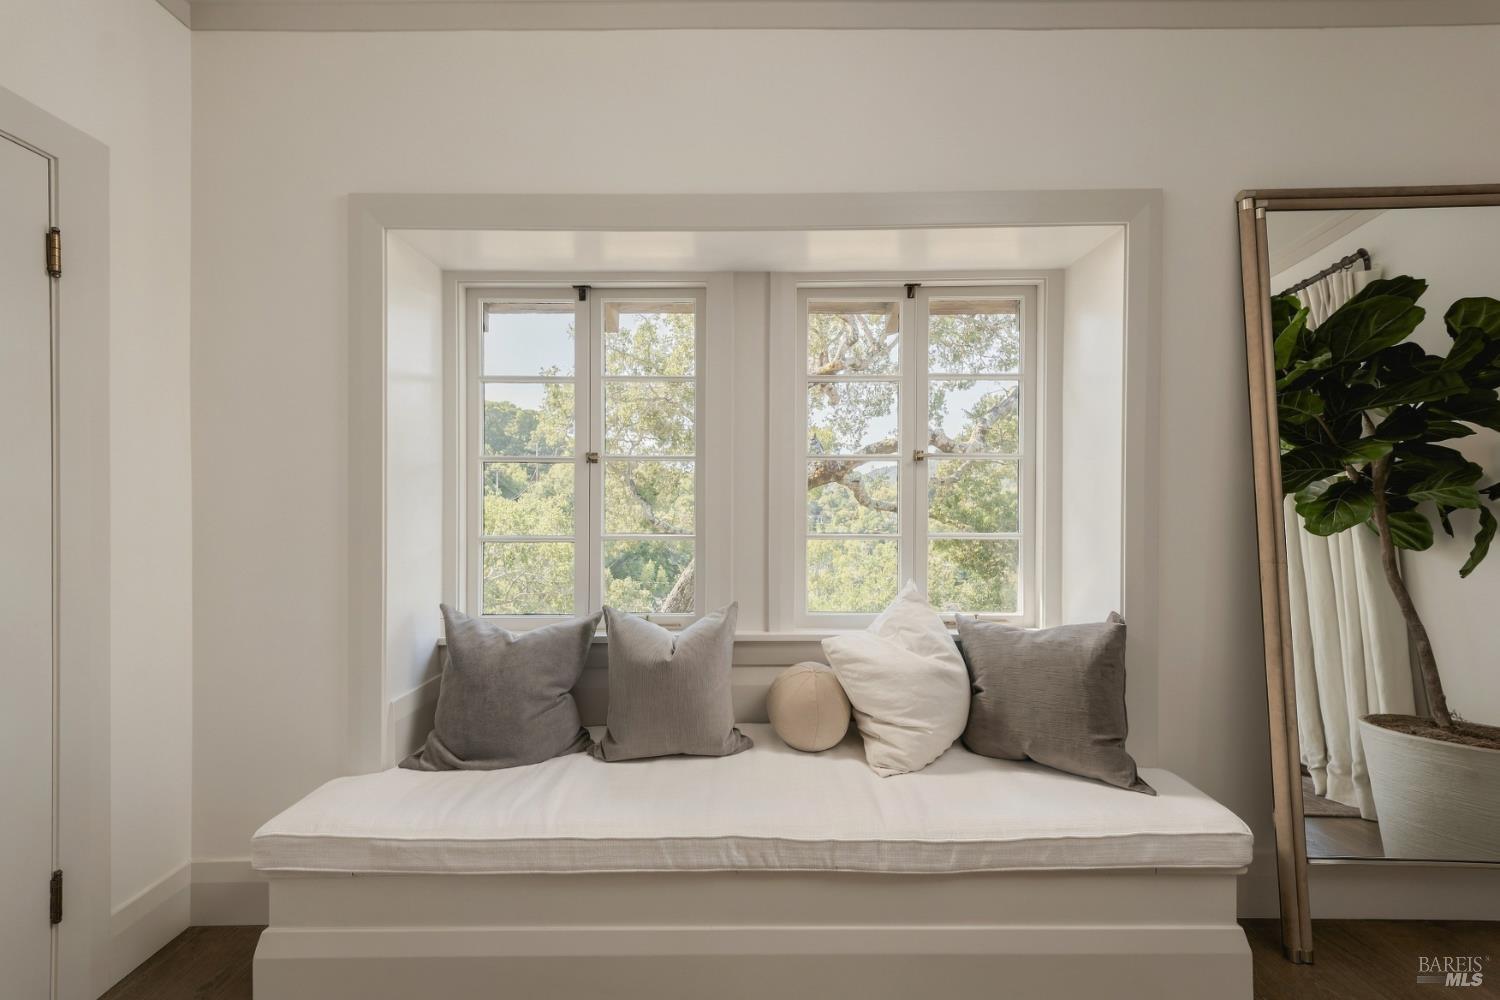
Bedroom window seat with gray and white pillows beneath windows overlooking leafy trees.
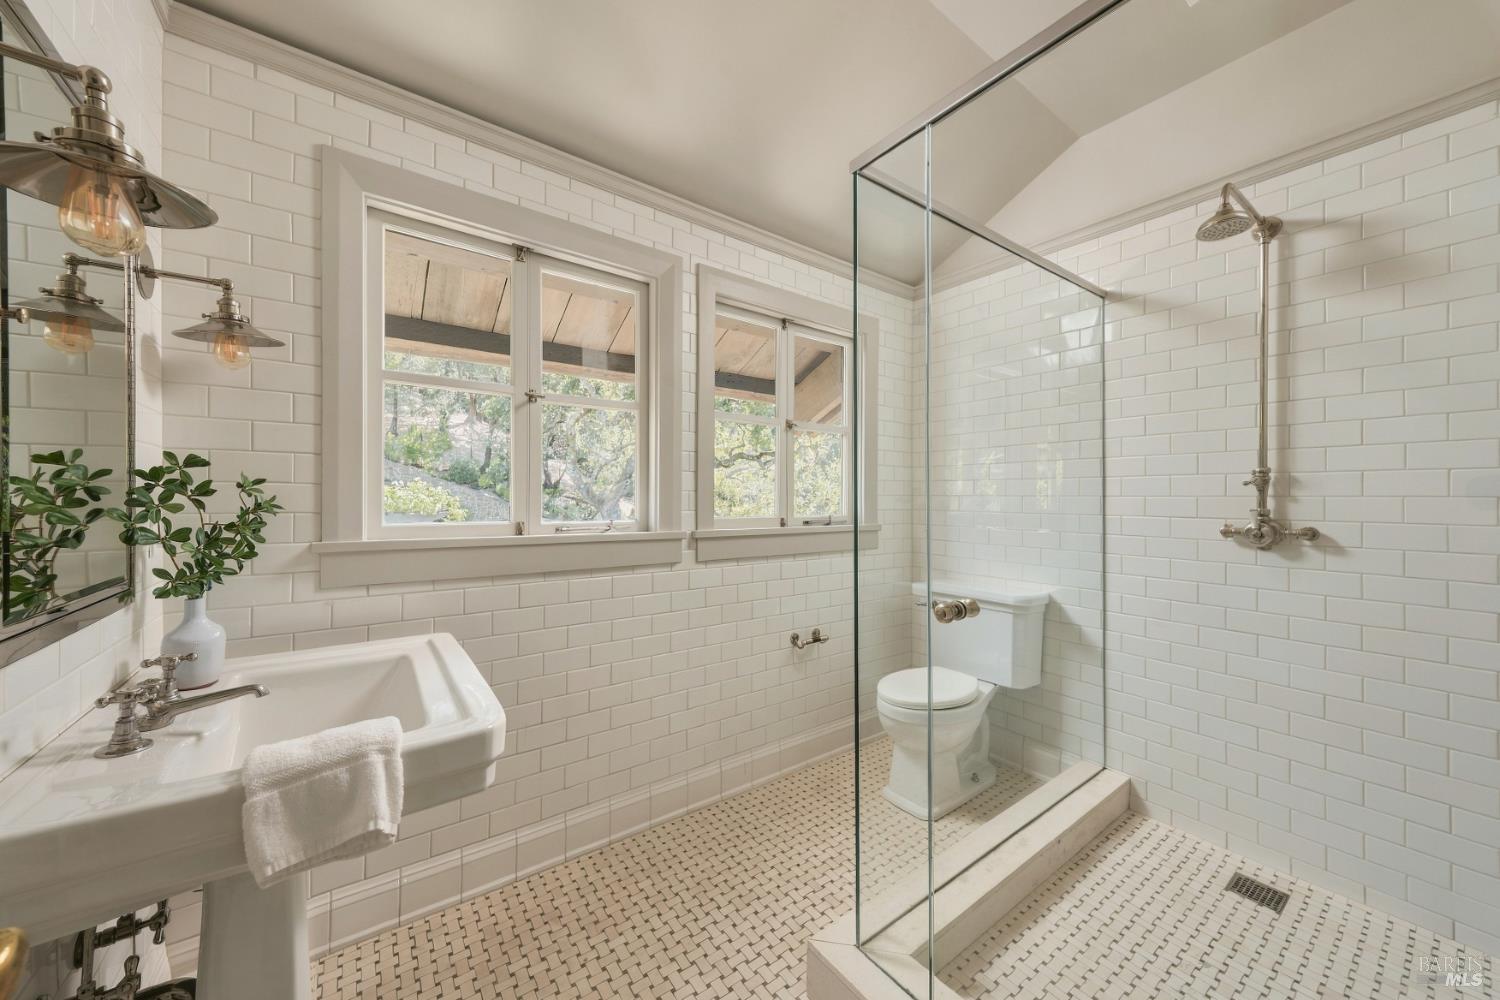
White-tiled bathroom with a pedestal sink, two windows, and a glass-enclosed shower.
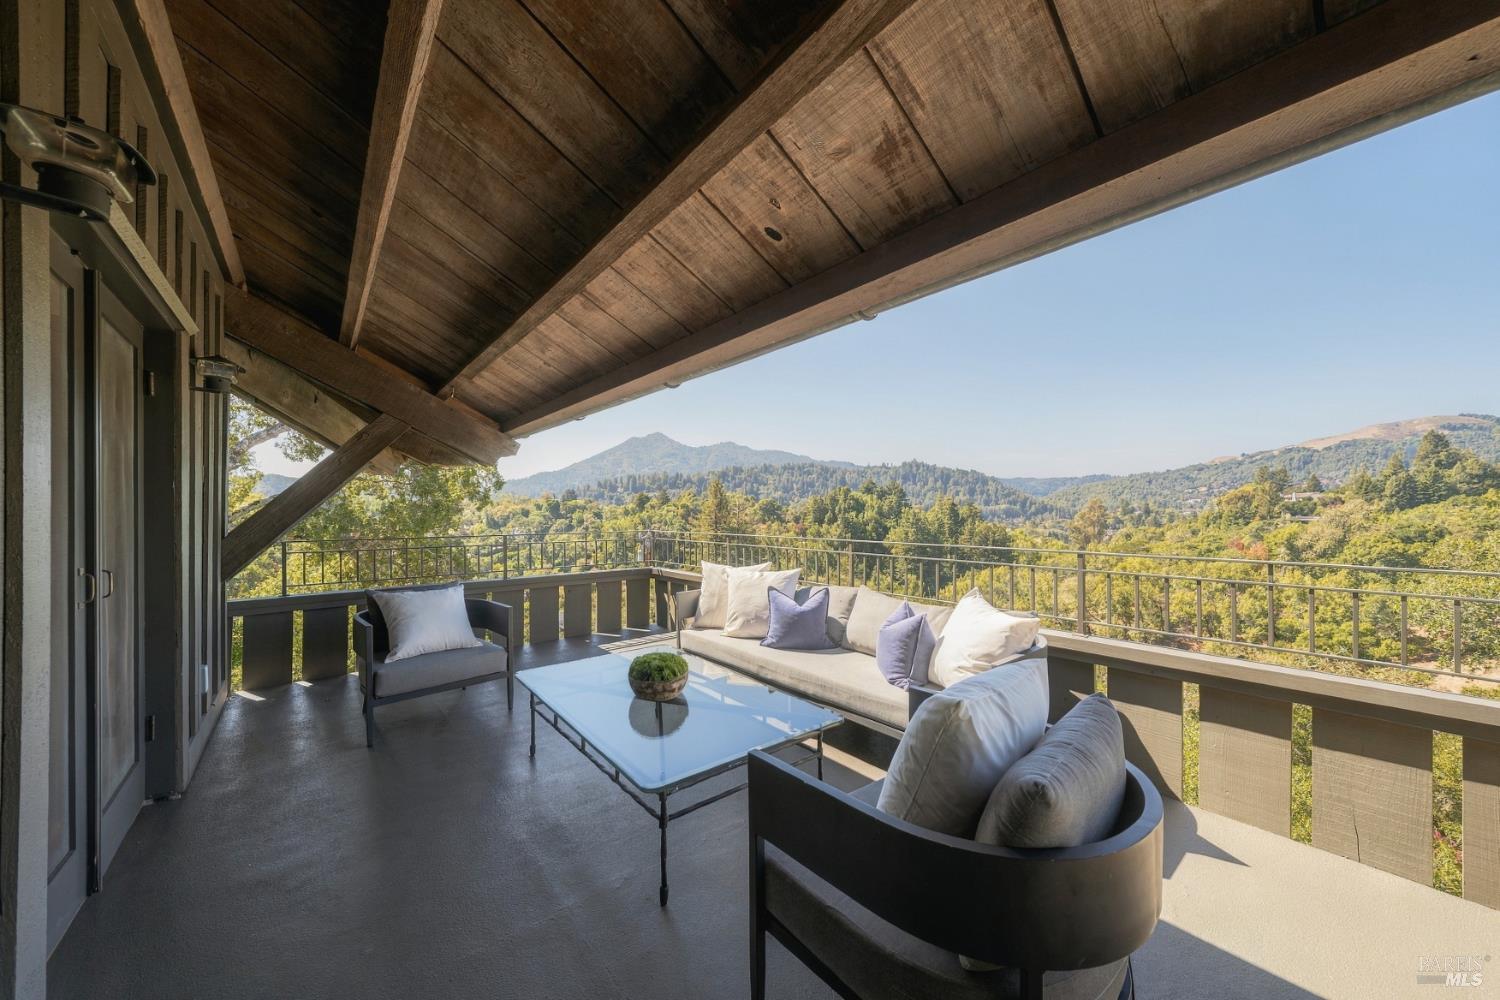
Covered terrace with lounge seating and a panoramic view of wooded hills and mountains.
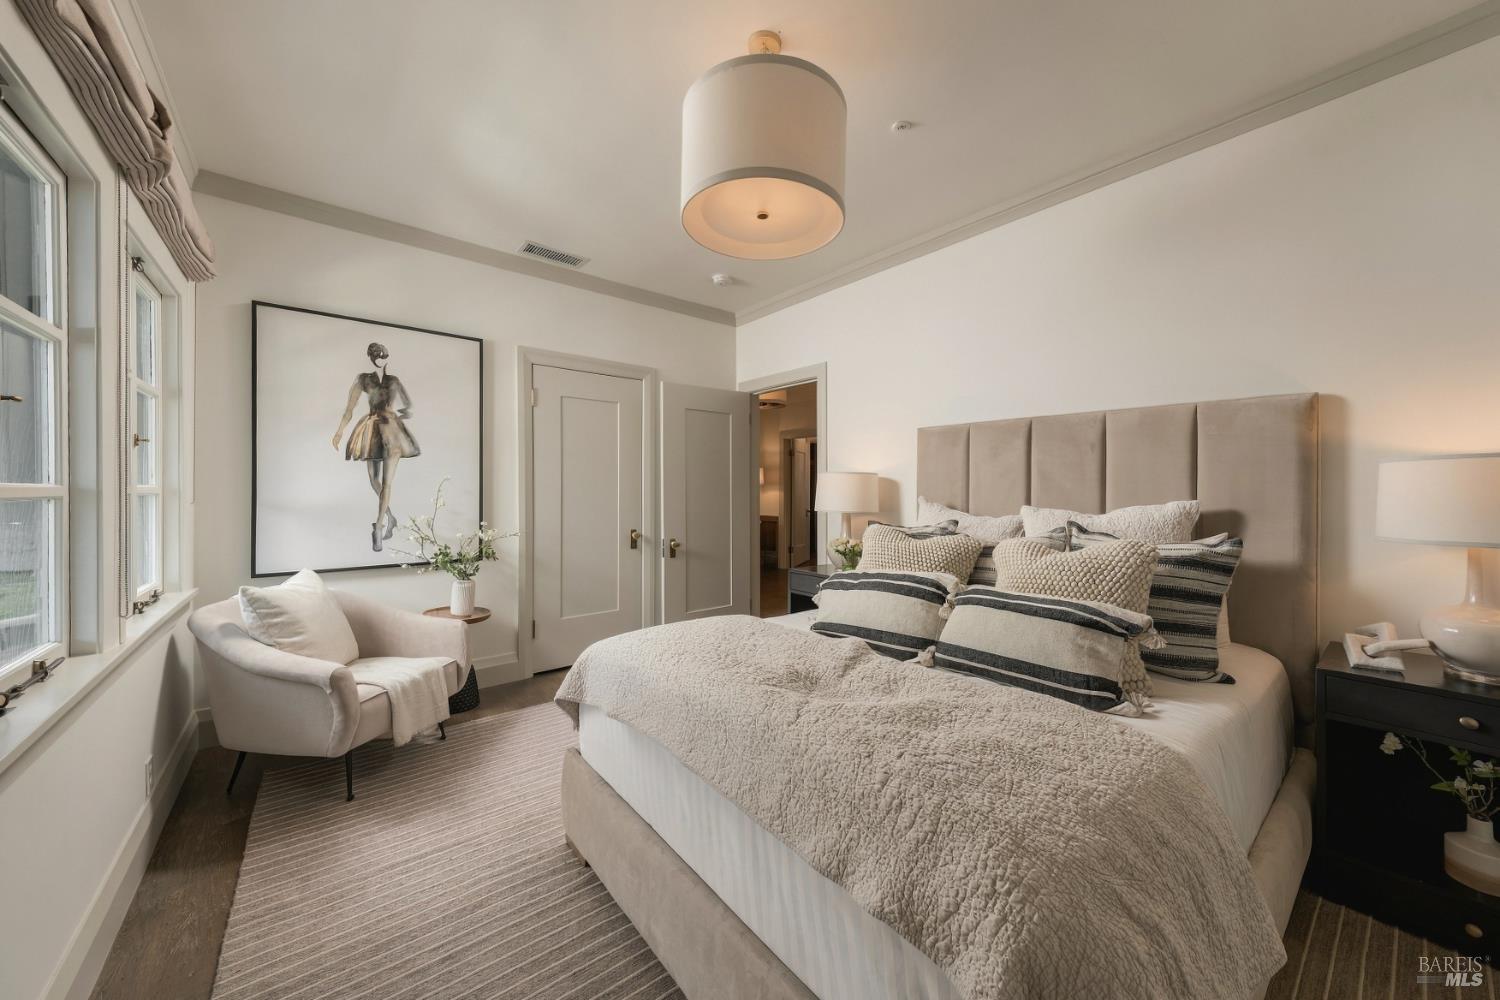
Bedroom with a large upholstered bed, neutral bedding, tall windows, and a white lounge chair.
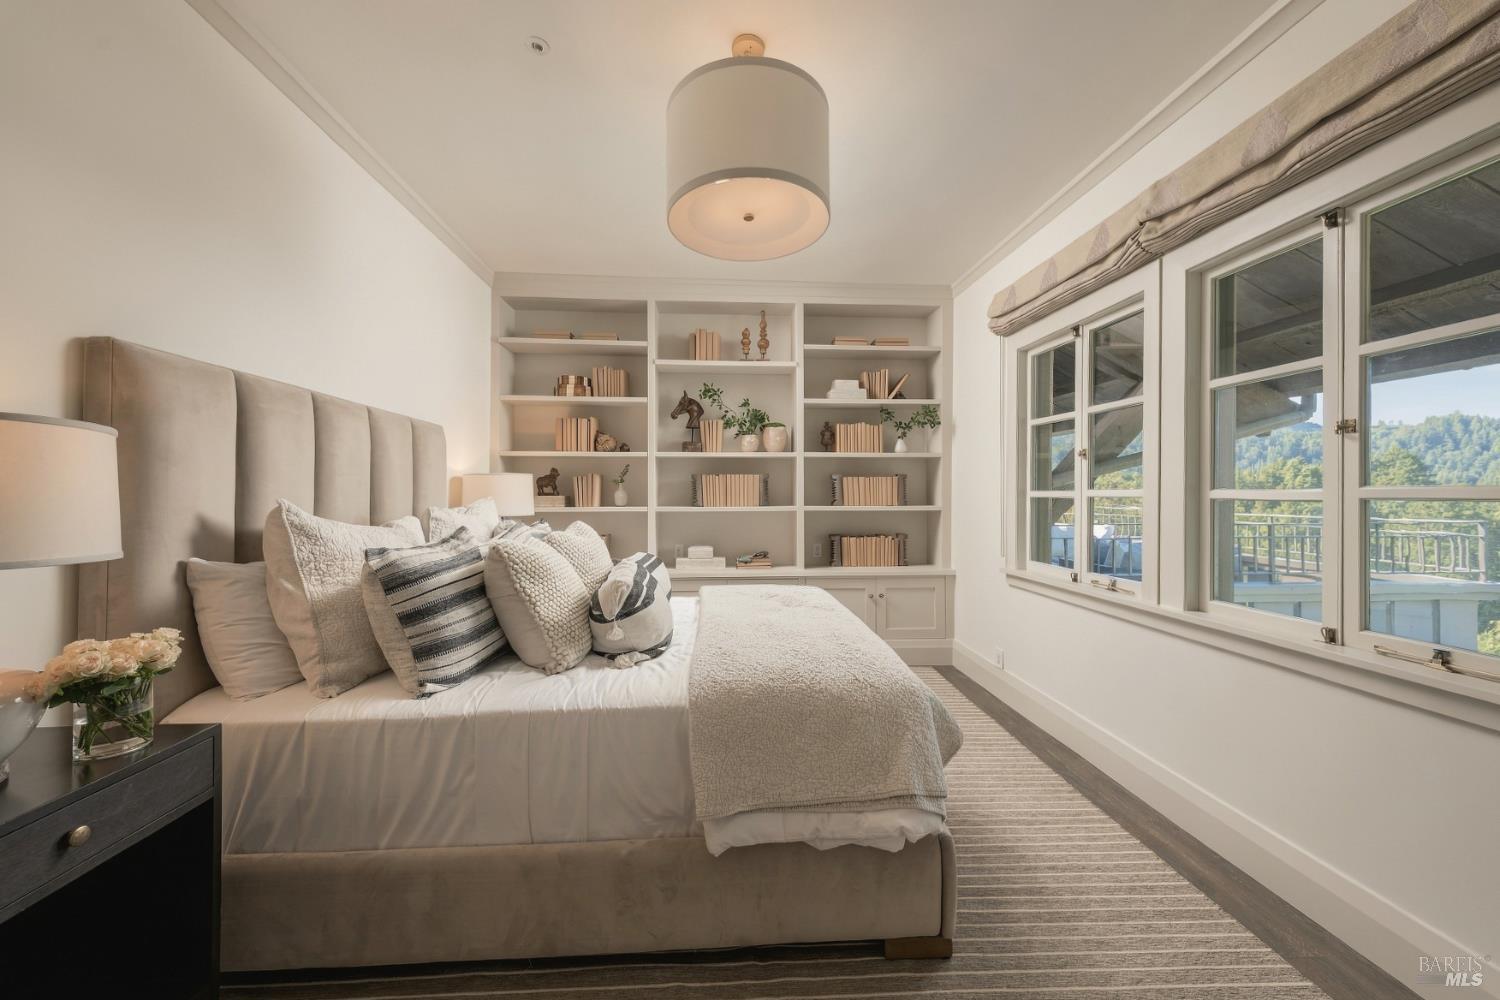
Bedroom with a tall upholstered bed, built-in bookshelves, and windows overlooking wooded hills.
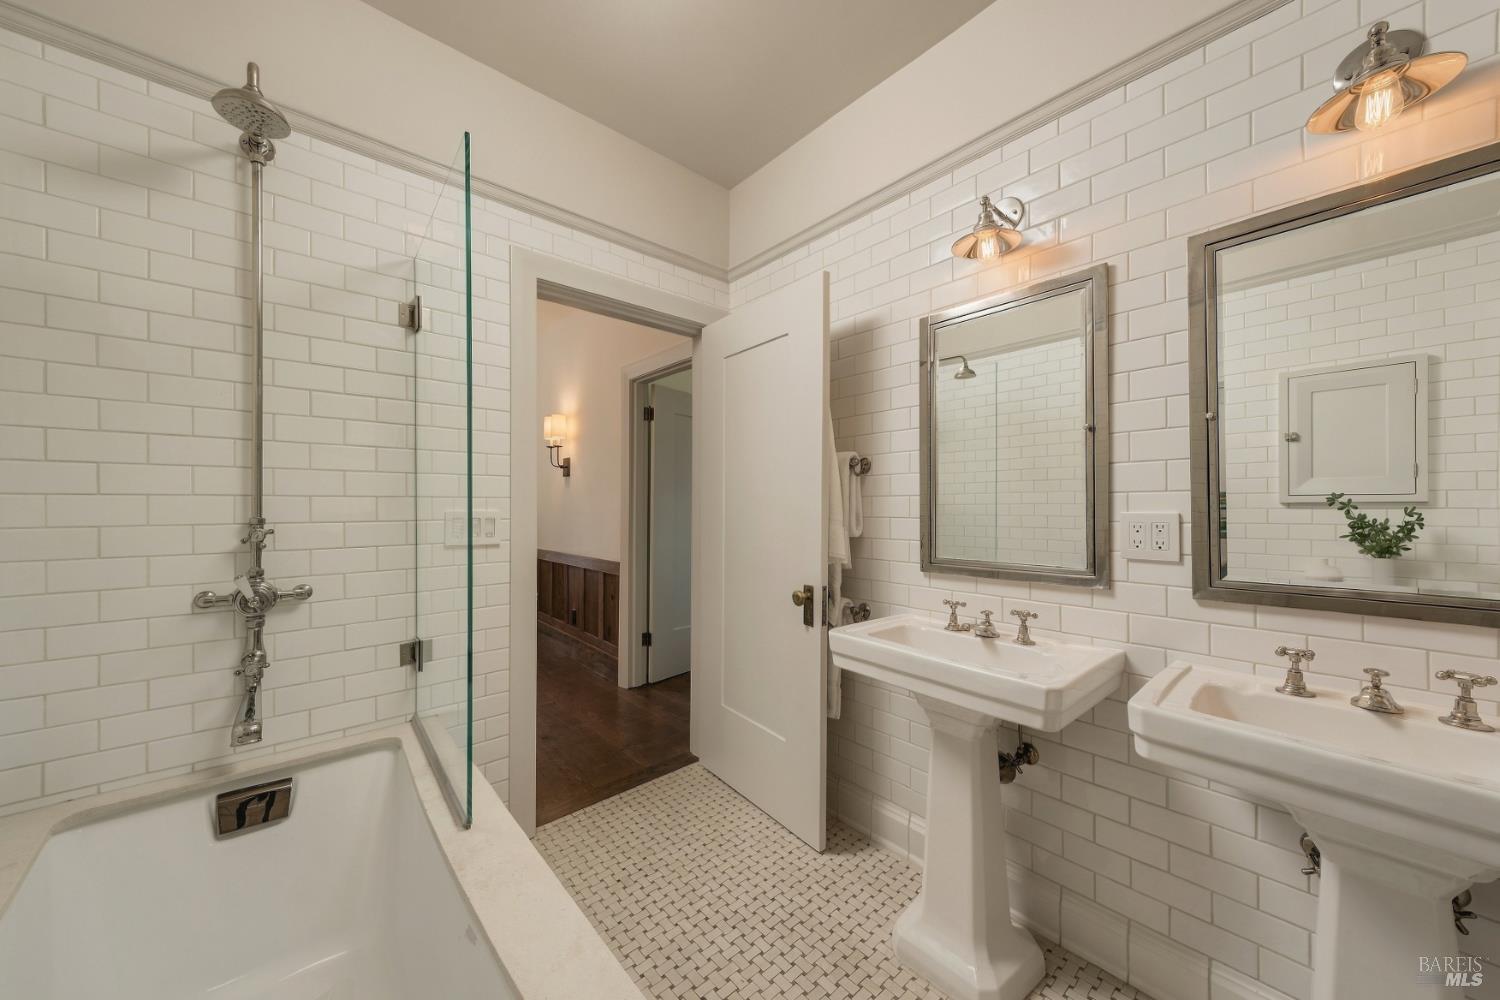
Bathroom with white subway tile, a glass-screened tub and shower, and two pedestal sinks.
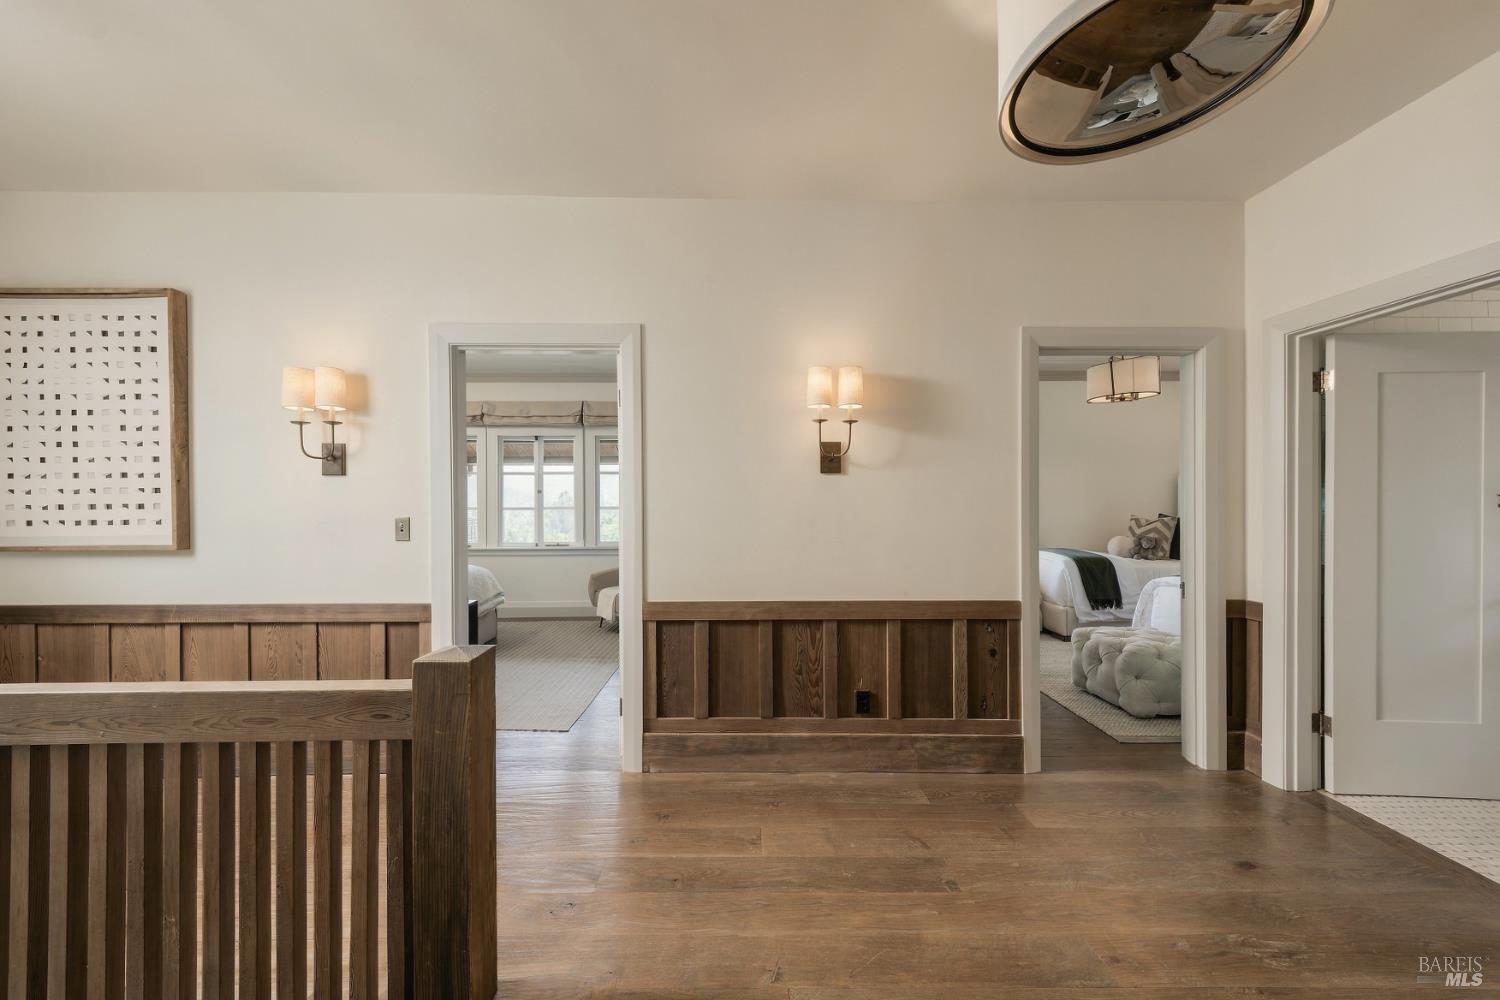
Hallway with wood floors and wainscoting, opening onto two furnished rooms.
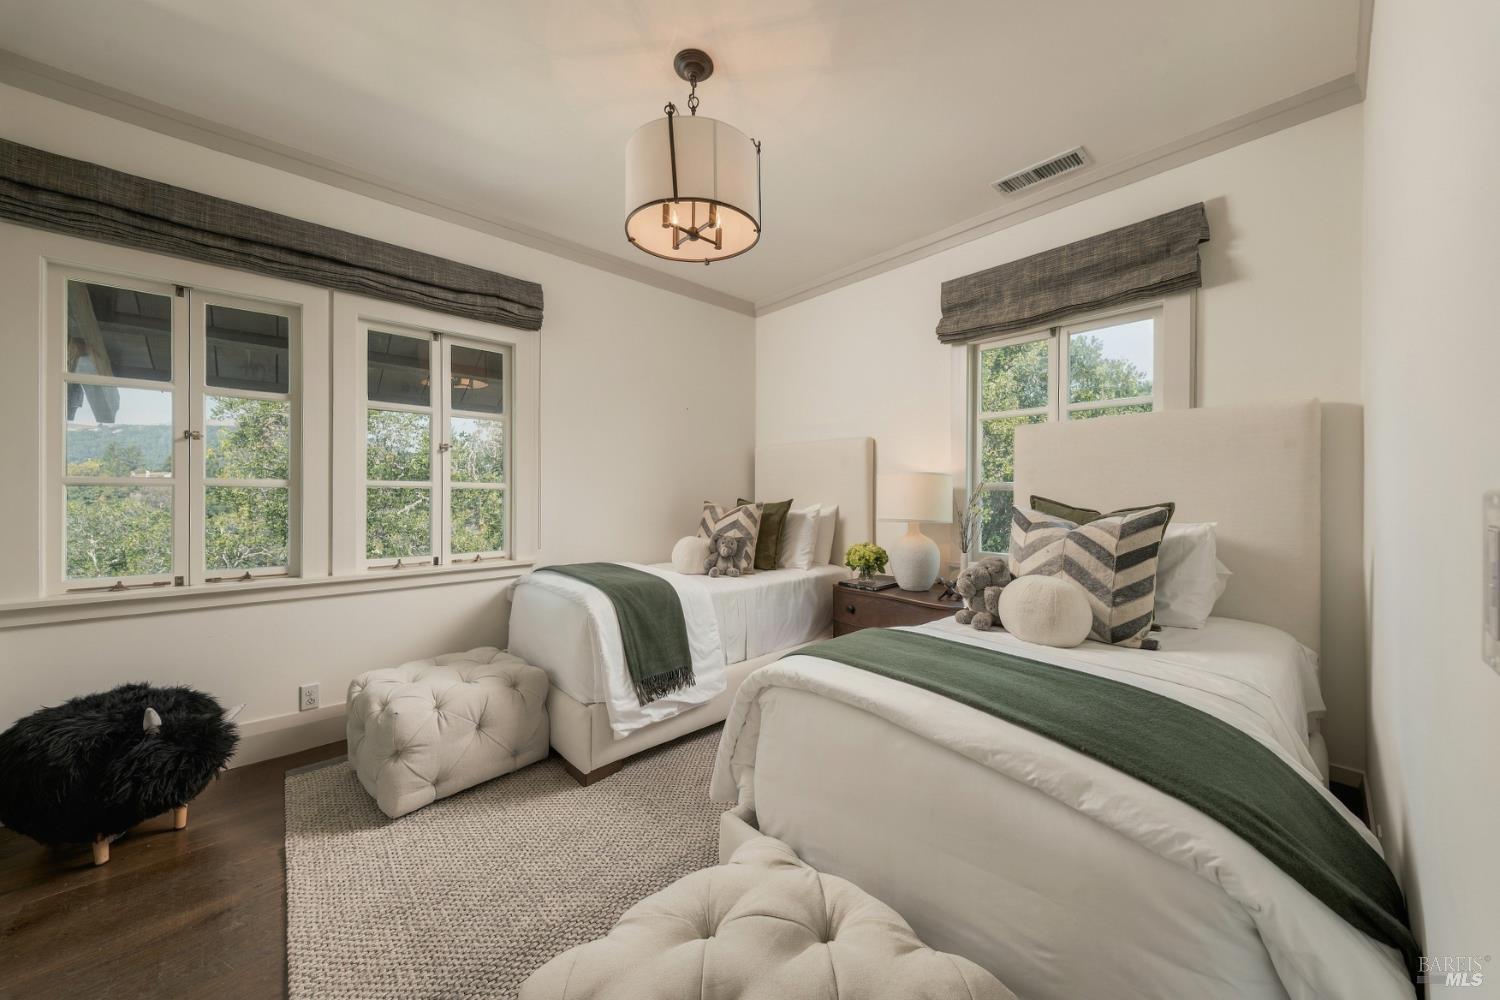
Bedroom with two white beds, green throws, and windows overlooking trees and distant hills.
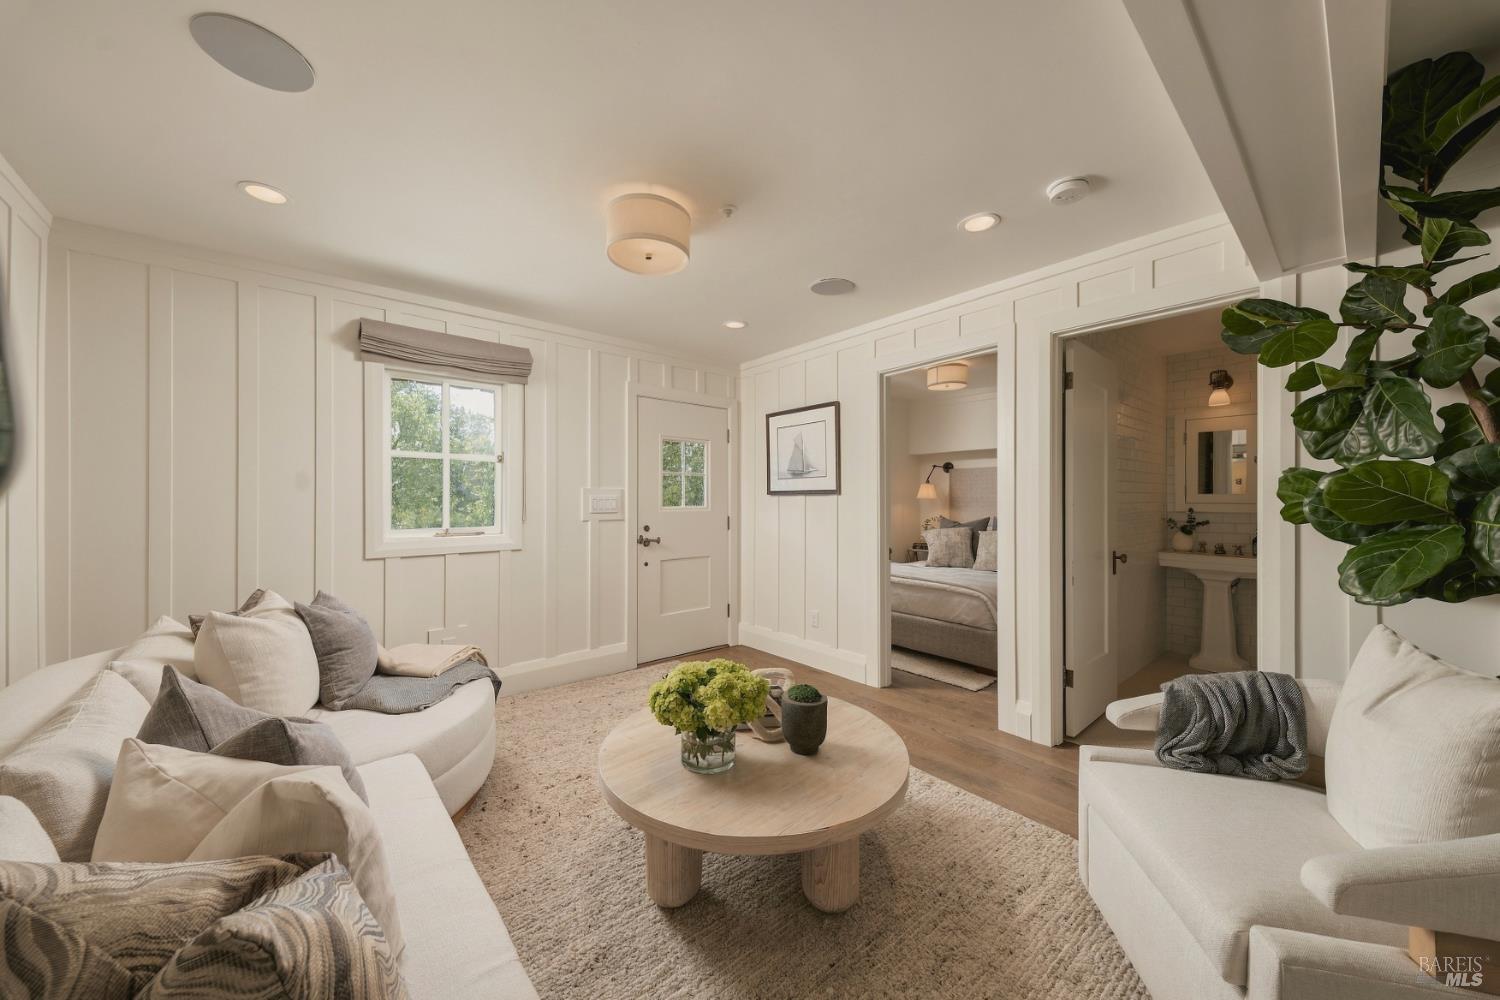
Furnished sitting room with white sofas, a round coffee table, and open views into a bedroom and bathroom.
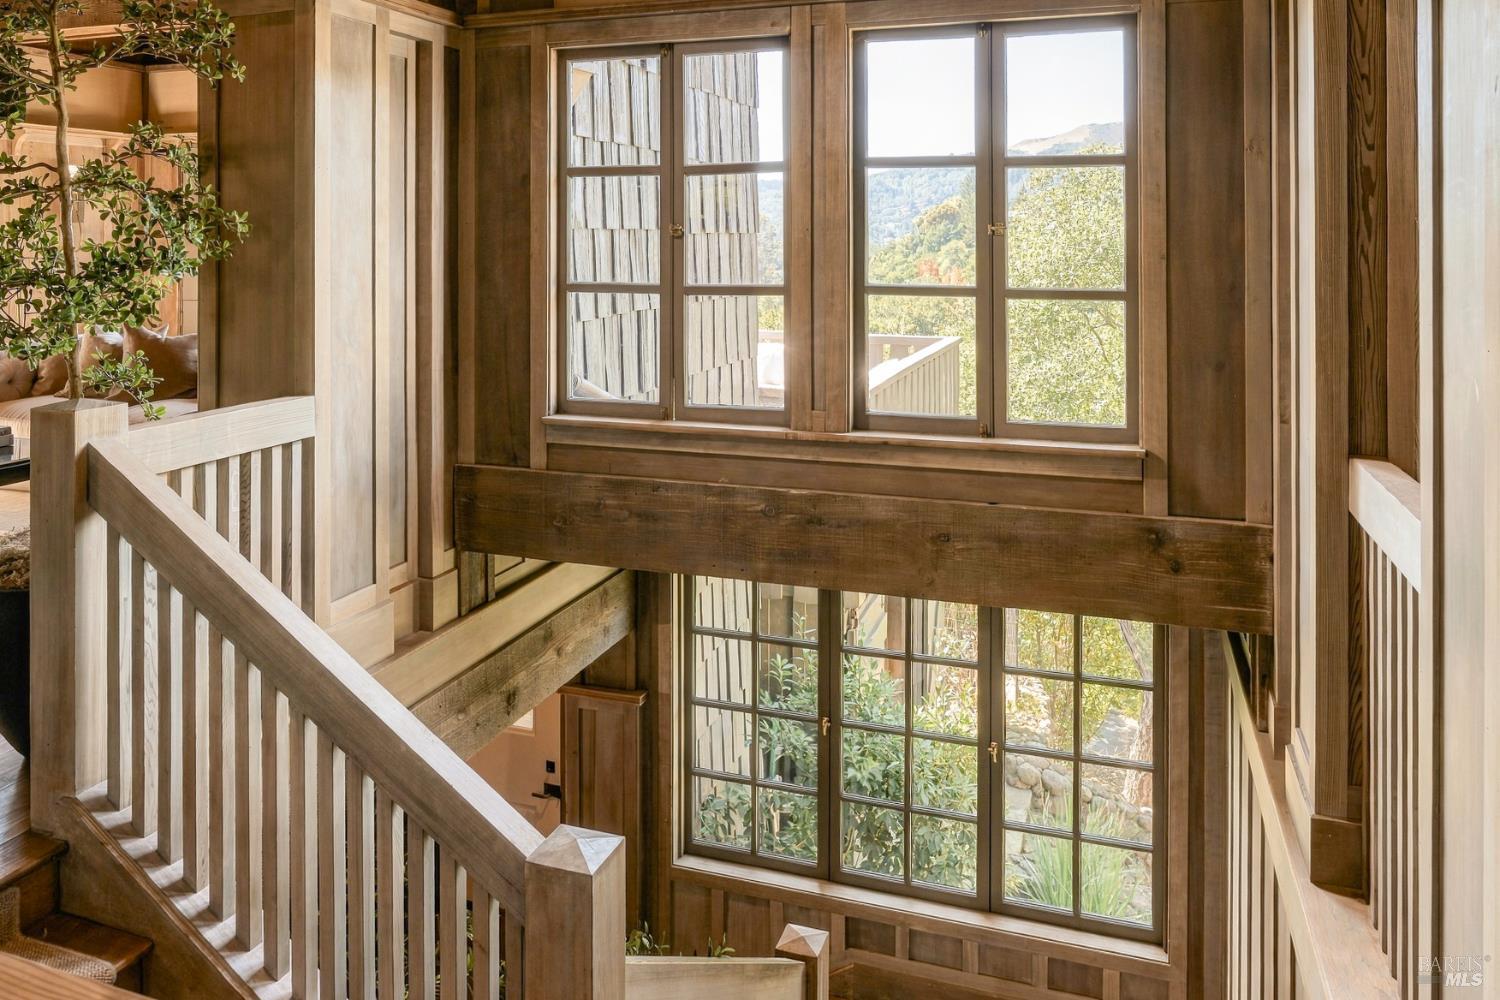
Wood-paneled stairwell with large windows overlooking wooded hills.
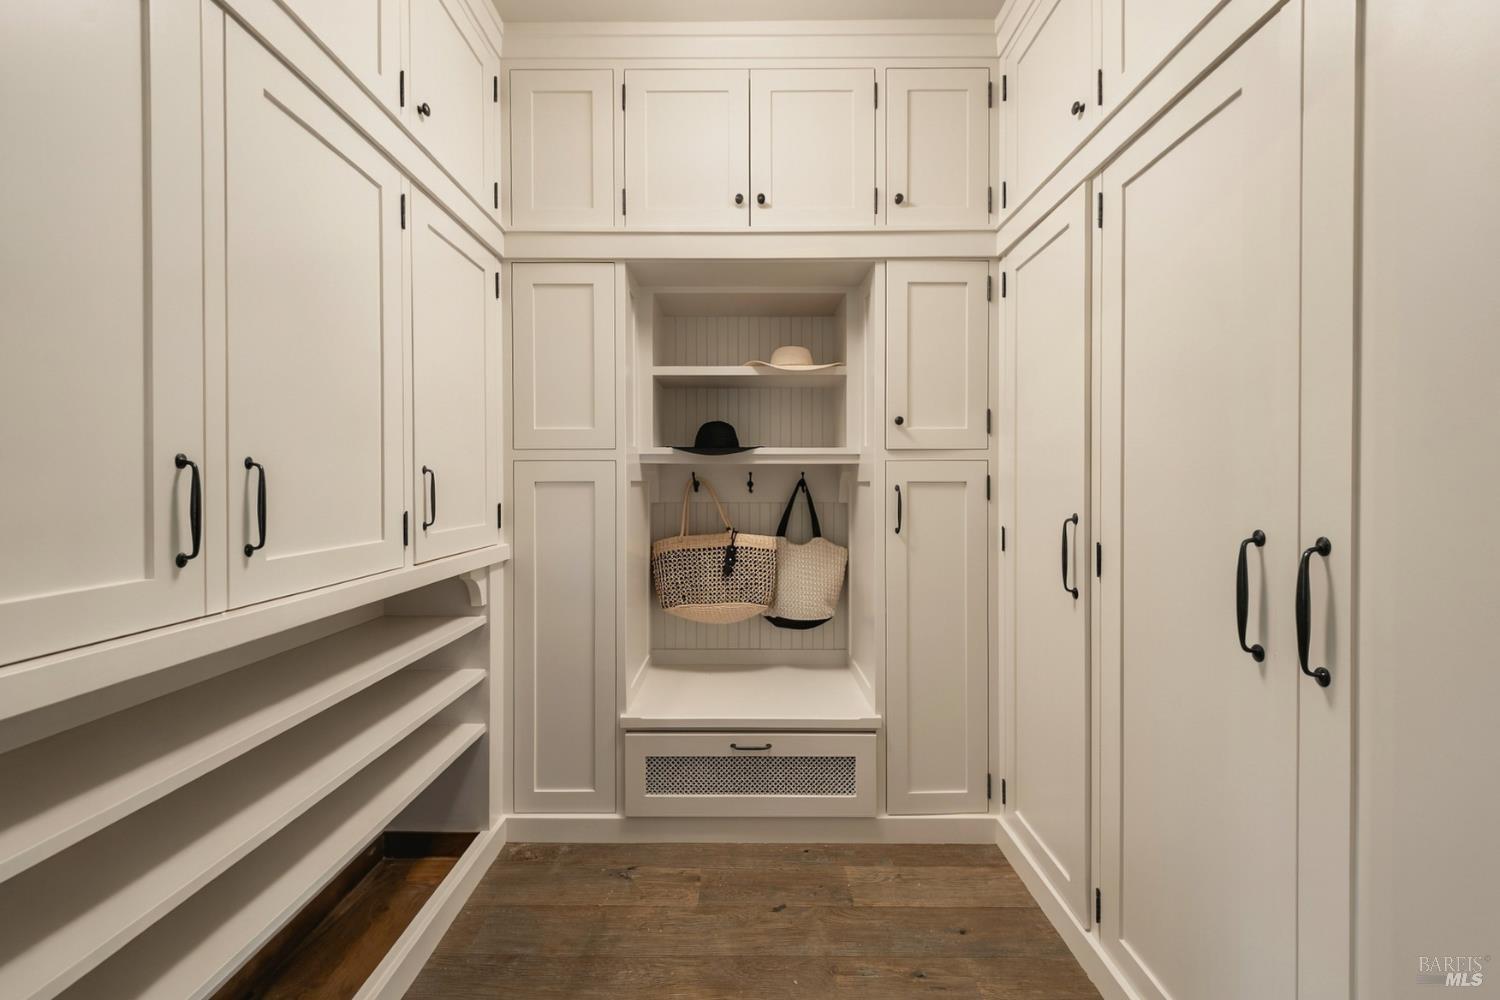
Walk-in closet with white built-in cabinets, open shoe shelves, and a central bench with woven bags.
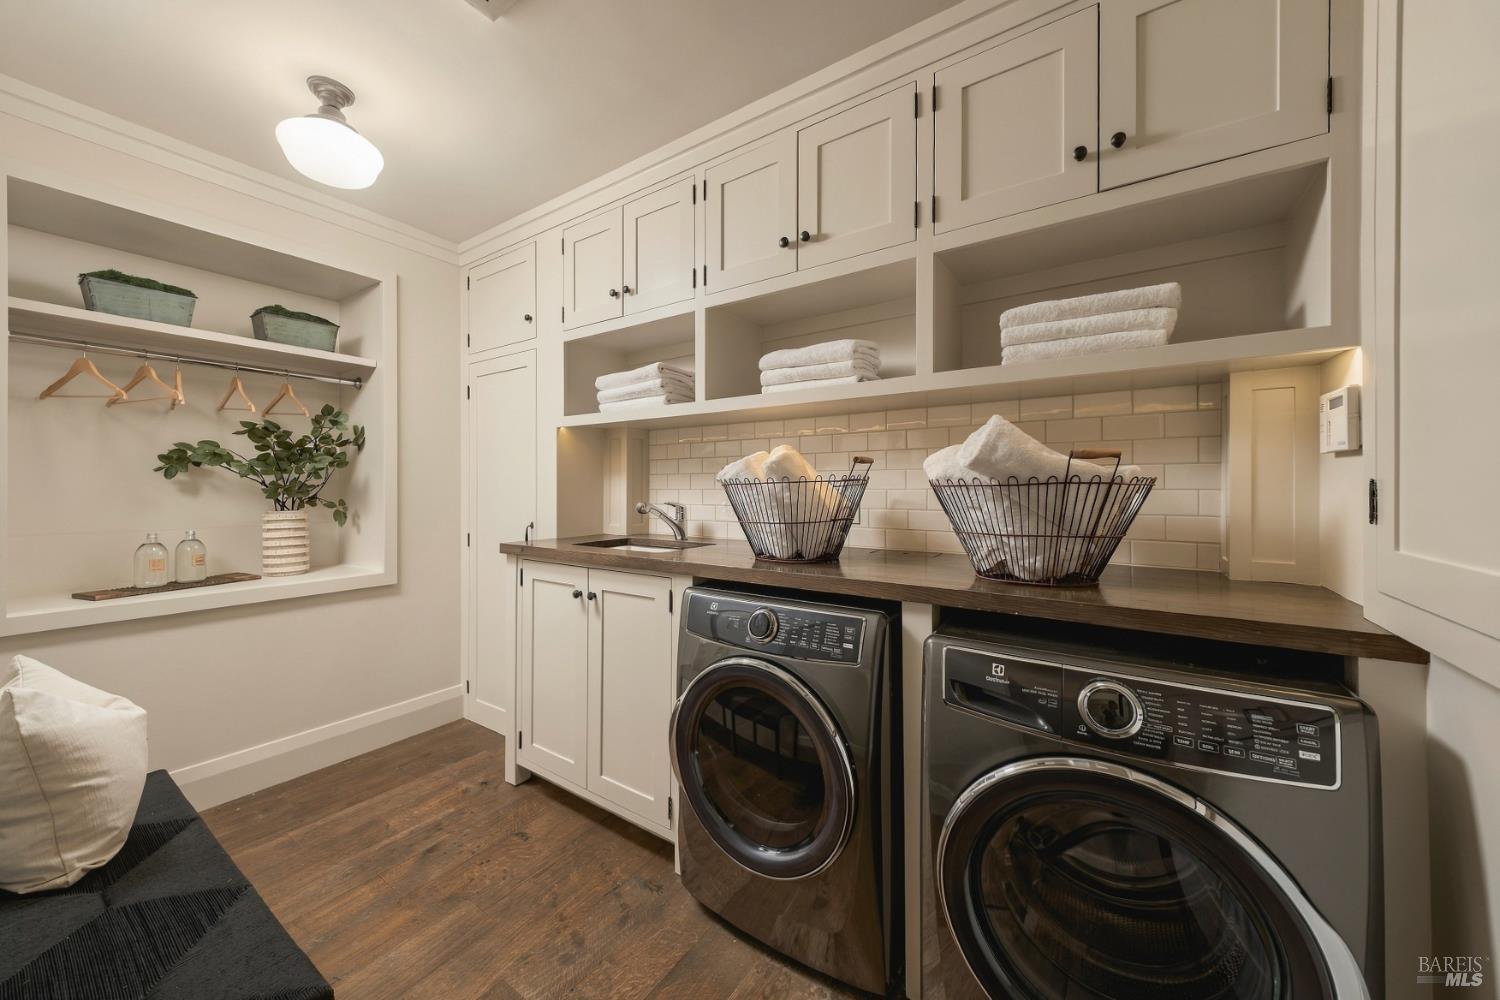
Laundry room with white built-in cabinets, subway tile backsplash, and side-by-side front-loading washer and dryer.
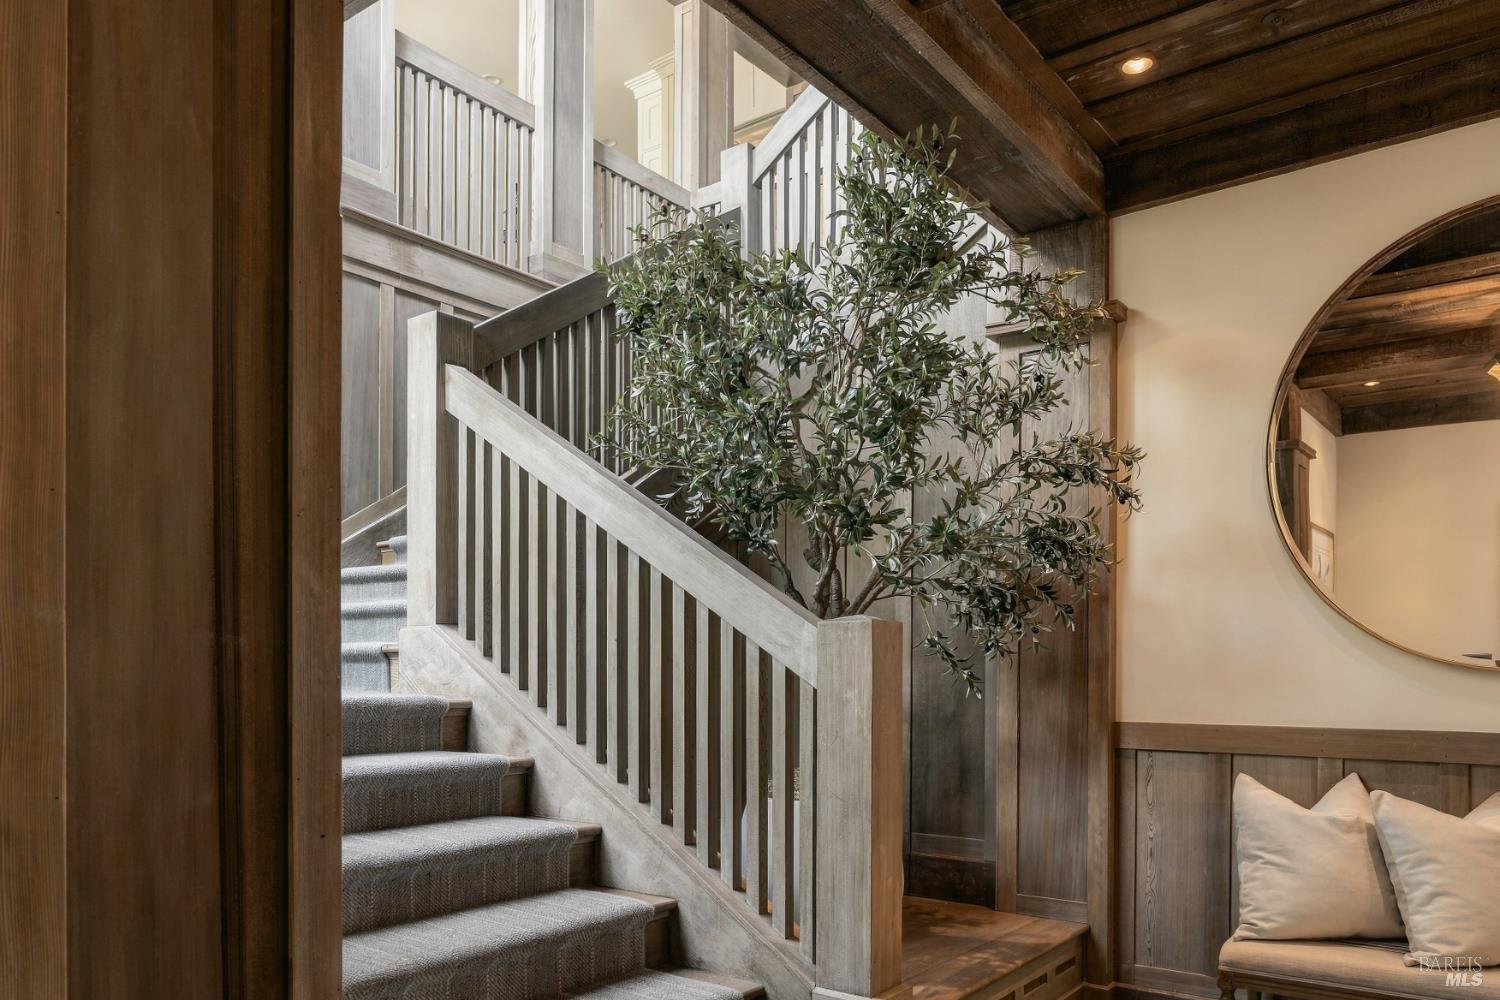
Entry staircase with pale wood railings, an indoor tree, and a dark exposed wood ceiling.
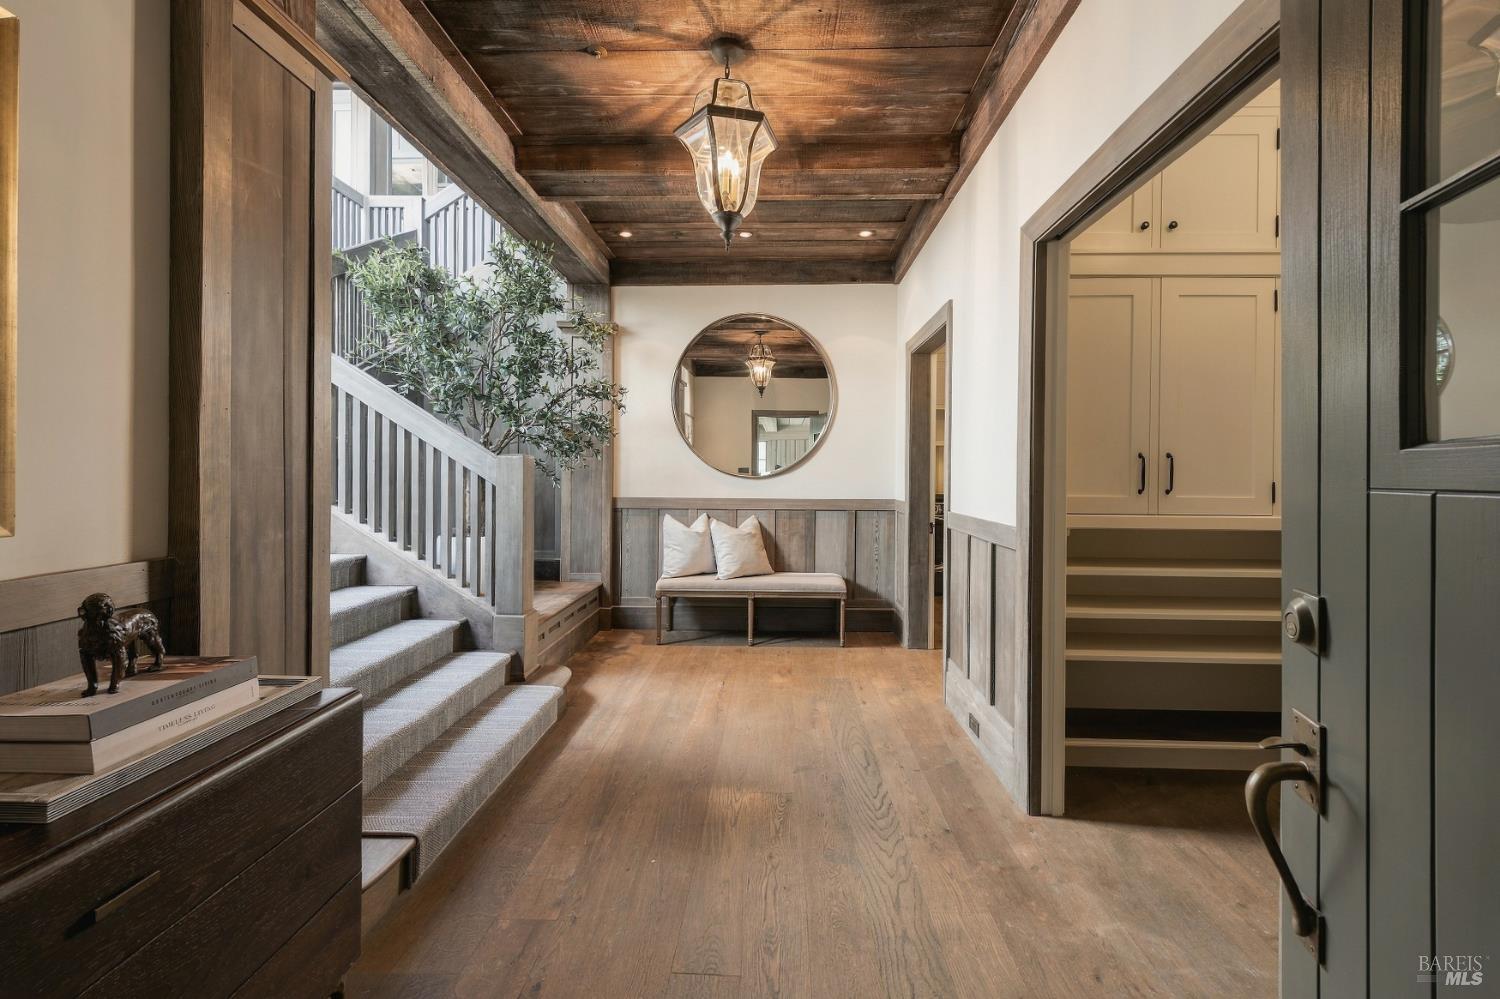
Home entryway with a wood-plank ceiling, staircase, round mirror, and built-in cabinetry.
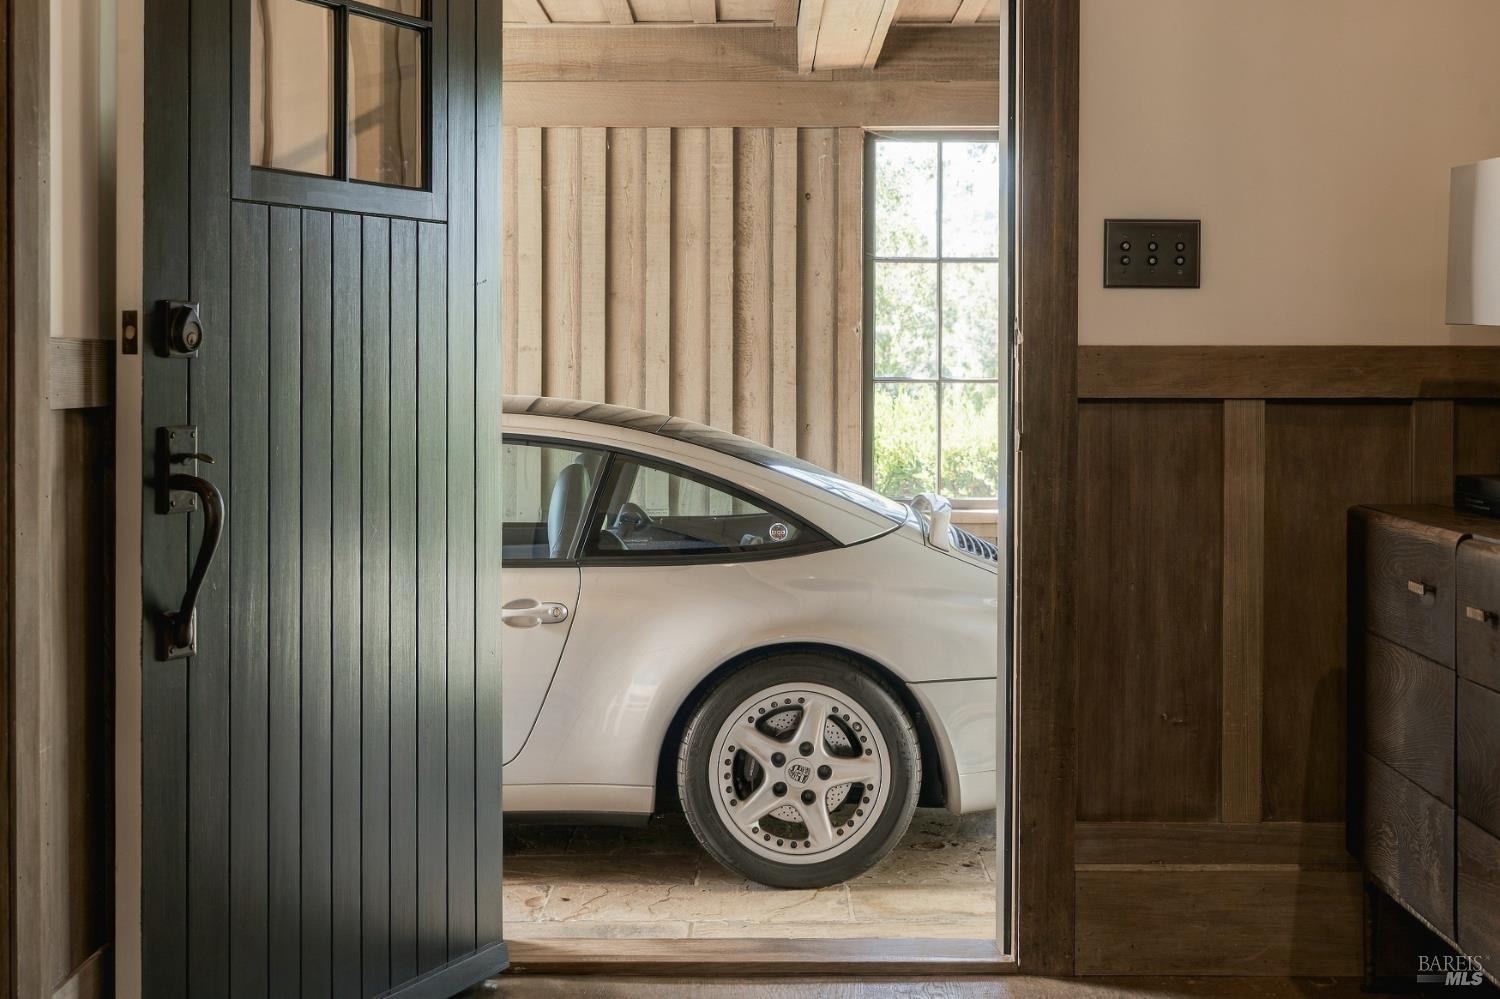
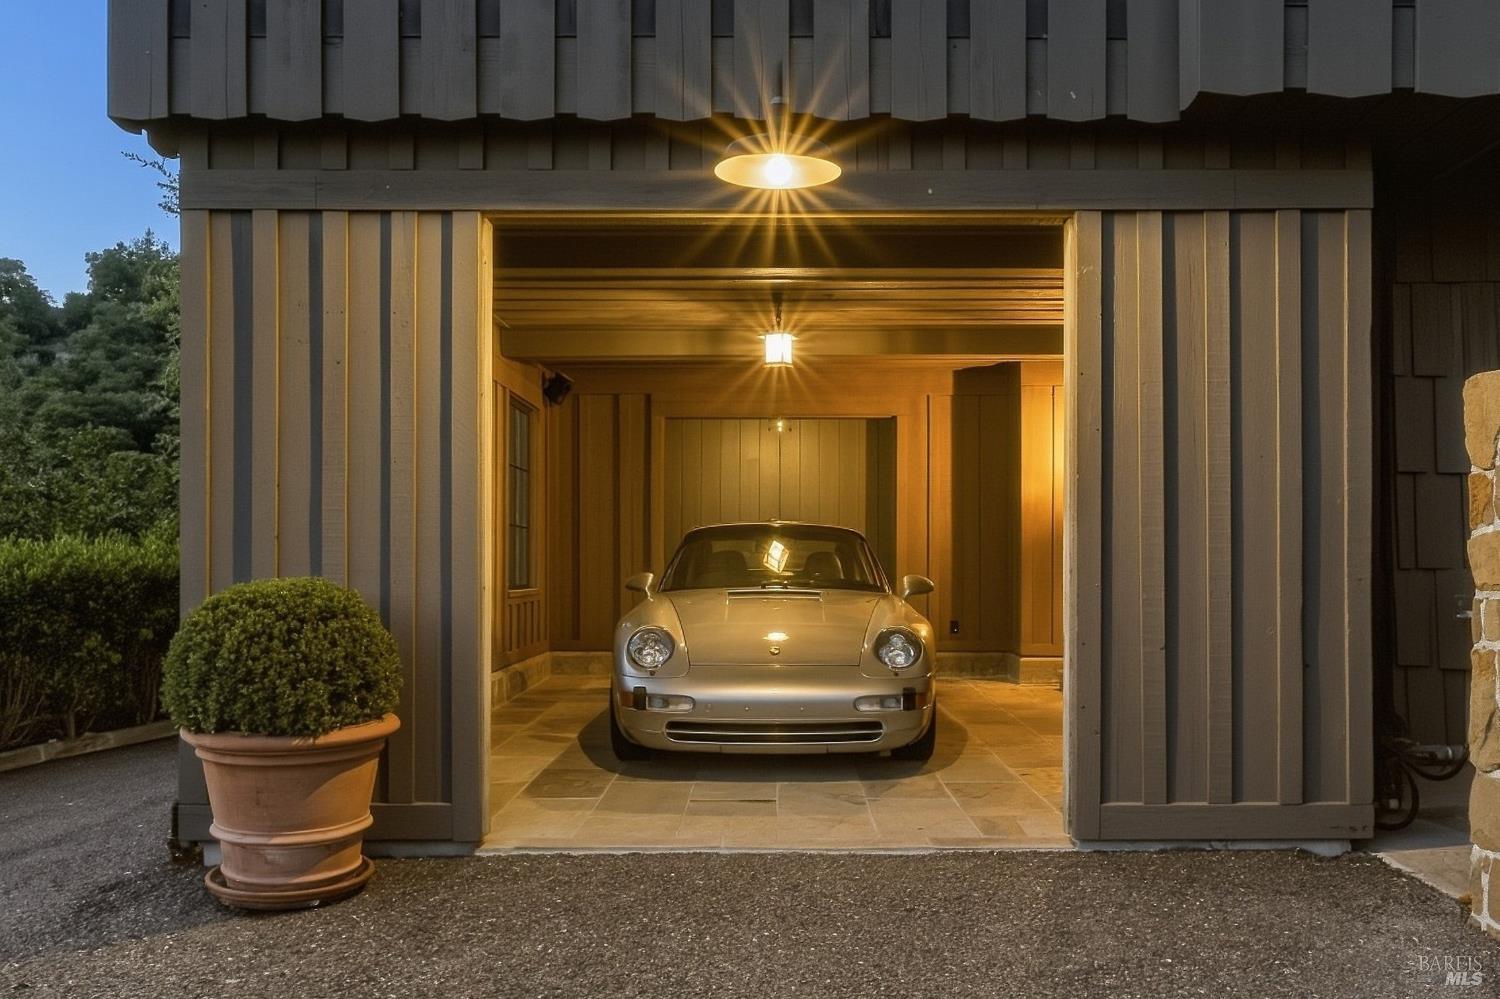
Wood-paneled garage with a white sports car seen through an open dark door.
Open garage with a silver sports car beneath warm lights, framed by dark vertical siding.
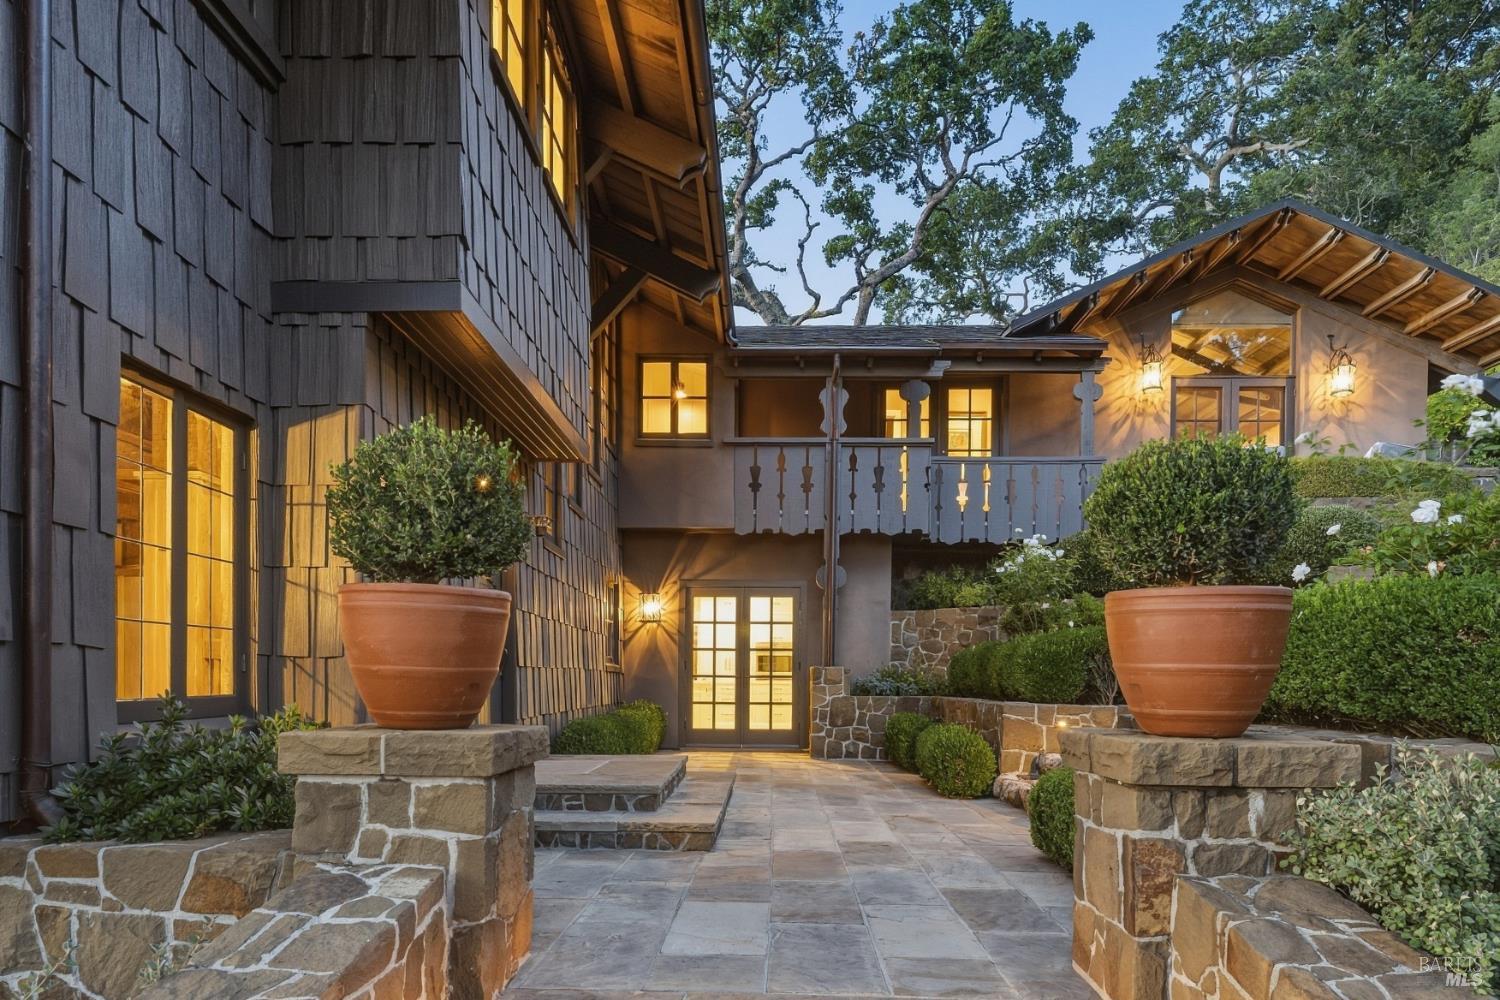
Home entrance with dark shingle siding, glowing windows, stone walkway, and terracotta planters.
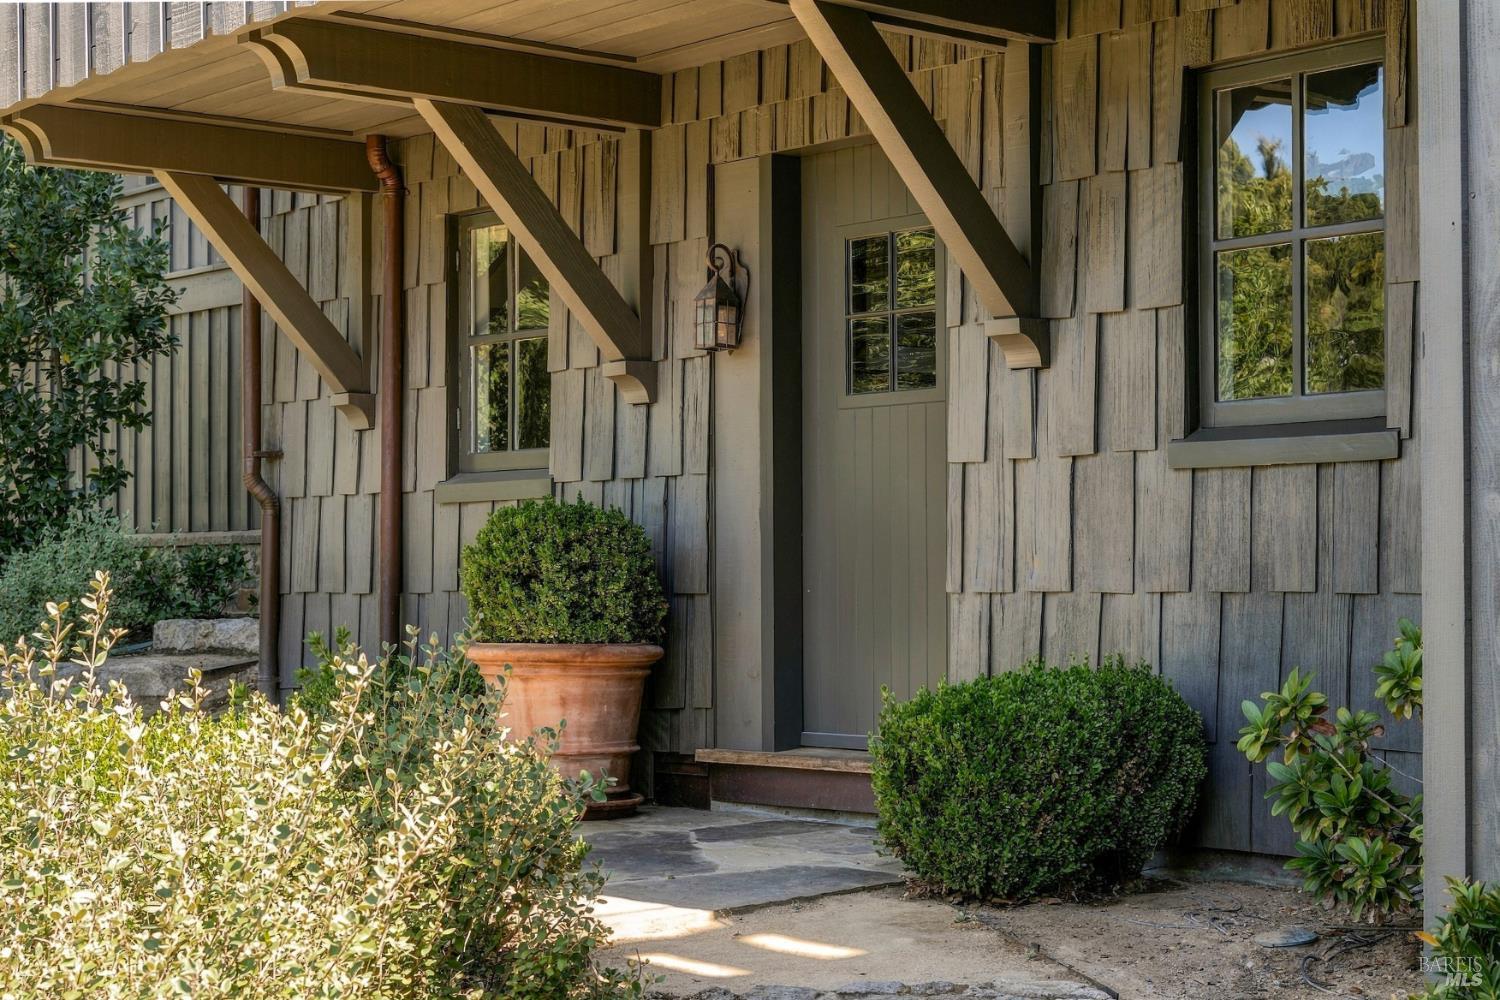
Covered home entry with weathered gray shingles, timber braces, and clipped shrubs.
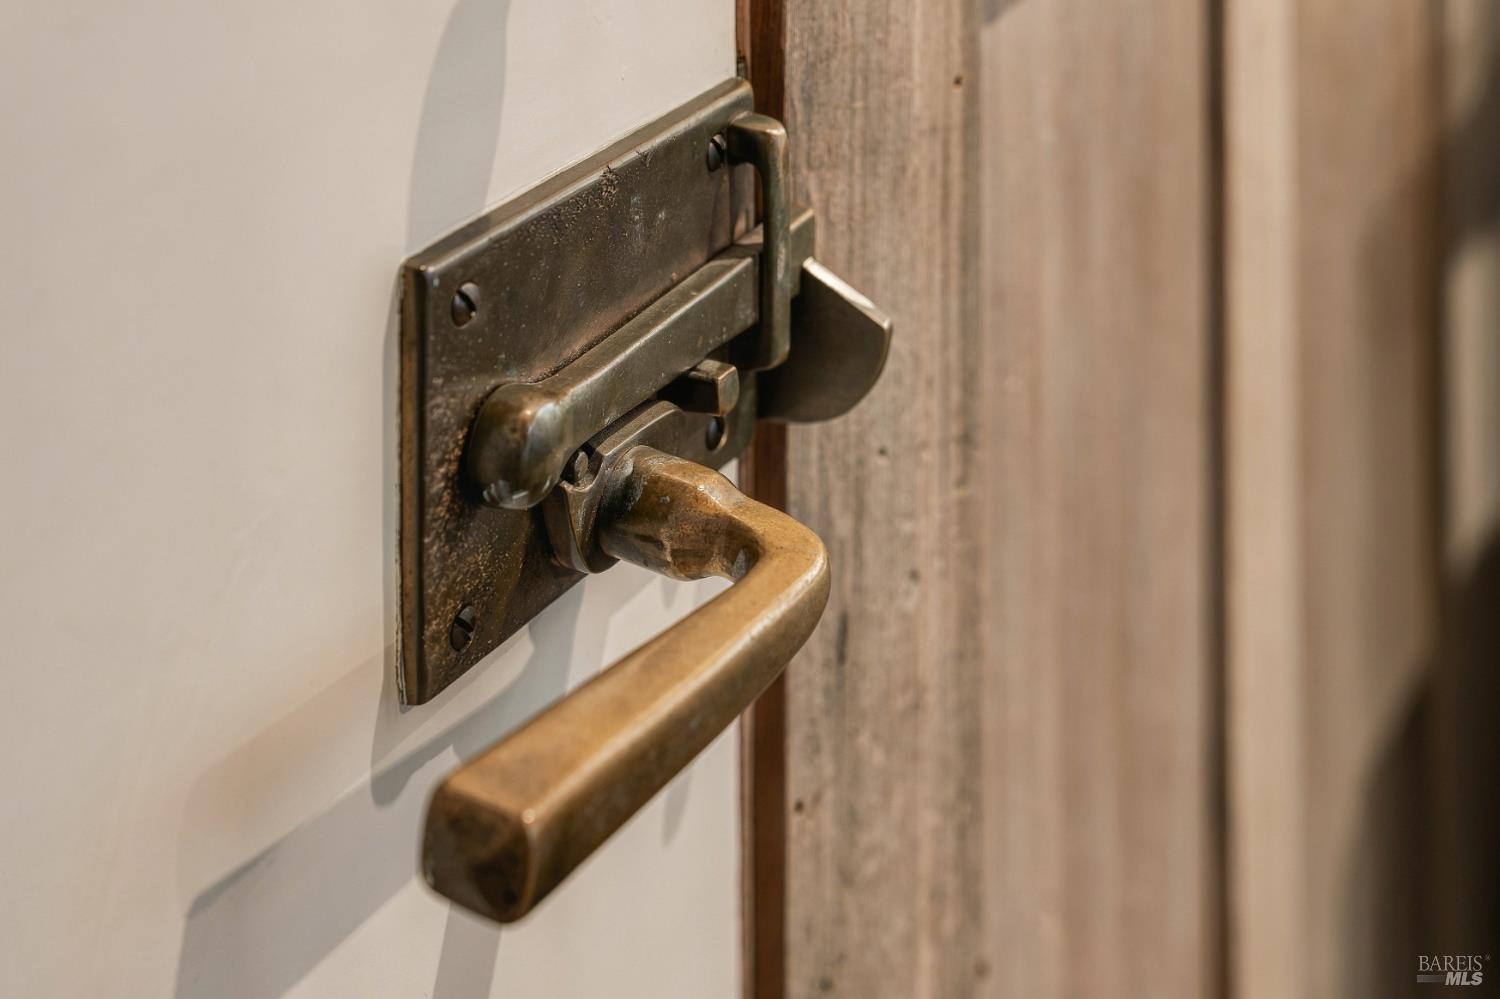
Aged brass door handle and sliding latch on a white door beside a weathered wood frame.
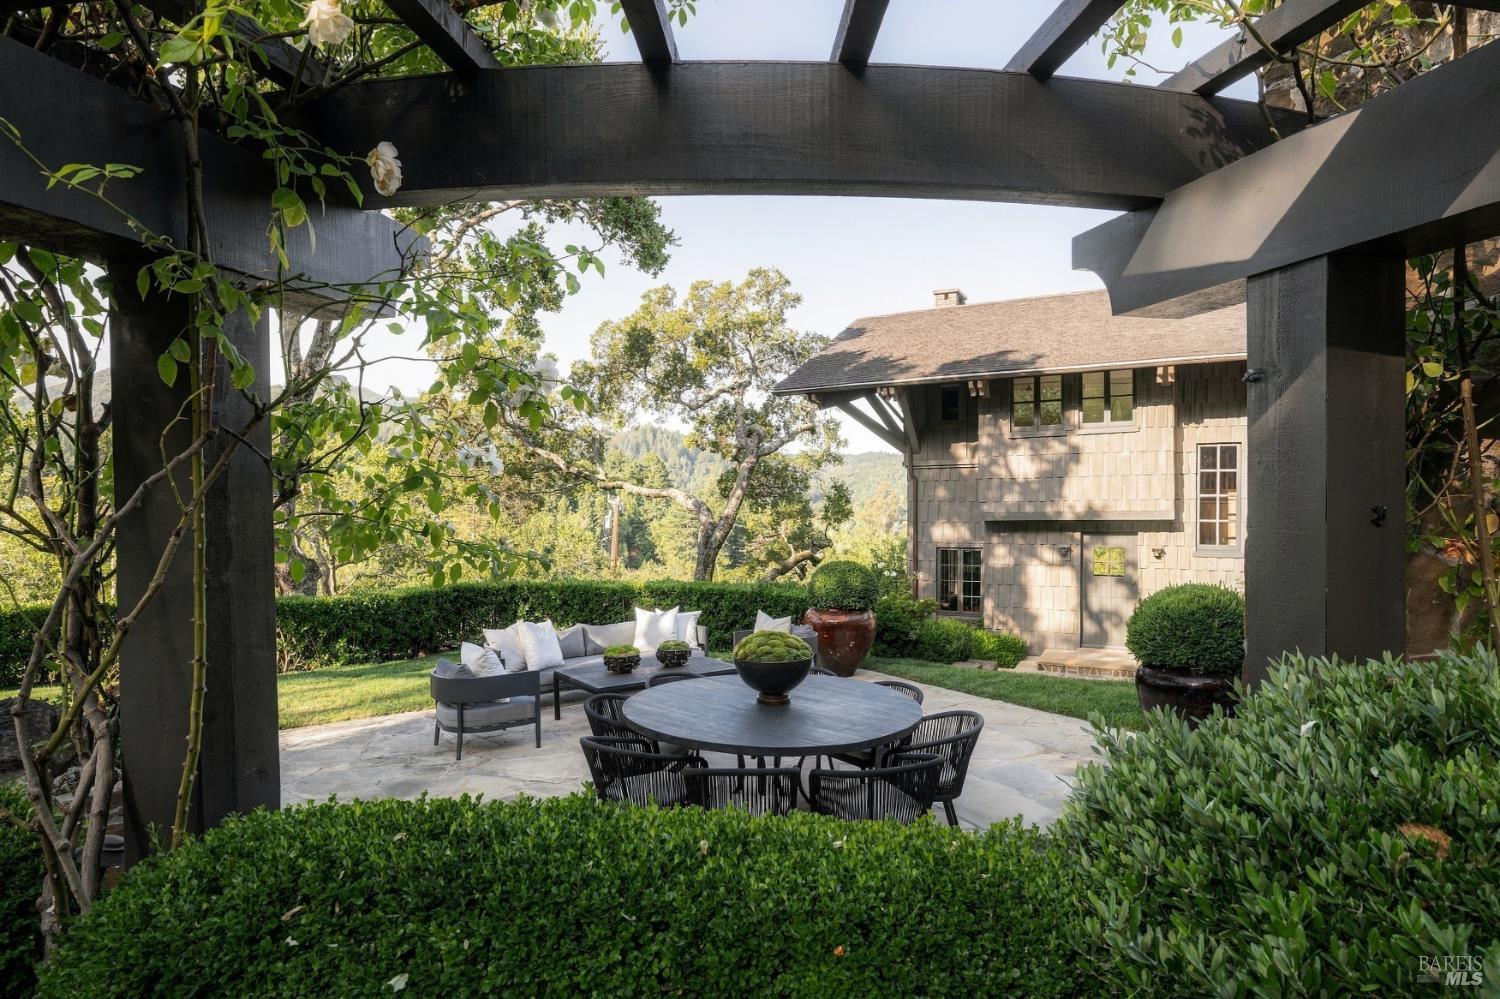
Garden patio with pergola, round dining table, lounge seating, and a shingled house beyond.
Backyard pool beside a stone retaining wall, with lounge chairs and the house beyond.
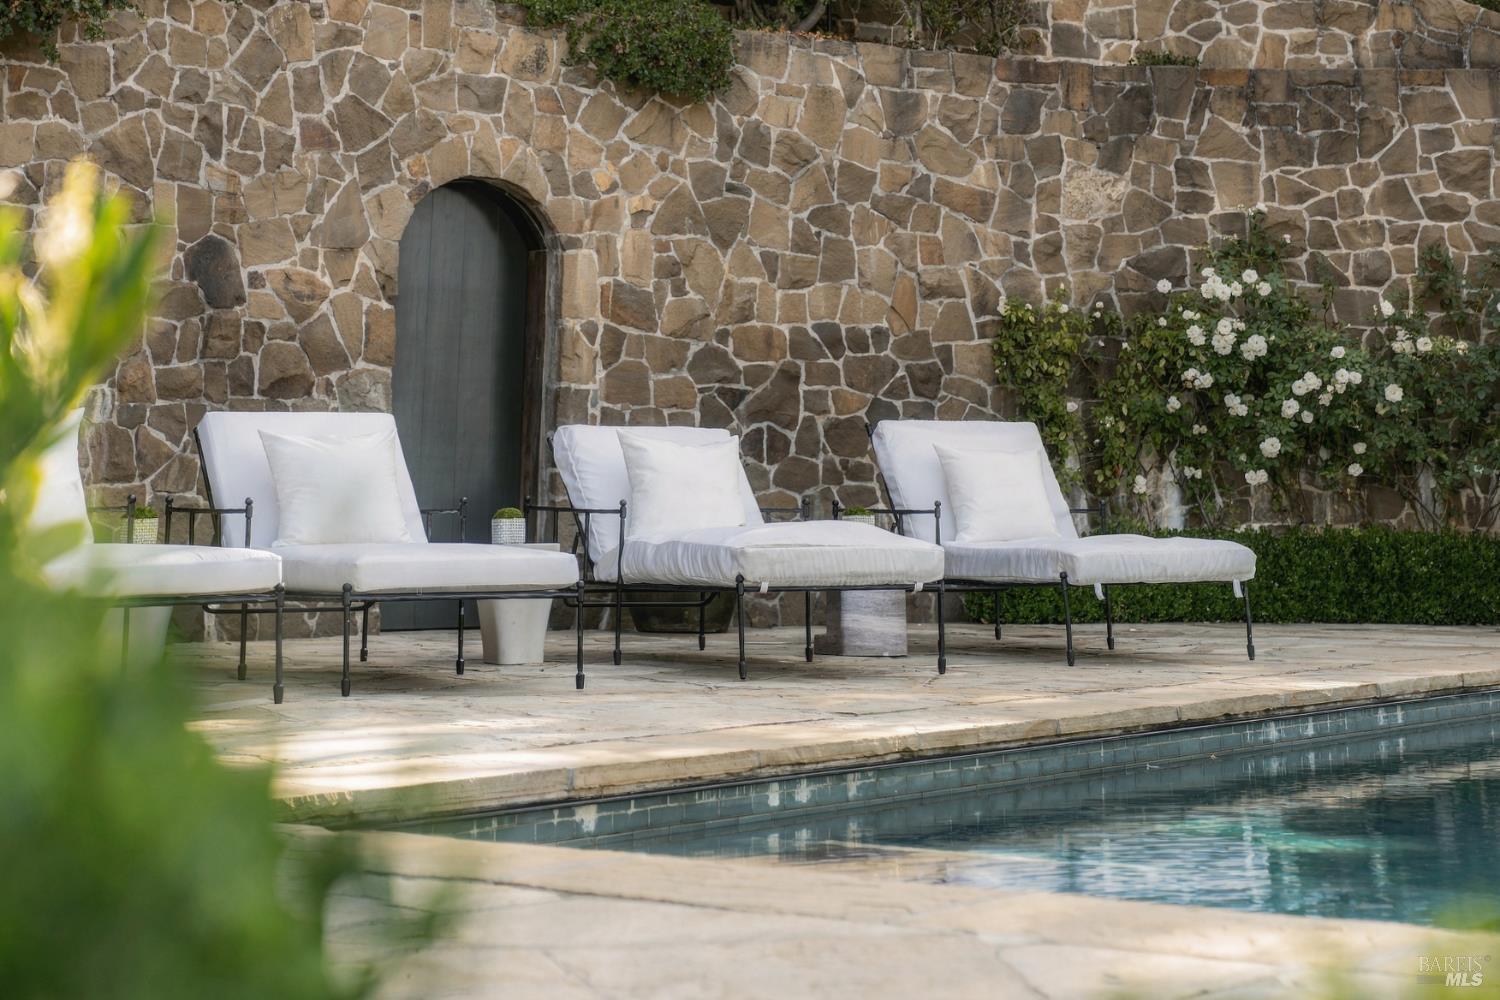
Swimming pool beside white-cushioned lounge chairs and a rustic stone wall.
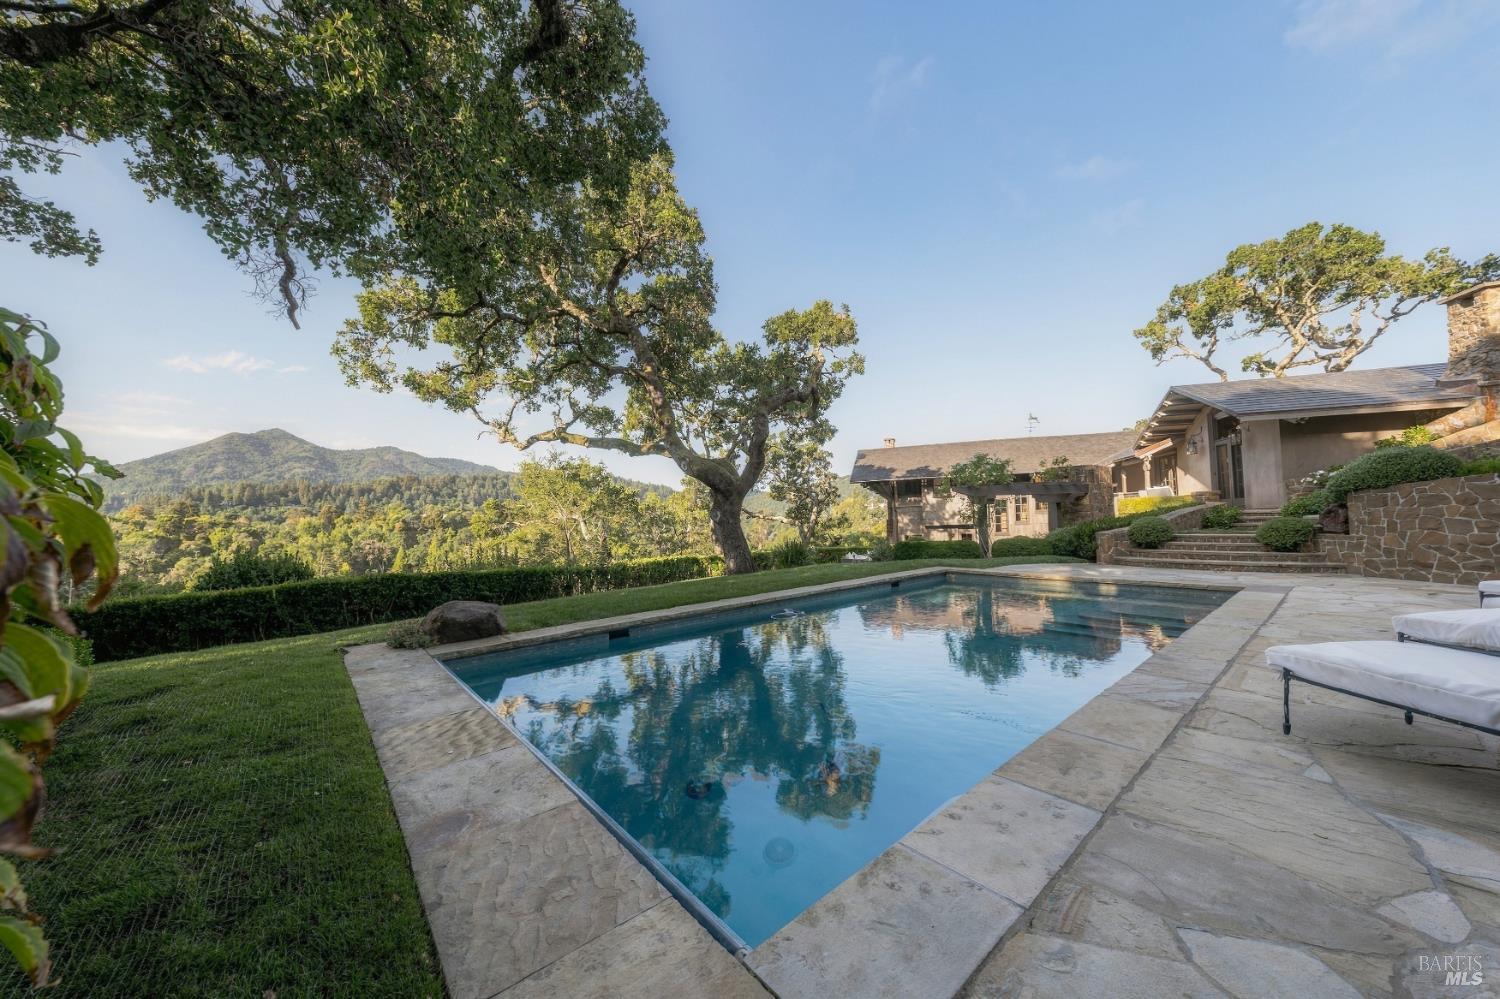
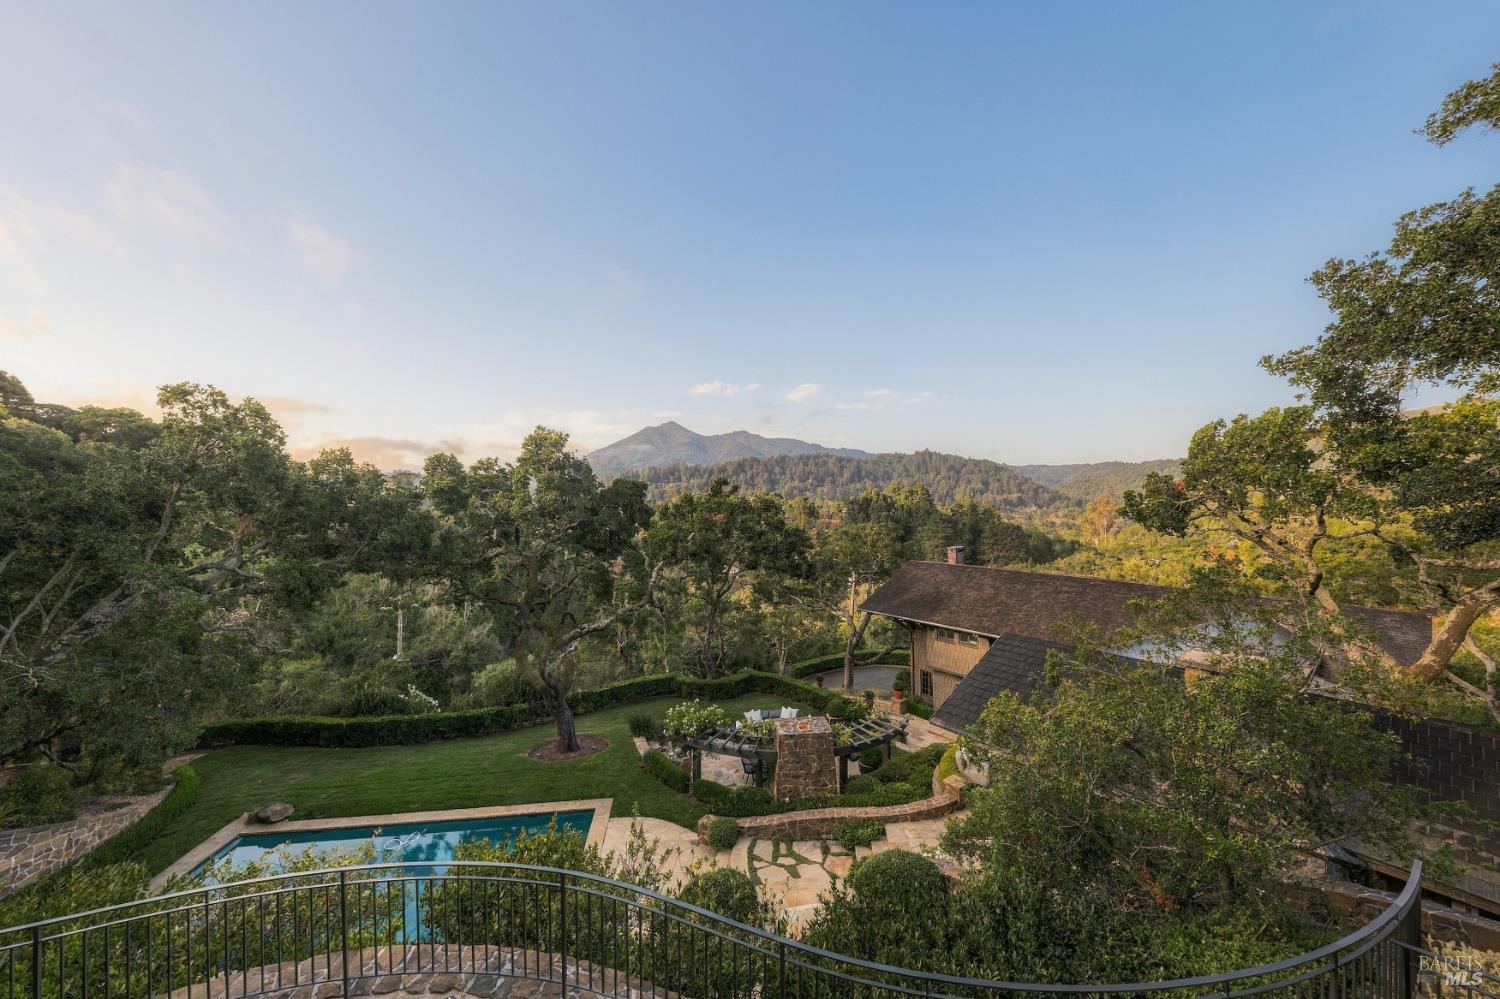
Home and swimming pool beneath a sprawling oak, with wooded hills beyond.
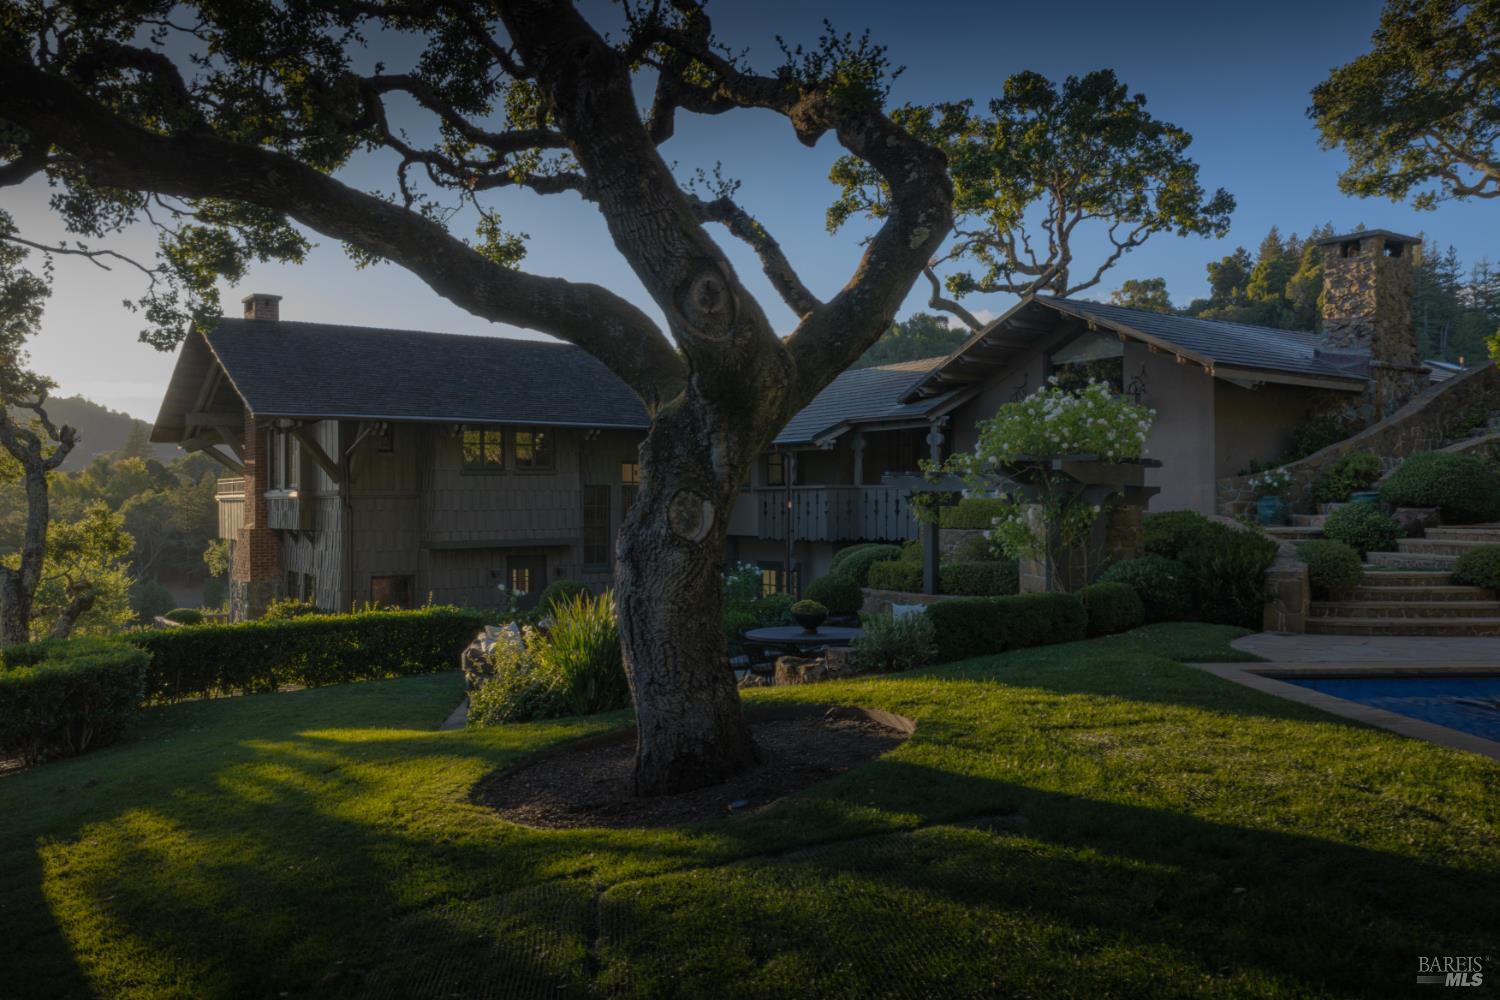
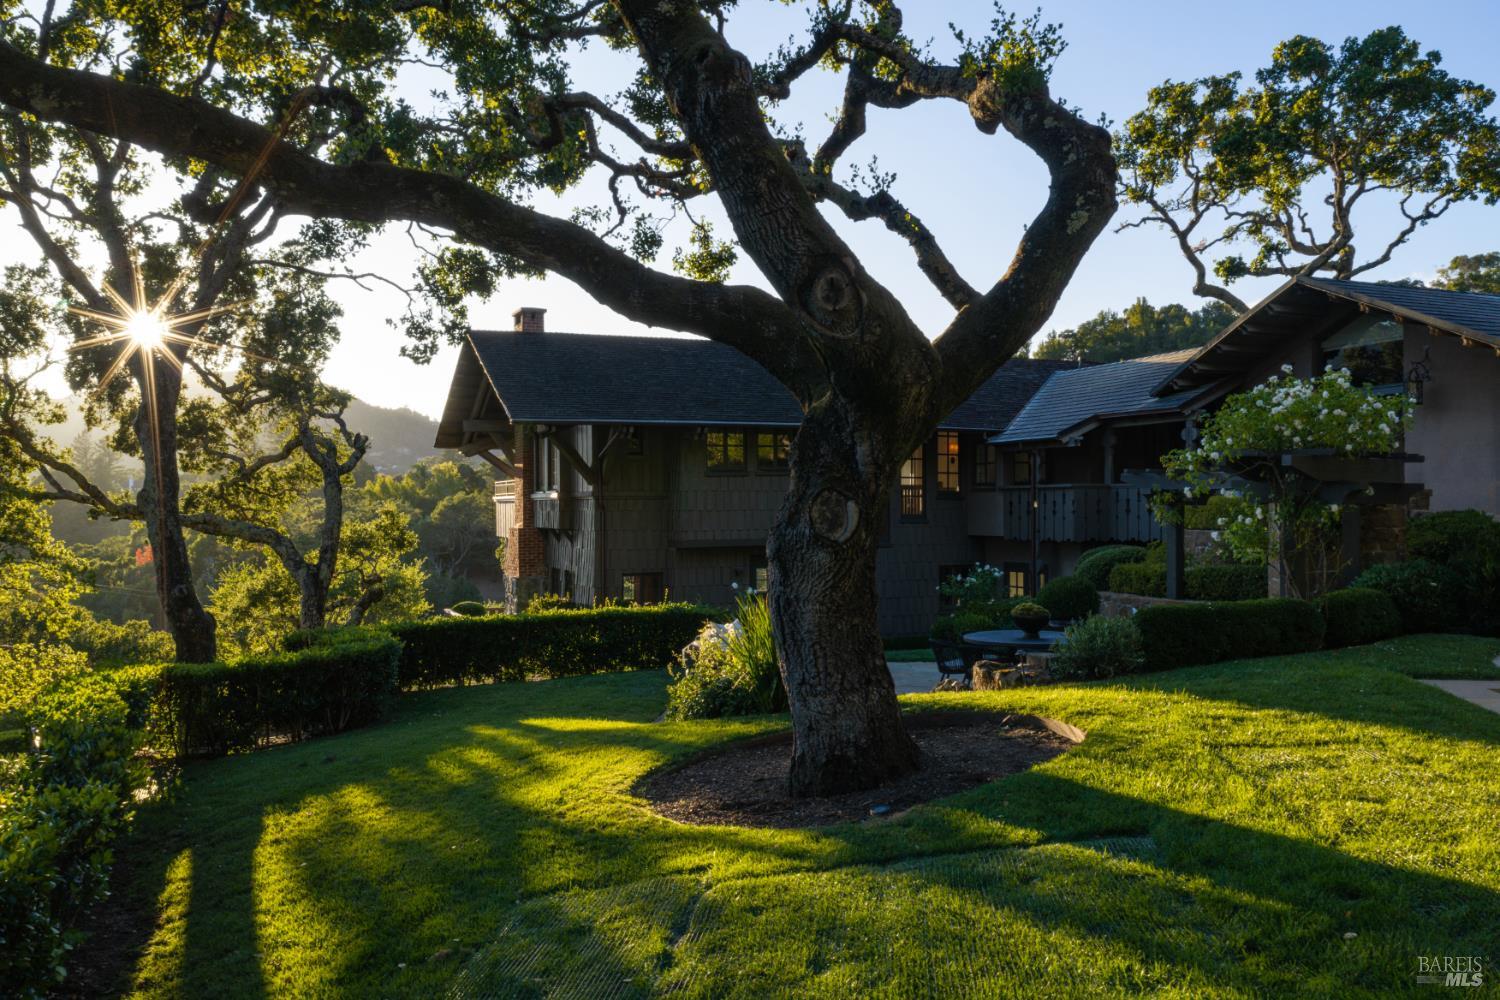
Ross home with a stone chimney, swimming pool, landscaped lawn and mature oak tree.
Shingle-sided home behind a mature oak tree, with a landscaped lawn in golden-hour light.
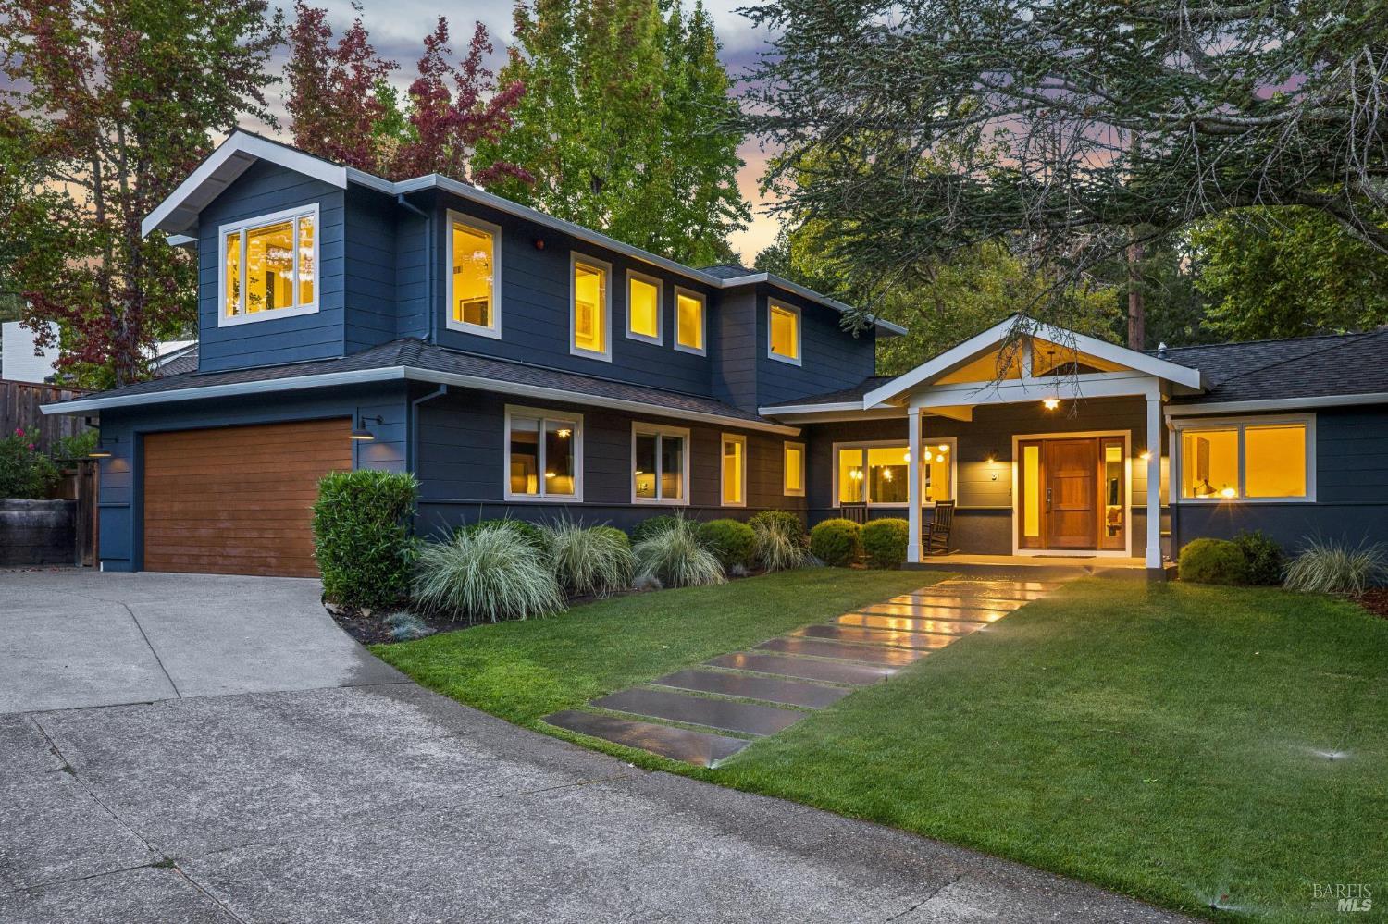
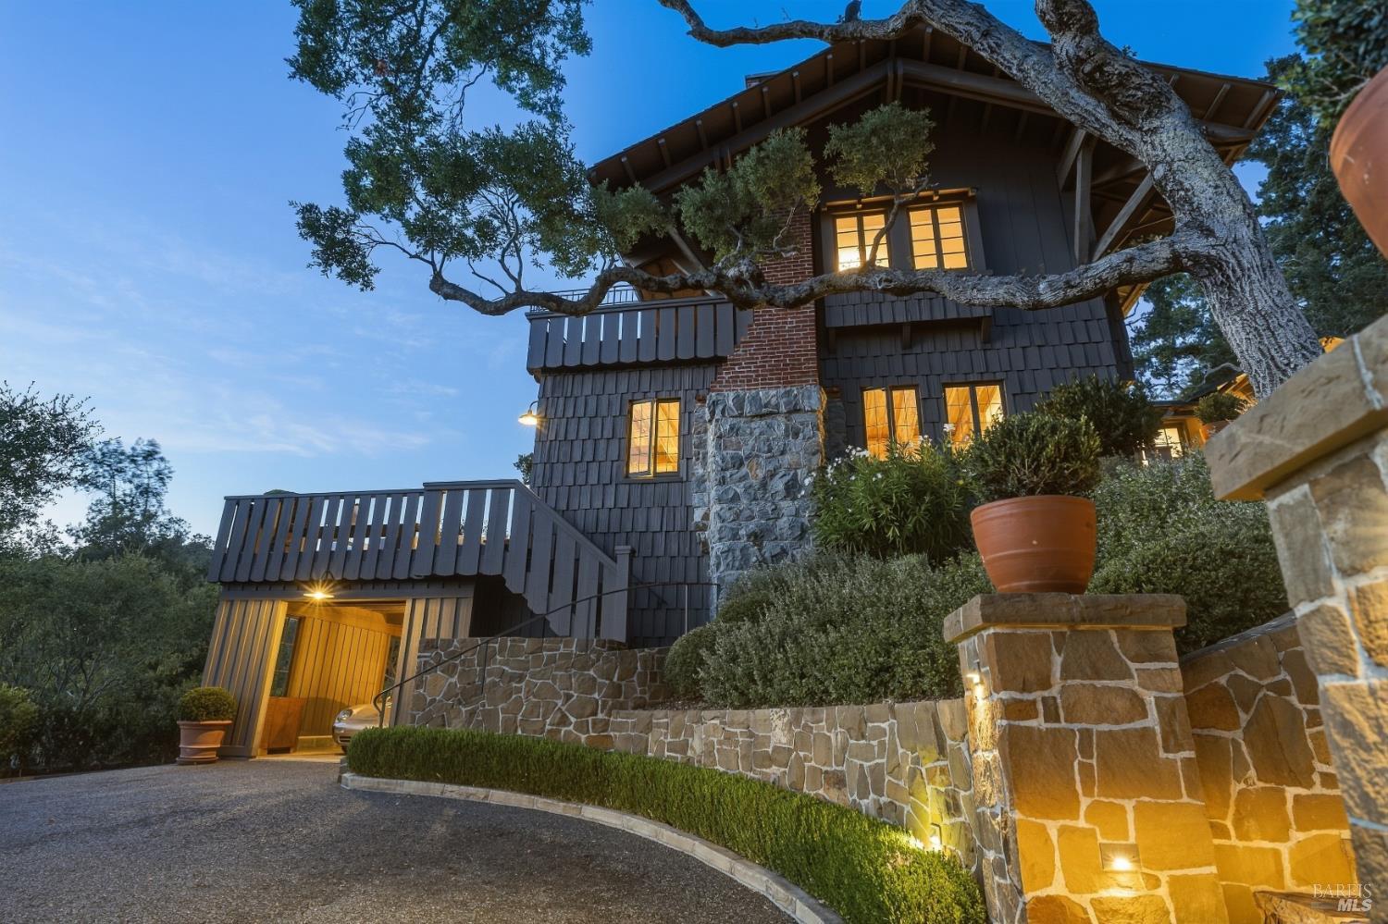
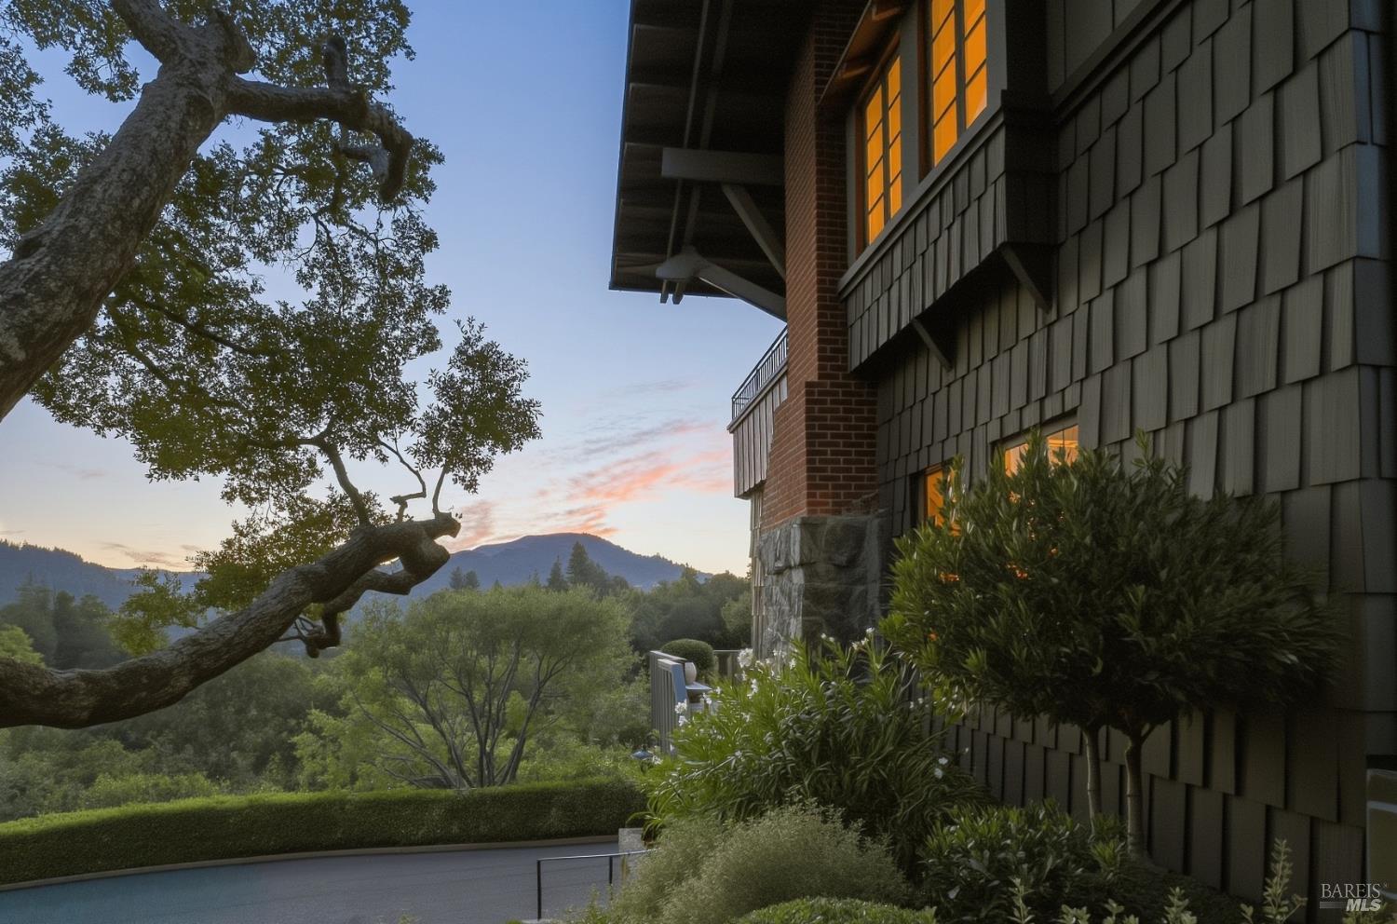
Multi-story shingle-and-stone home at dusk, framed by oak branches with warmly lit windows and entrance.
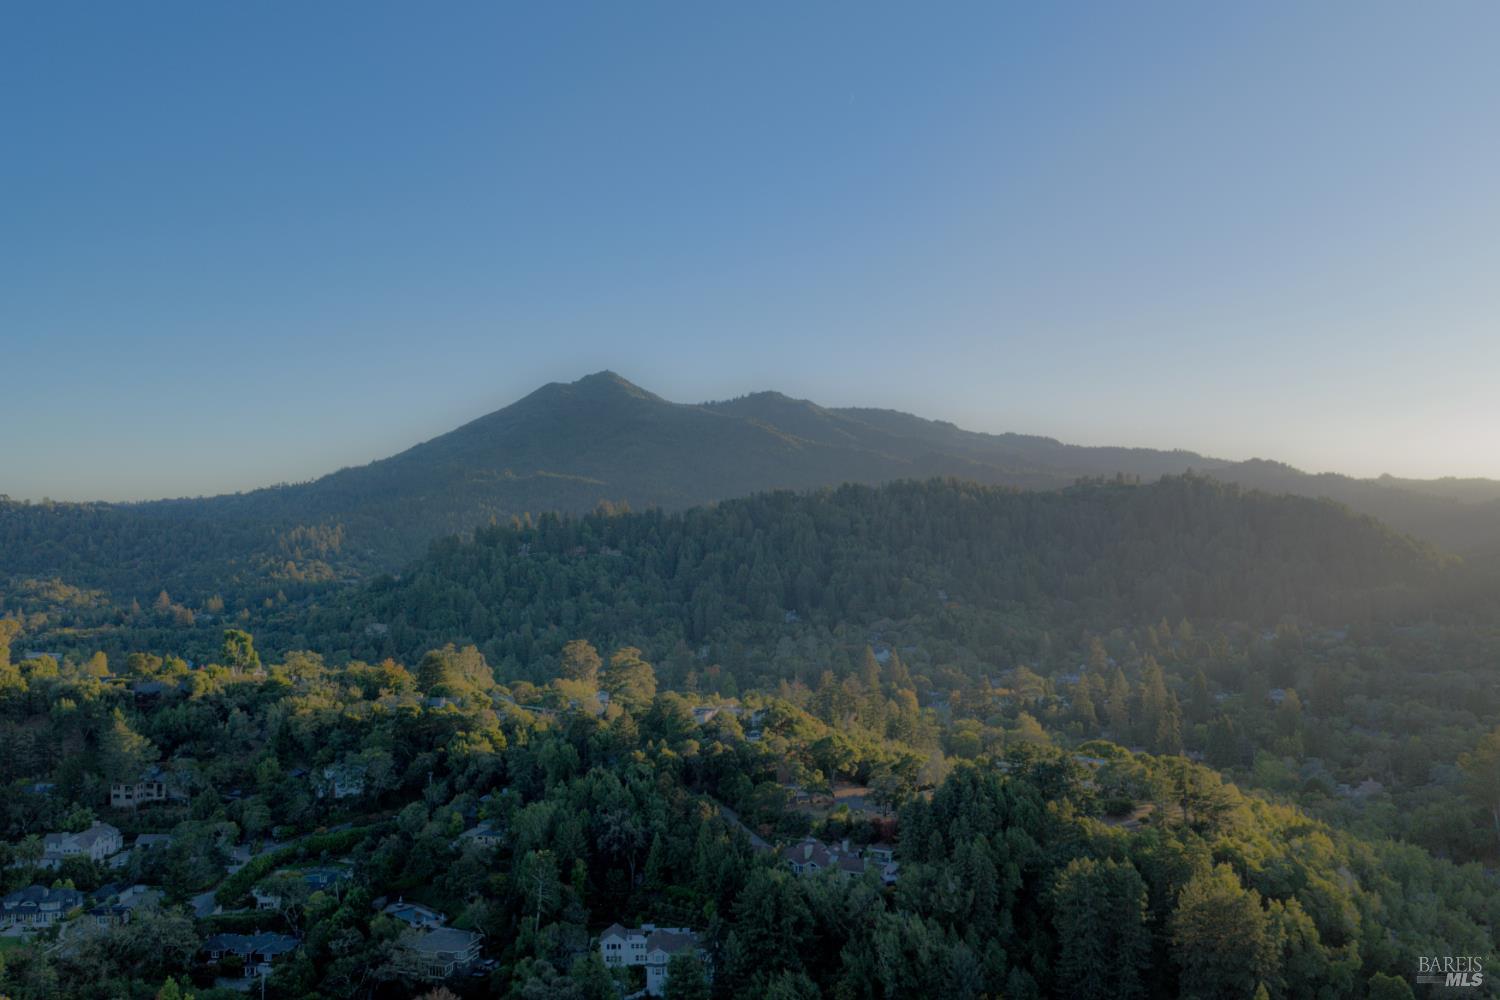
Aerial view of wooded hillside homes beneath a mountain in warm late-day light.
Landscaped backyard with a swimming pool and patio overlooking wooded hills and mountains.
Home exterior at dusk with glowing windows, a large tree, and distant mountain views.
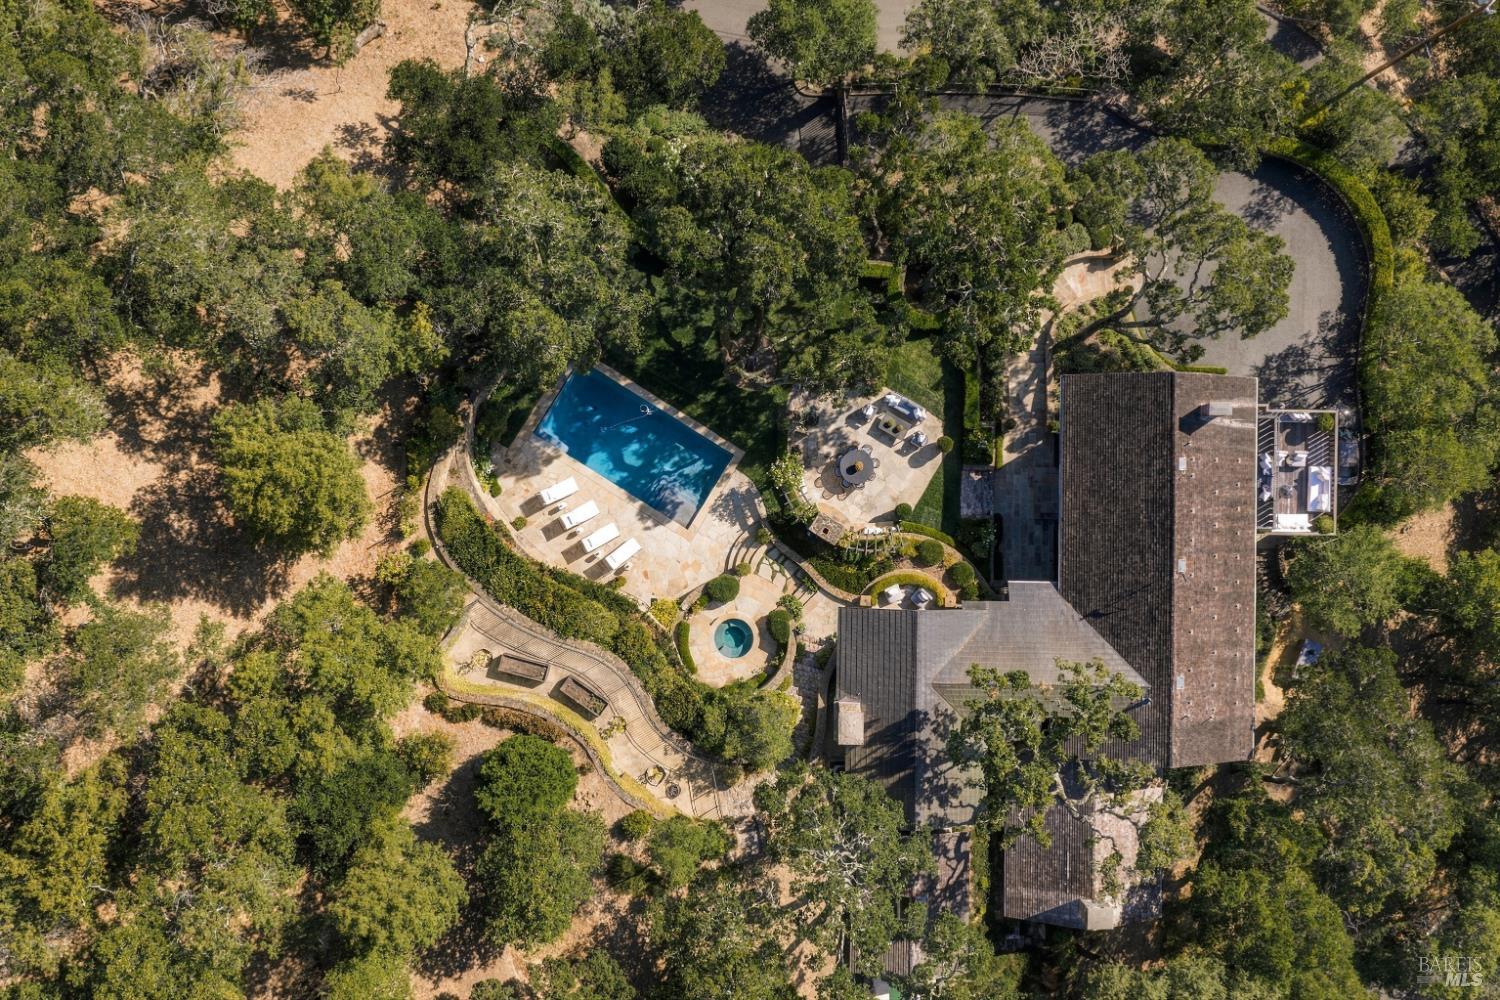
Aerial view of a wooded home with a swimming pool, curved driveway, and landscaped patio.
VIEW PHOTOS
$12,950,000

126 Winding Way

5 Beds 5 Baths 5,508 Sq.Ft. 1.24 Acres

Description

This Bernard Maybeck Estate, built in 1906 and masterfully restored and expanded in 2012 with the utmost attention to detail, finish and lifestyle, presents a generational opportunity for the most discerning buyer. The home, known as Grayoaks, features a luxurious Primary Suite with its own 7-foot fireplace and Spa Bathroom, four Bedrooms and three Bathrooms on the main level, and another full Auxiliary Suite, totaling 5 bedrooms and 5 bathrooms. The living level features a Living Room with restored paneling, a wood-burning fireplace, and two sets of Dutch doors that open to the yard and deck, offering expansive Ross Valley views. The center of the home is the beautifully outfitted Kitchen featuring a 10-foot Carrera Island and a gracious Family Room. This 5,508+/- square foot home feels perched above the fray, yet it's a 1-minute drive to the center of town. Esteemed landscape architect Michael Yandell designed and executed the grounds. The 1.24+/- acre estate grounds feature a pool, spa, stone fireplace, terraced garden beds, and areas to roam and explore until the last rays of the sun set over Bald Hill in the distance.

Share Property

Location

126 Winding Way, Ross, CA 94957

Status

For Sale
Margot Rose Edde

Margot Rose Edde

TITLE

Executive Vice President | Broker Associate

LICENSE

01954280

DAVID COHEN

DAVID COHEN

TITLE

Founder

LICENSE

01447526

Property Amenities

Interior
Laundry room Dryer Included, Inside Area, Washer Included
Fireplace Family Room, Gas Starter, Living Room, Master Bedroom
Total Bedrooms: 5
Full Bathrooms: 4
Area & Lot
Lot Area 1.24 Acres
Living area 5,508 Sq.Ft.
MLS® ID 326080191
Year Built 1906
View Description Mountain(s),Mt Tamalpais,Panoramic
Type Residential
Status For Sale
Exterior
Stories 3
Pool Built-In, See Remarks
Air conditioning Central Air, Other, See Remarks
Heat type Radiant Floor
Water Source Public
Garage Space 1.0
Sewer Public Sewer
Parking Covered, Enclosed, Inside Entrance
Lot Features Landscape Back, Landscape Misc
Utilities Public
Finance
Sales Price $12,950,000
Landscaped stone patio with outdoor seating, fireplace, clipped hedges, and a narrow pool.

Schedule a Showing

We would love to show you our beautiful property. Please select your preferred date and time below. An agent will be in touch shortly to confirm your appointment.

Schedule a Showing

We would love to show you our beautiful property. Please select your preferred date and time below. An agent will be in touch shortly to confirm your appointment.

Thank you for your interest in 126 Winding Way, Ross, CA 94957. We are reviewing your request and will be in touch shortly!

Mortgage Calculator

Estimate your monthly mortgage payment, including the principal and interest, property taxes, and HOA. Adjust the values to generate a more accurate rate.

All estimates are provided for informational purposes only. Actual amounts may vary.
$0,000 Your Payment 20 15 65
$0,000 Your Payment

Ross

Ross is located in the County of Marin, California approximately 18 miles north of San Francisco.

Work With Us

You’ve got questions and we can’t wait to answer them.