Leave a Message

Thank you for your message. We will be in touch with you shortly.

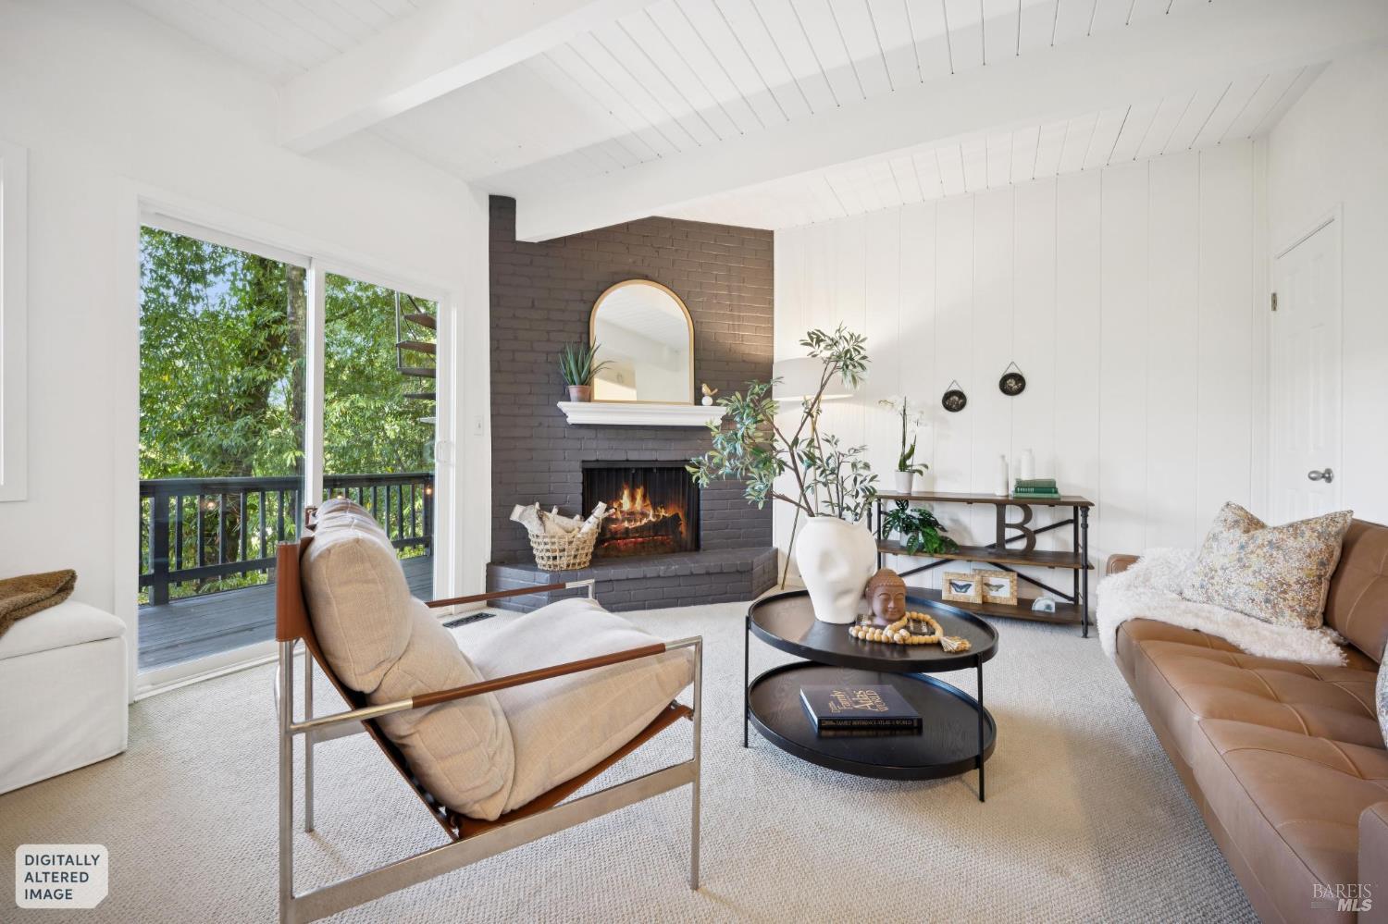
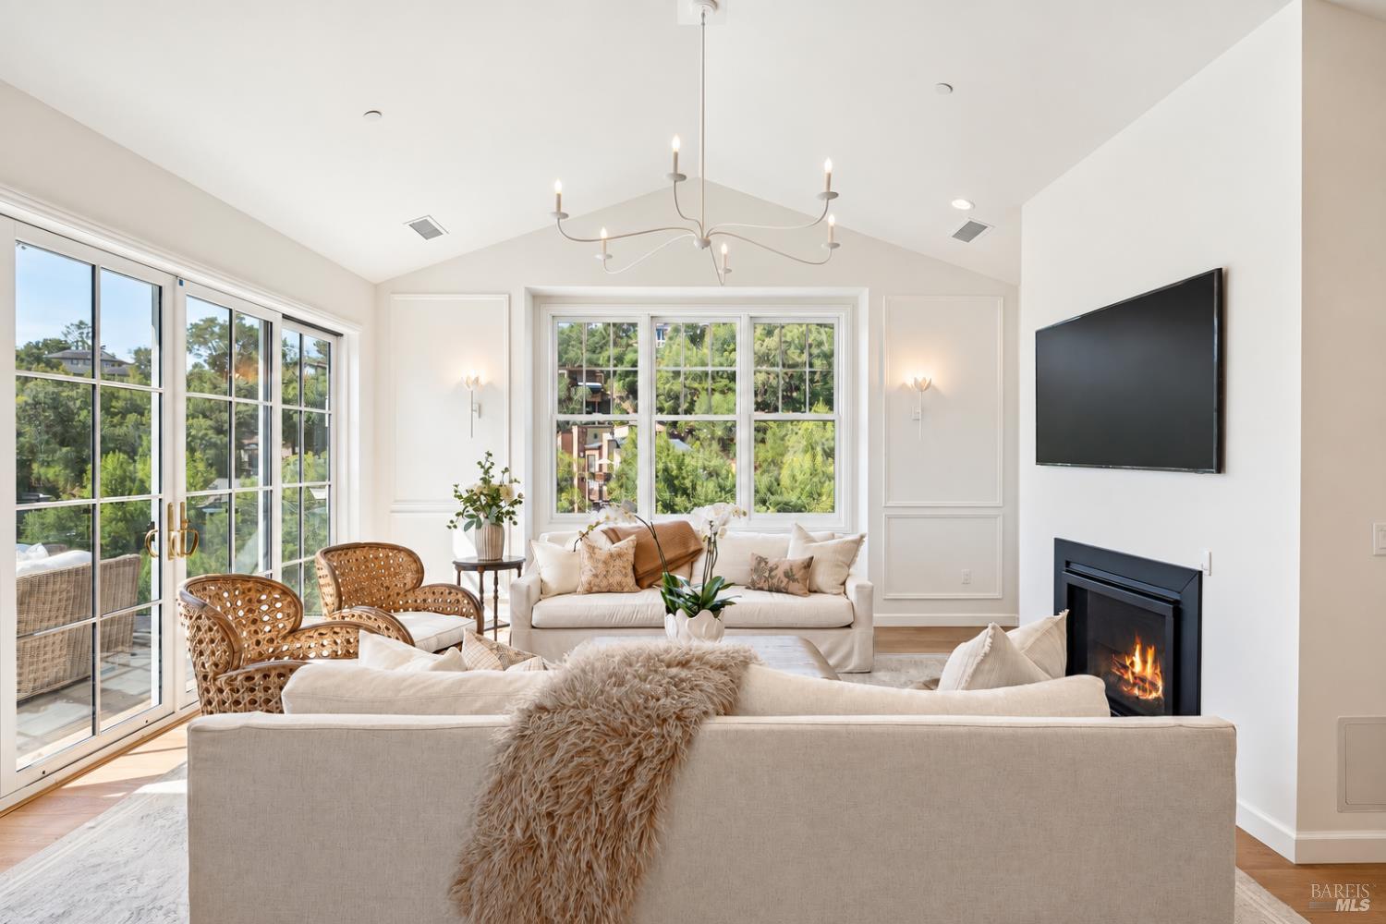
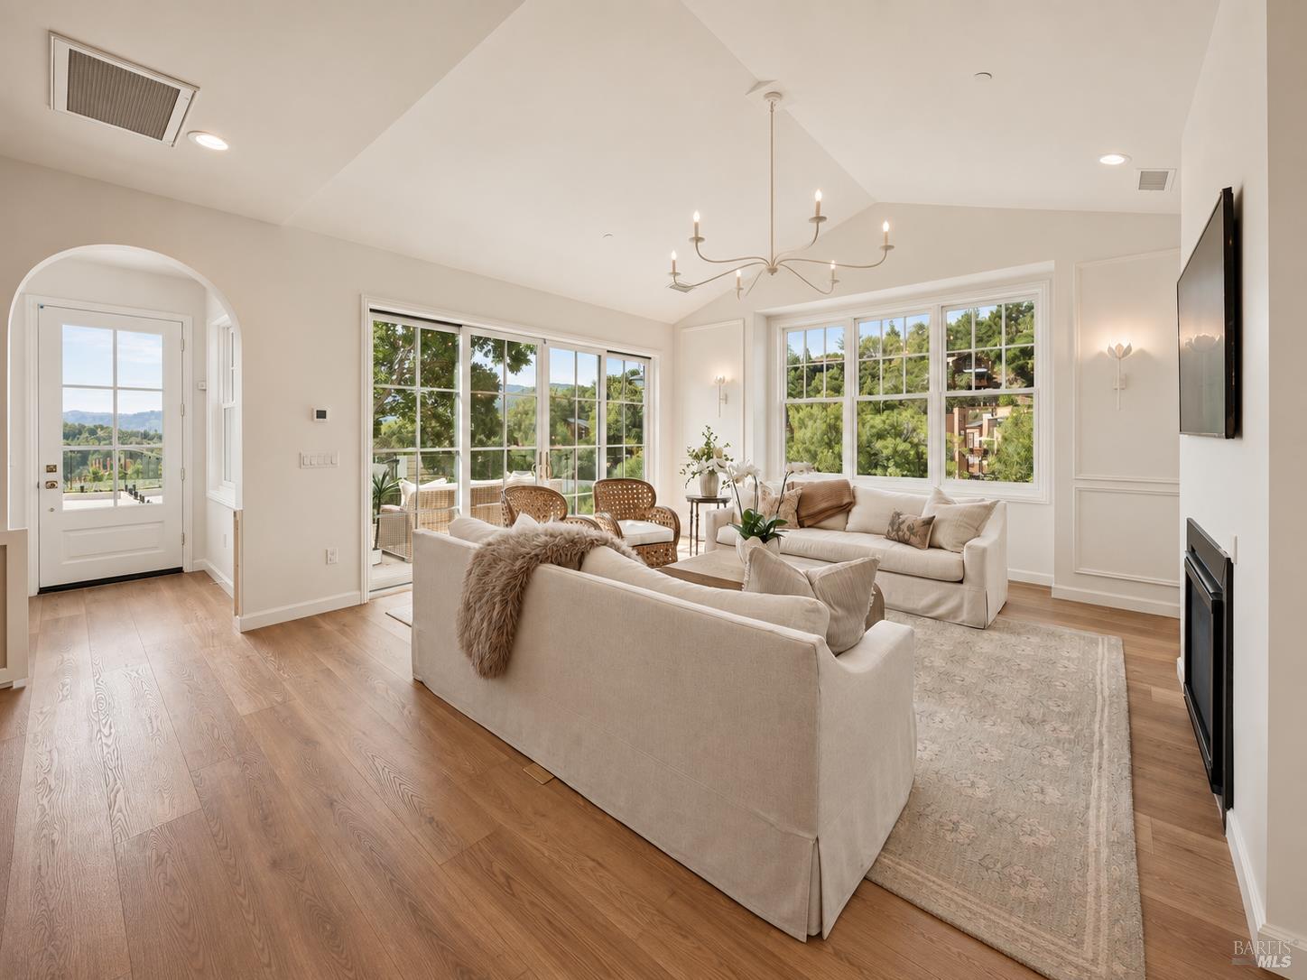
Living room with vaulted ceiling, large windows, white sofas, rattan chairs, and a fireplace.
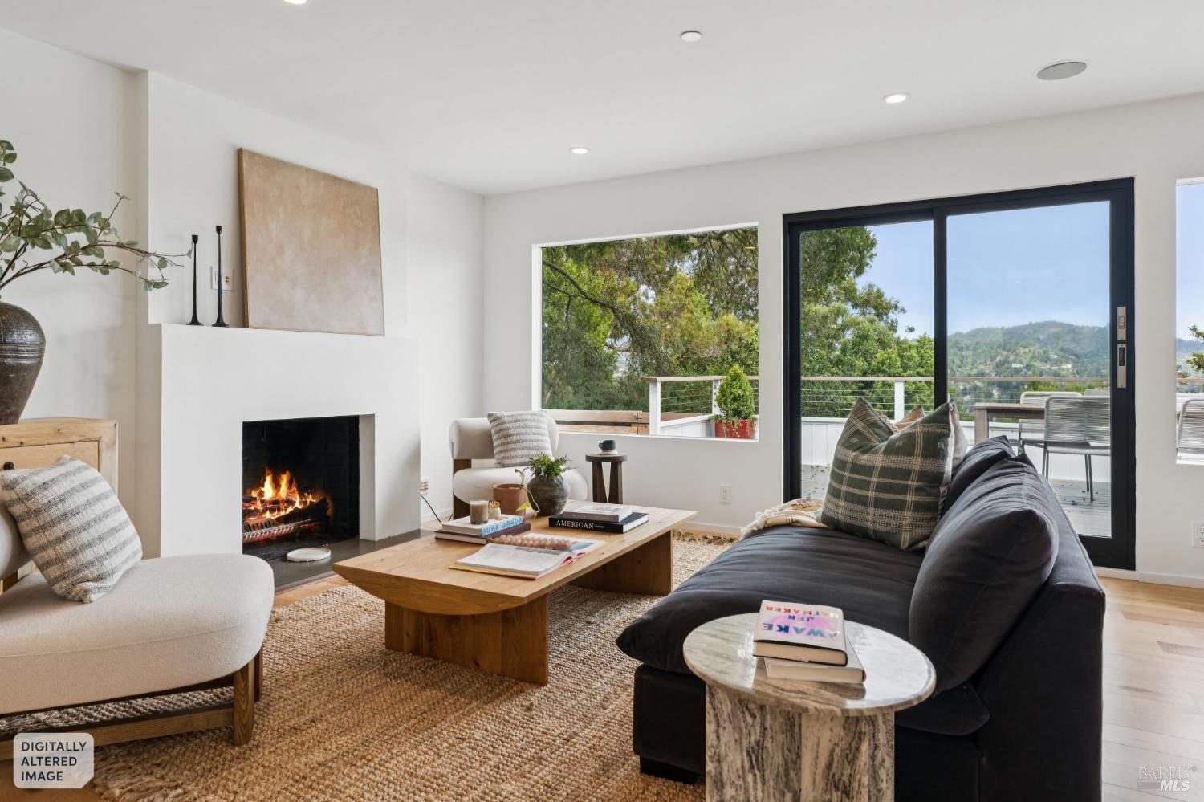
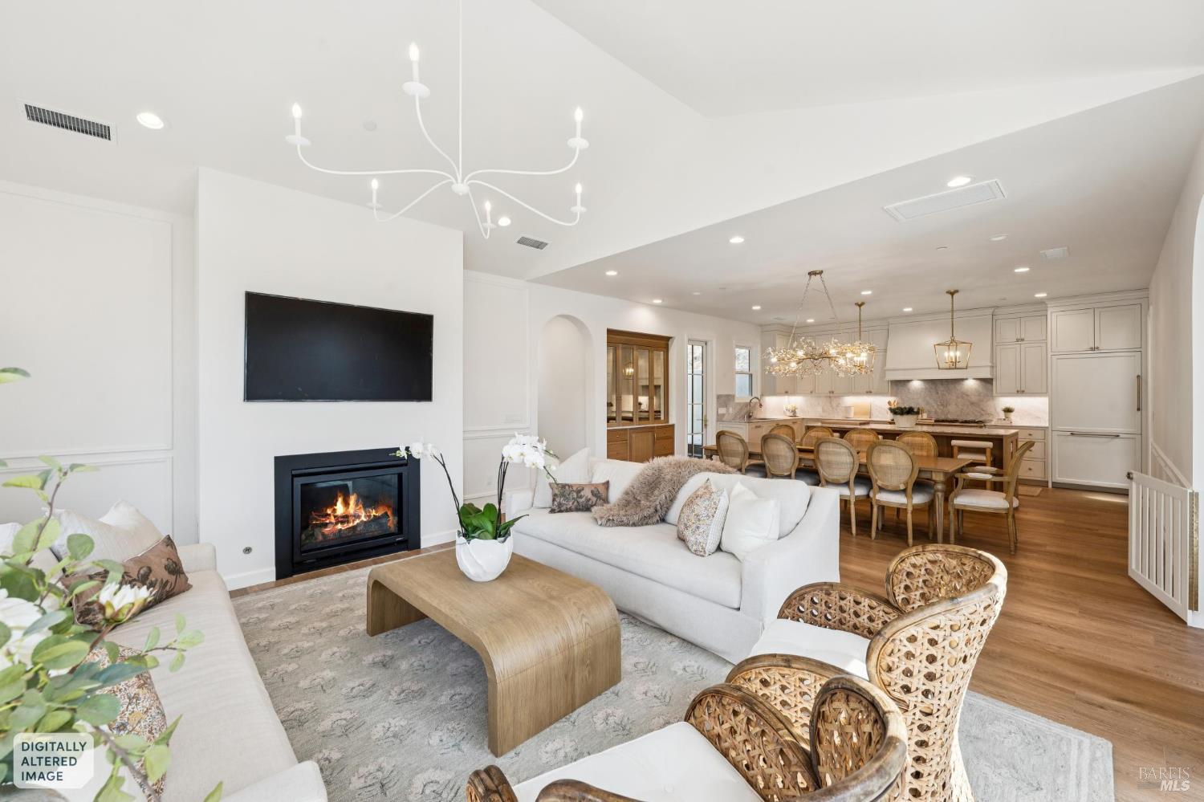
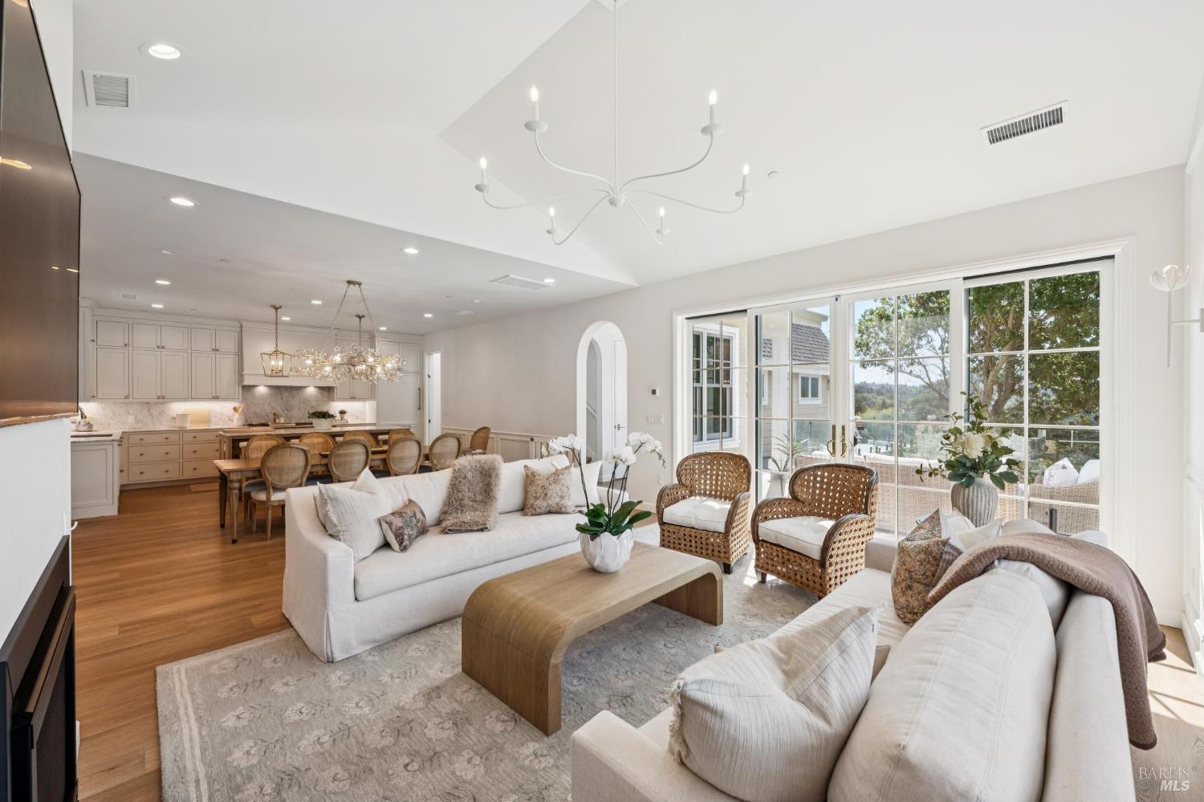
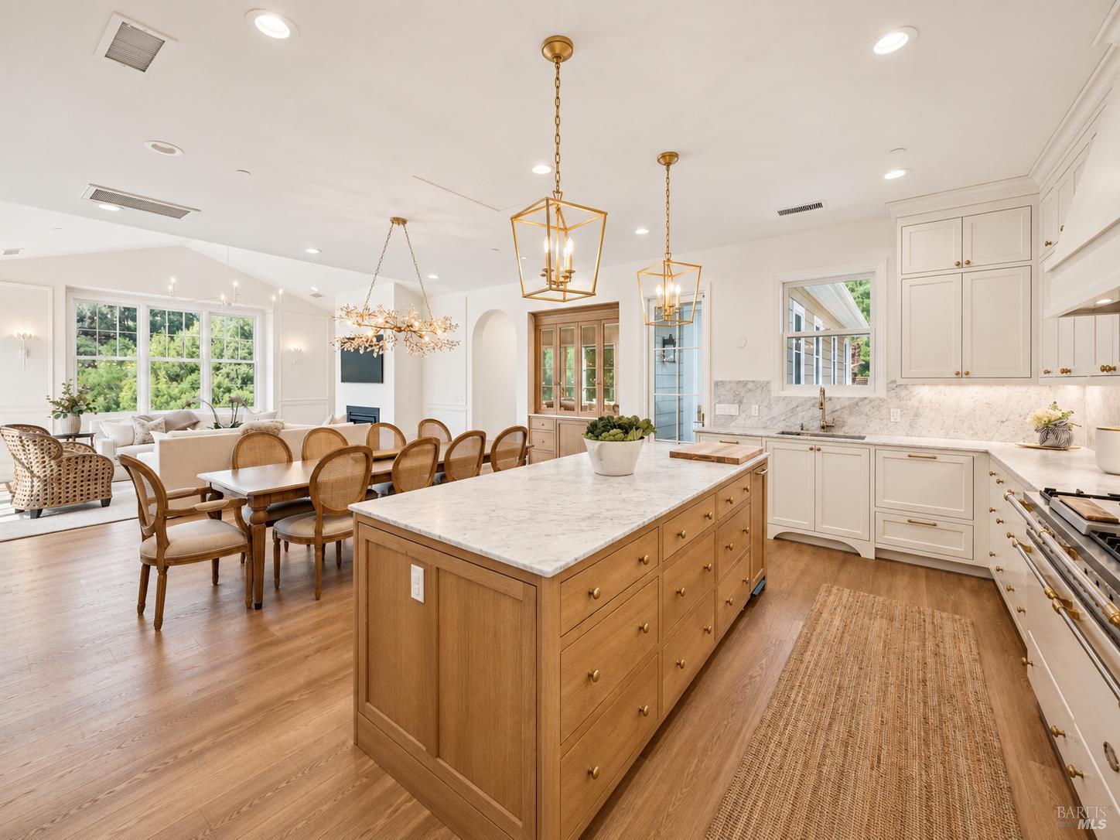
Open-plan living room and kitchen with a fireplace, white sofas, wood flooring, and a long dining island.
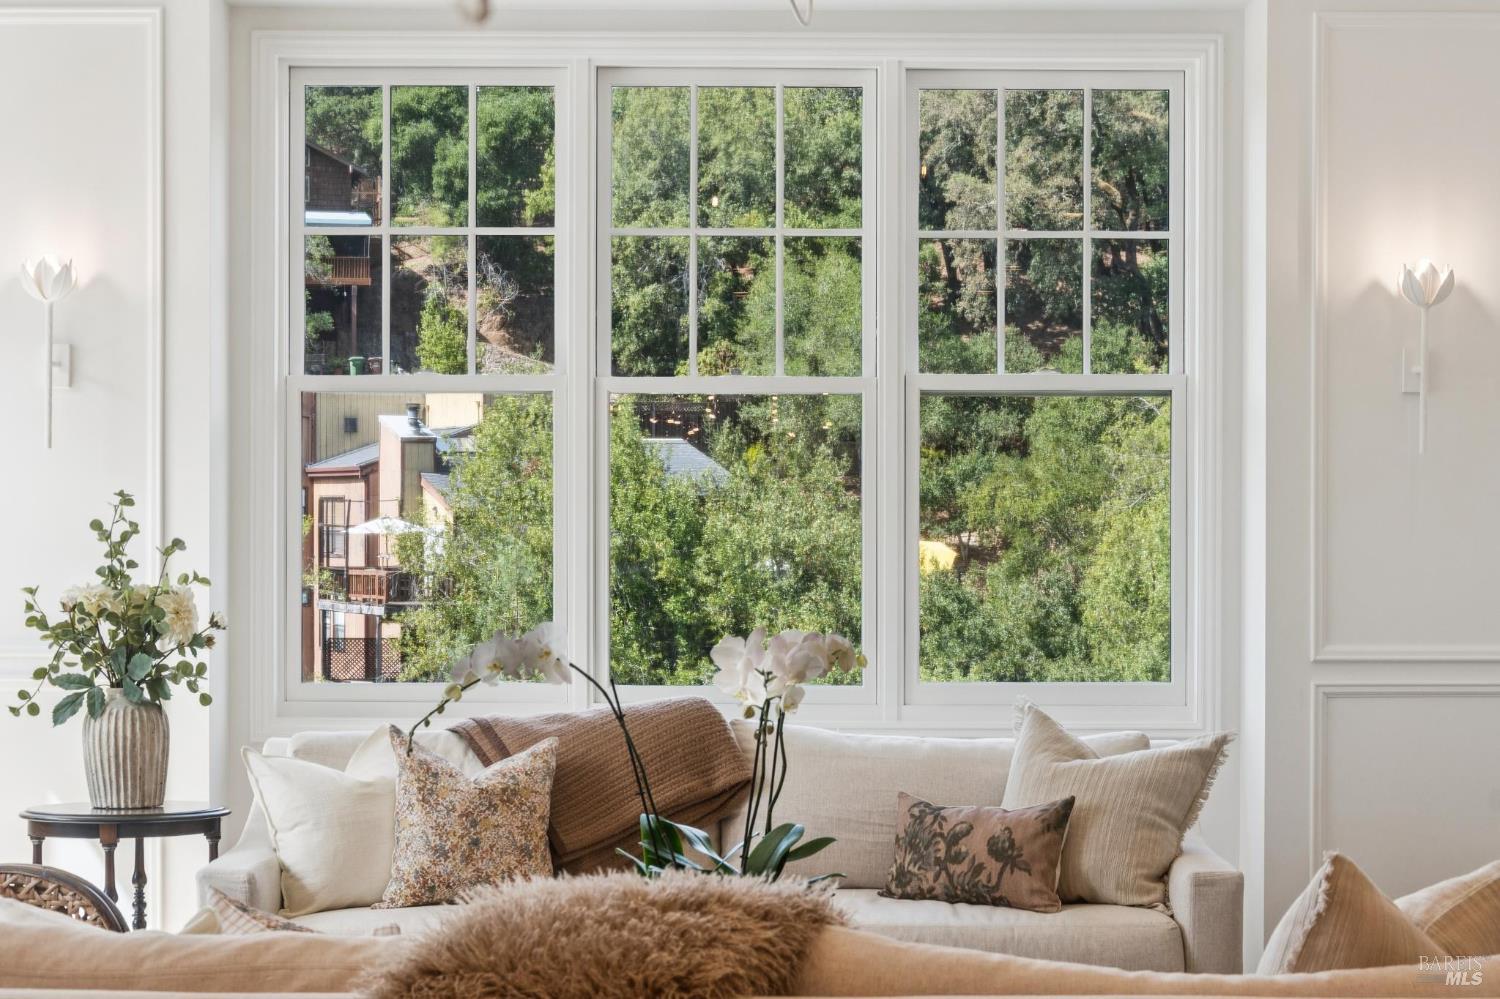
Living room with a cream sofa beneath large windows overlooking leafy trees.
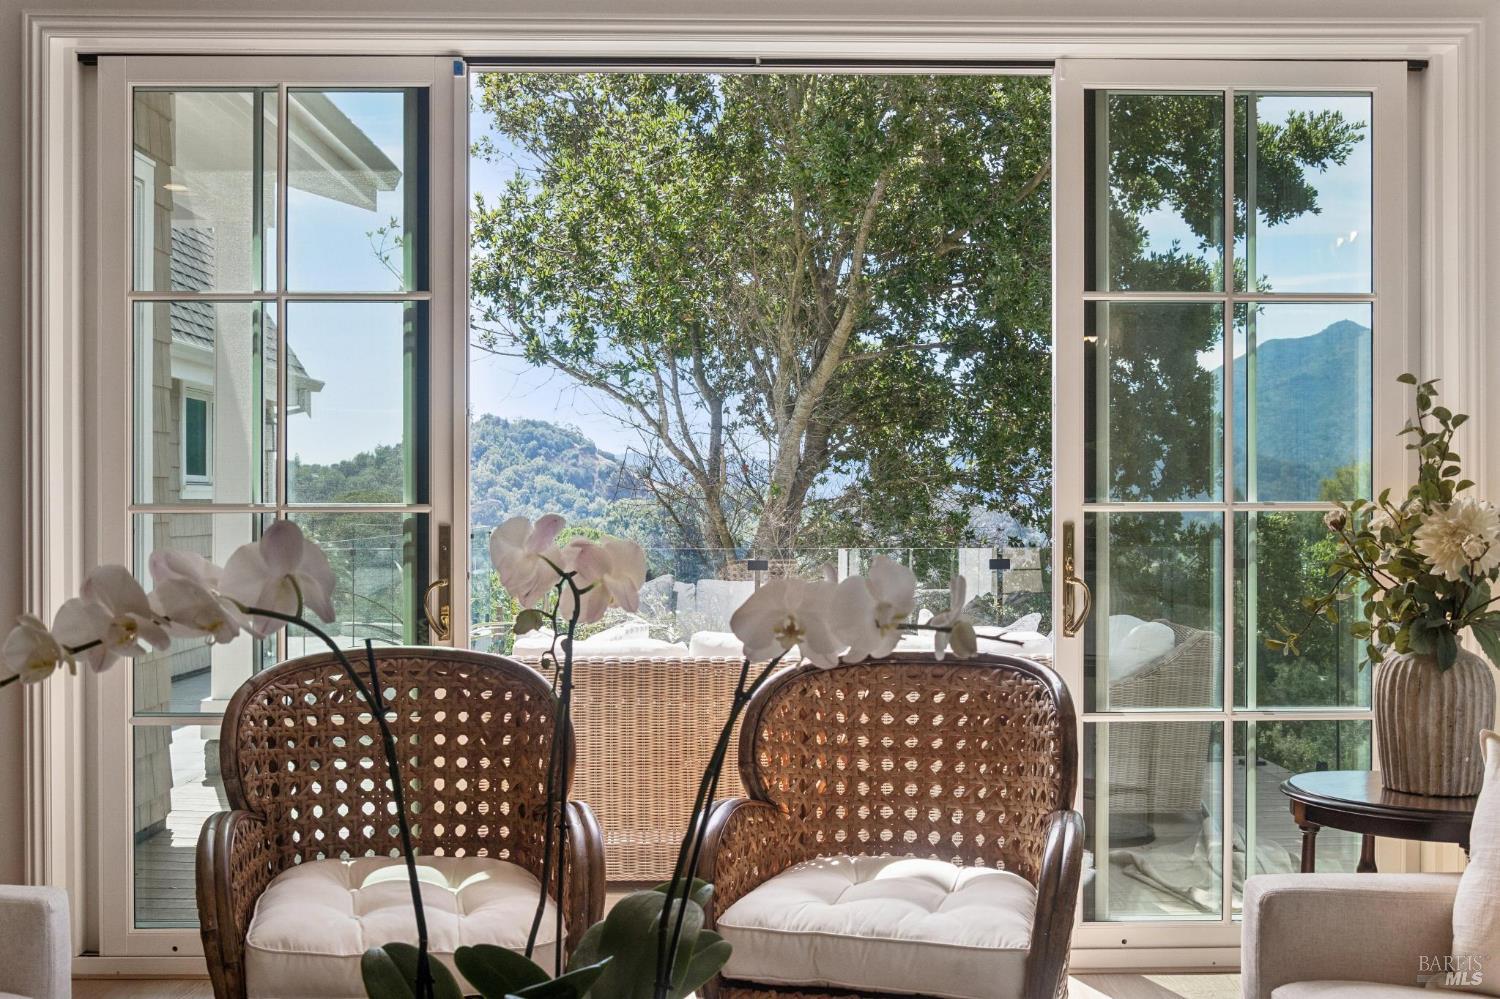
Furnished sitting area with wicker chairs and orchids overlooking trees and mountains through open French doors.
Open-plan living room with a white sofa, adjoining dining area and kitchen, and large windows overlooking trees.
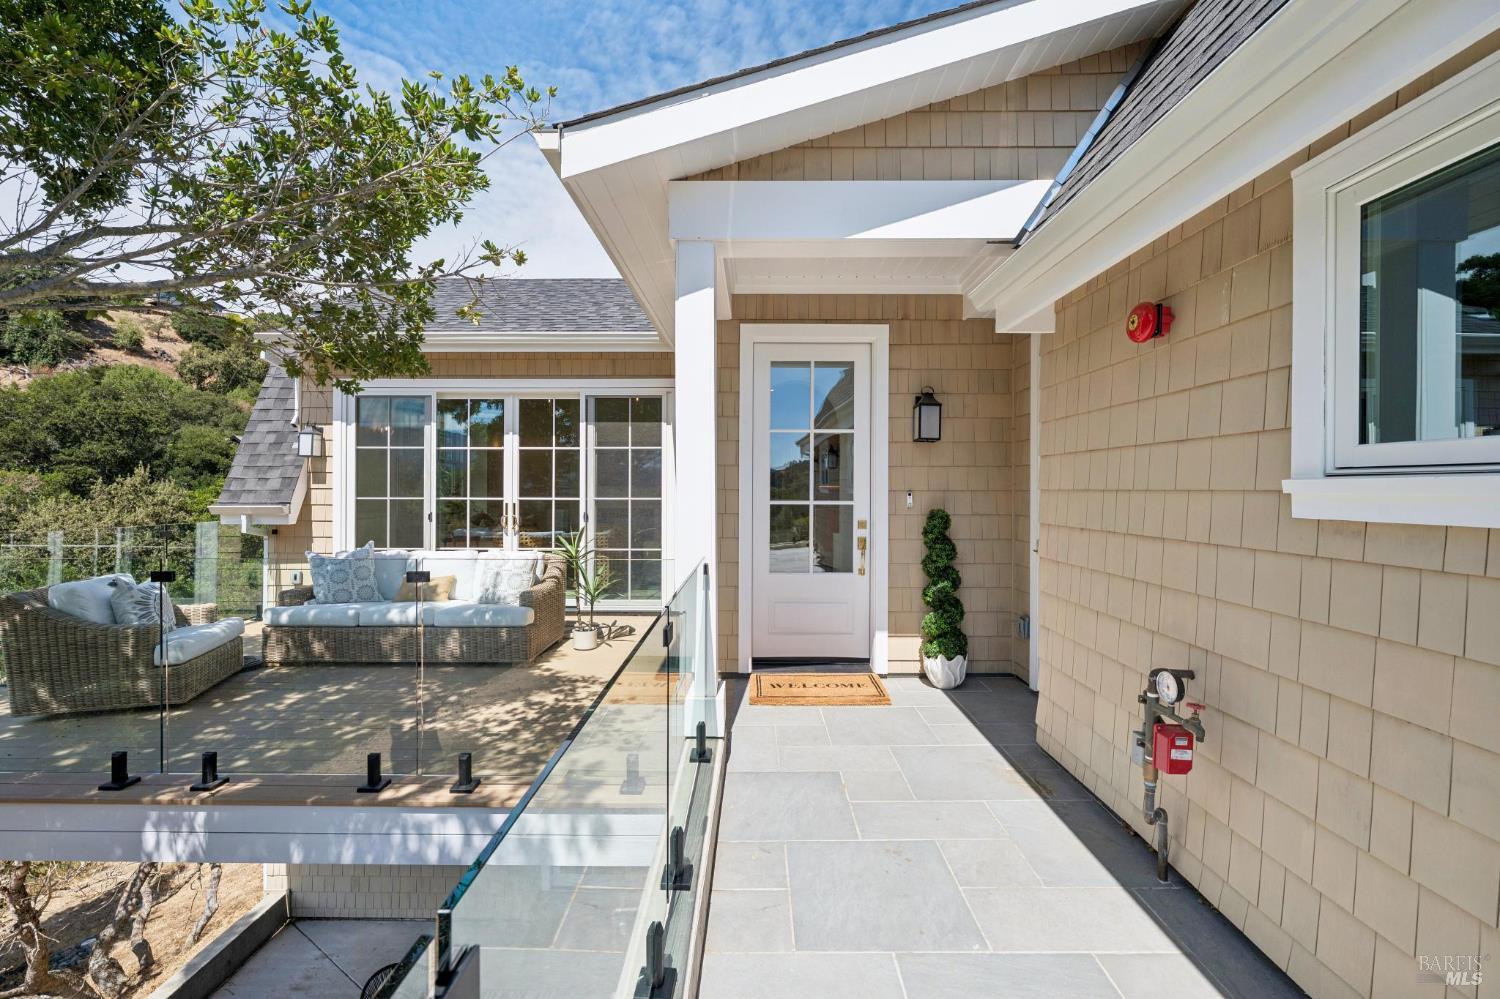
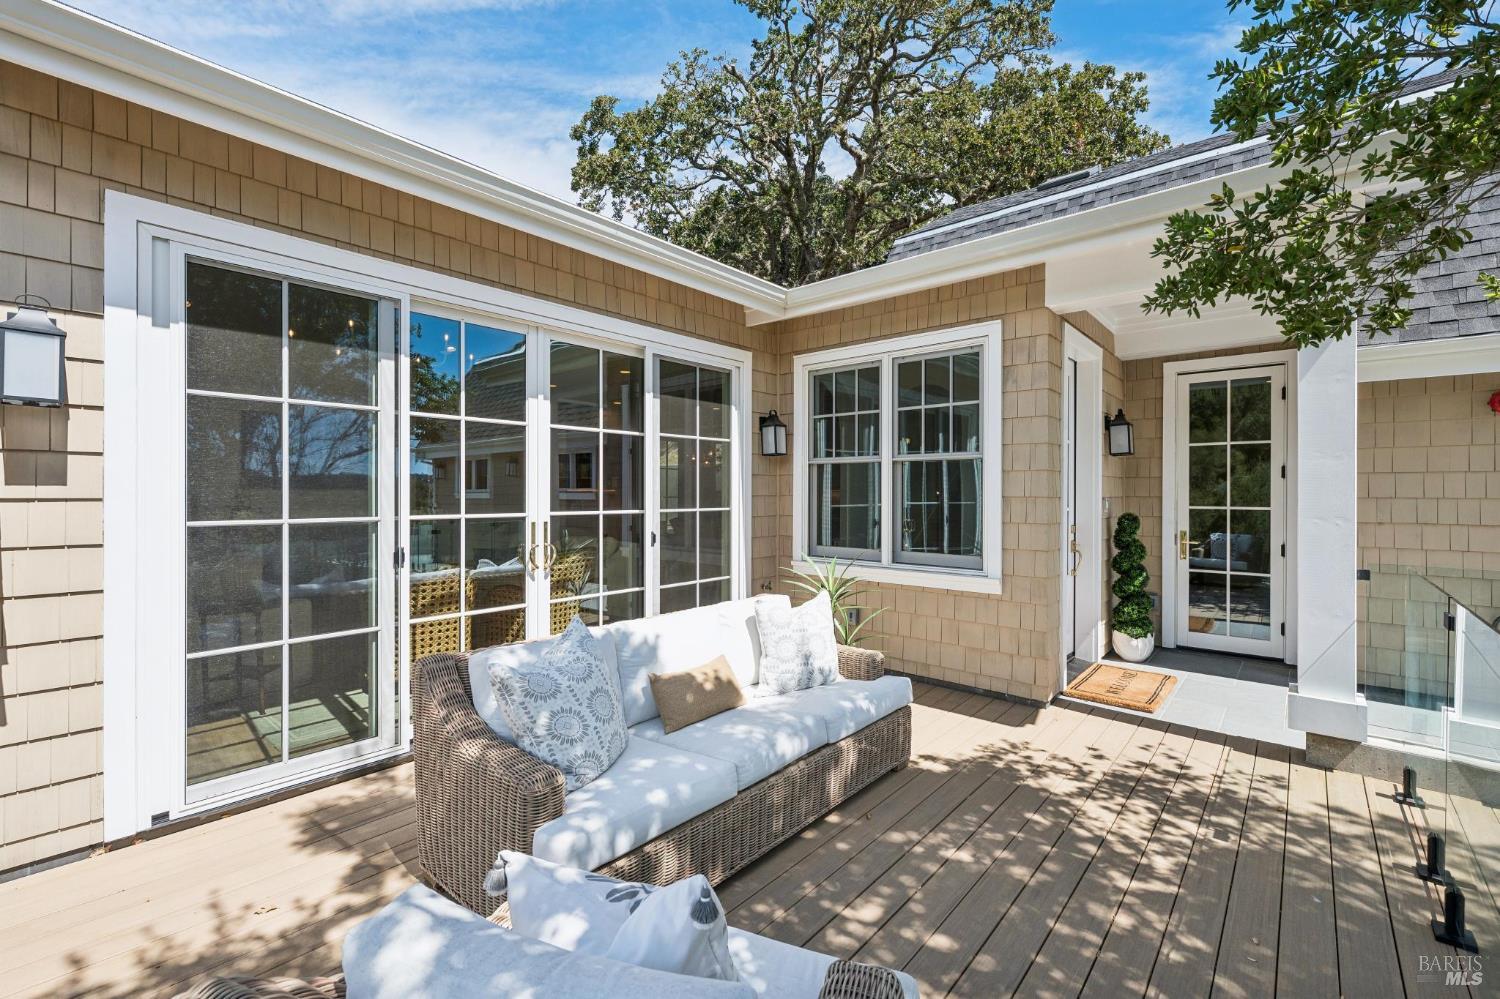
Home entry terrace with a white door, glass railing, and cushioned outdoor seating.
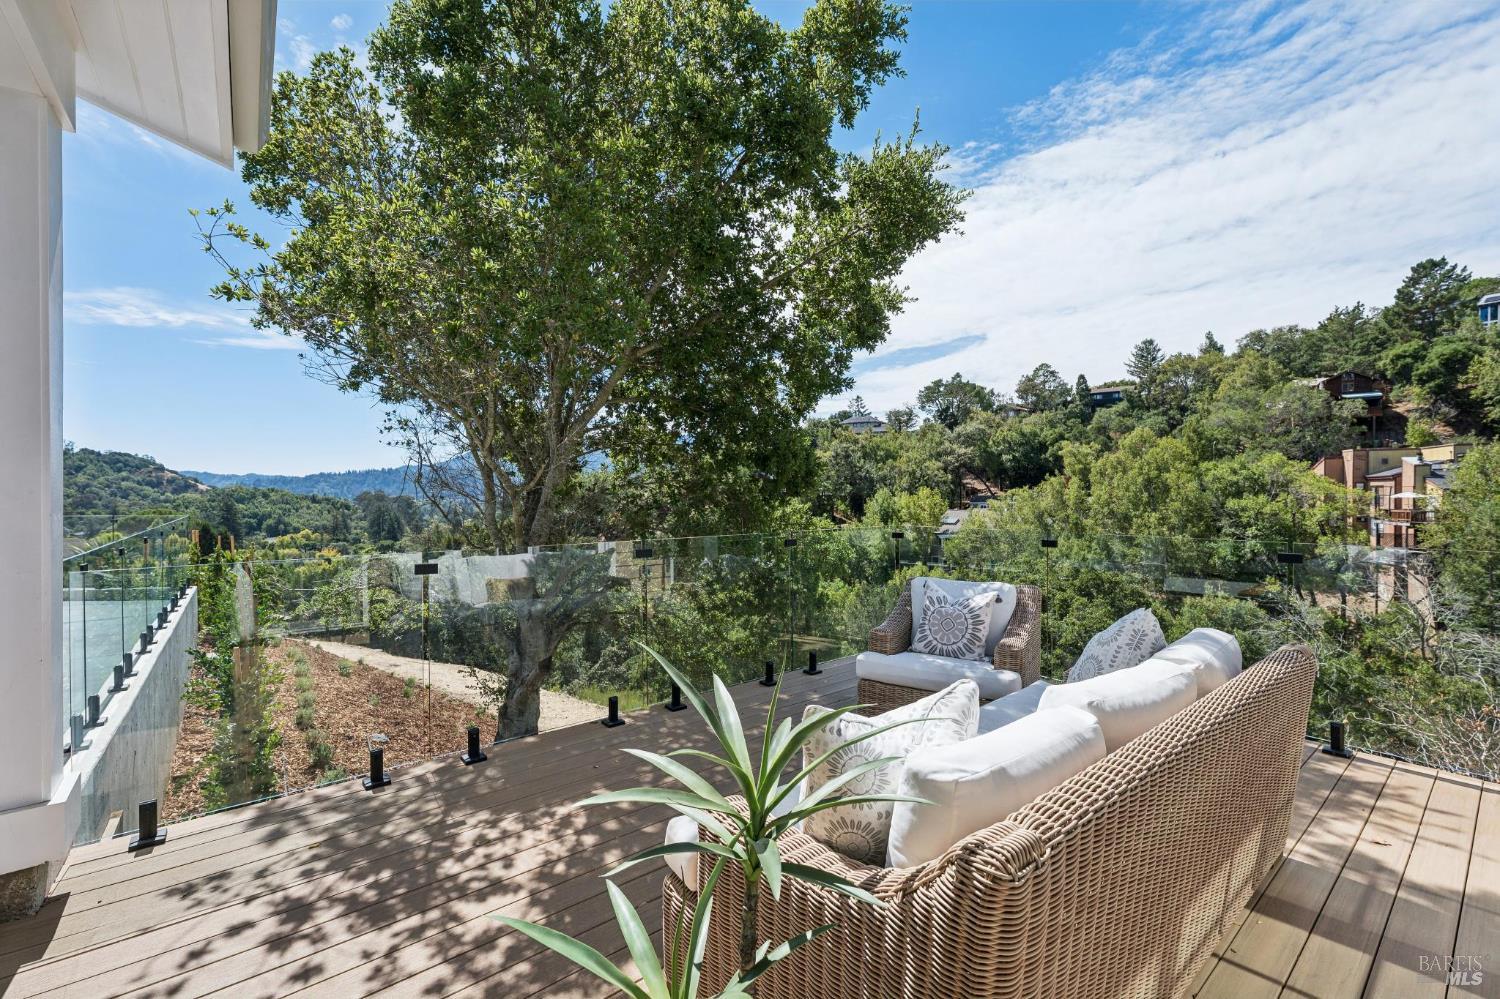
Furnished deck overlooking a wooded hillside, with wicker seating and sliding glass doors.
Living room with cream sofas, hardwood floors, and large windows overlooking greenery.
Open kitchen with a large wood island, marble counters, and dining table beside broad windows.
Wooden deck with wicker seating and glass railings overlooking wooded hills.
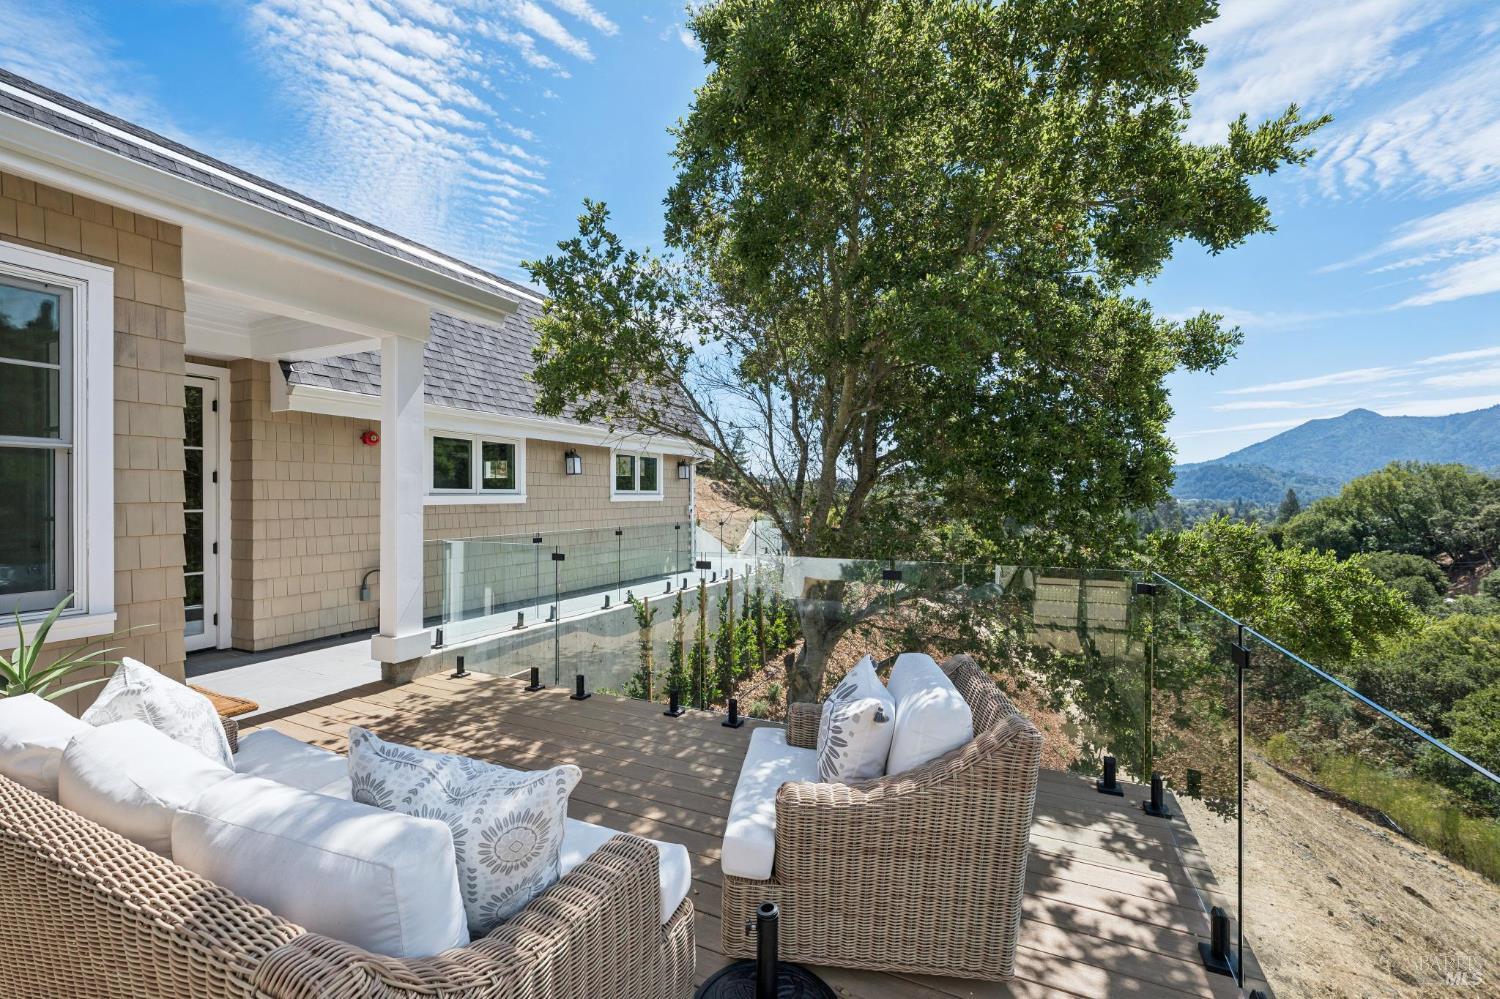
Furnished deck with wicker seating and glass railing overlooking wooded hills and mountains.
Wooden deck with a wicker sofa beside large white-trimmed windows and glass doors.
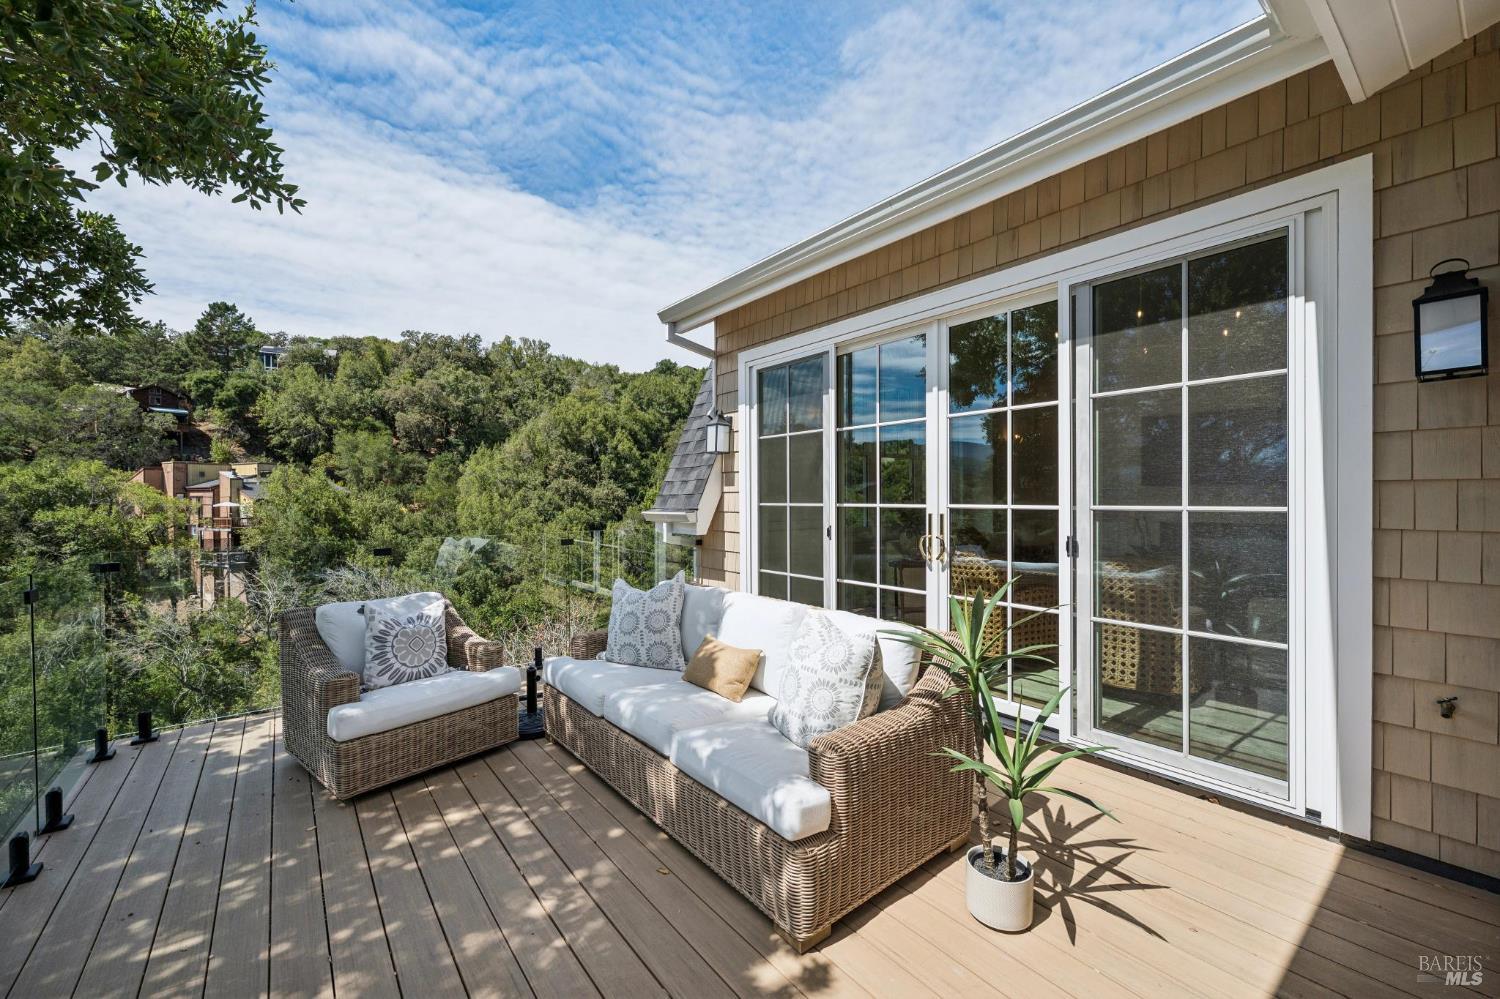
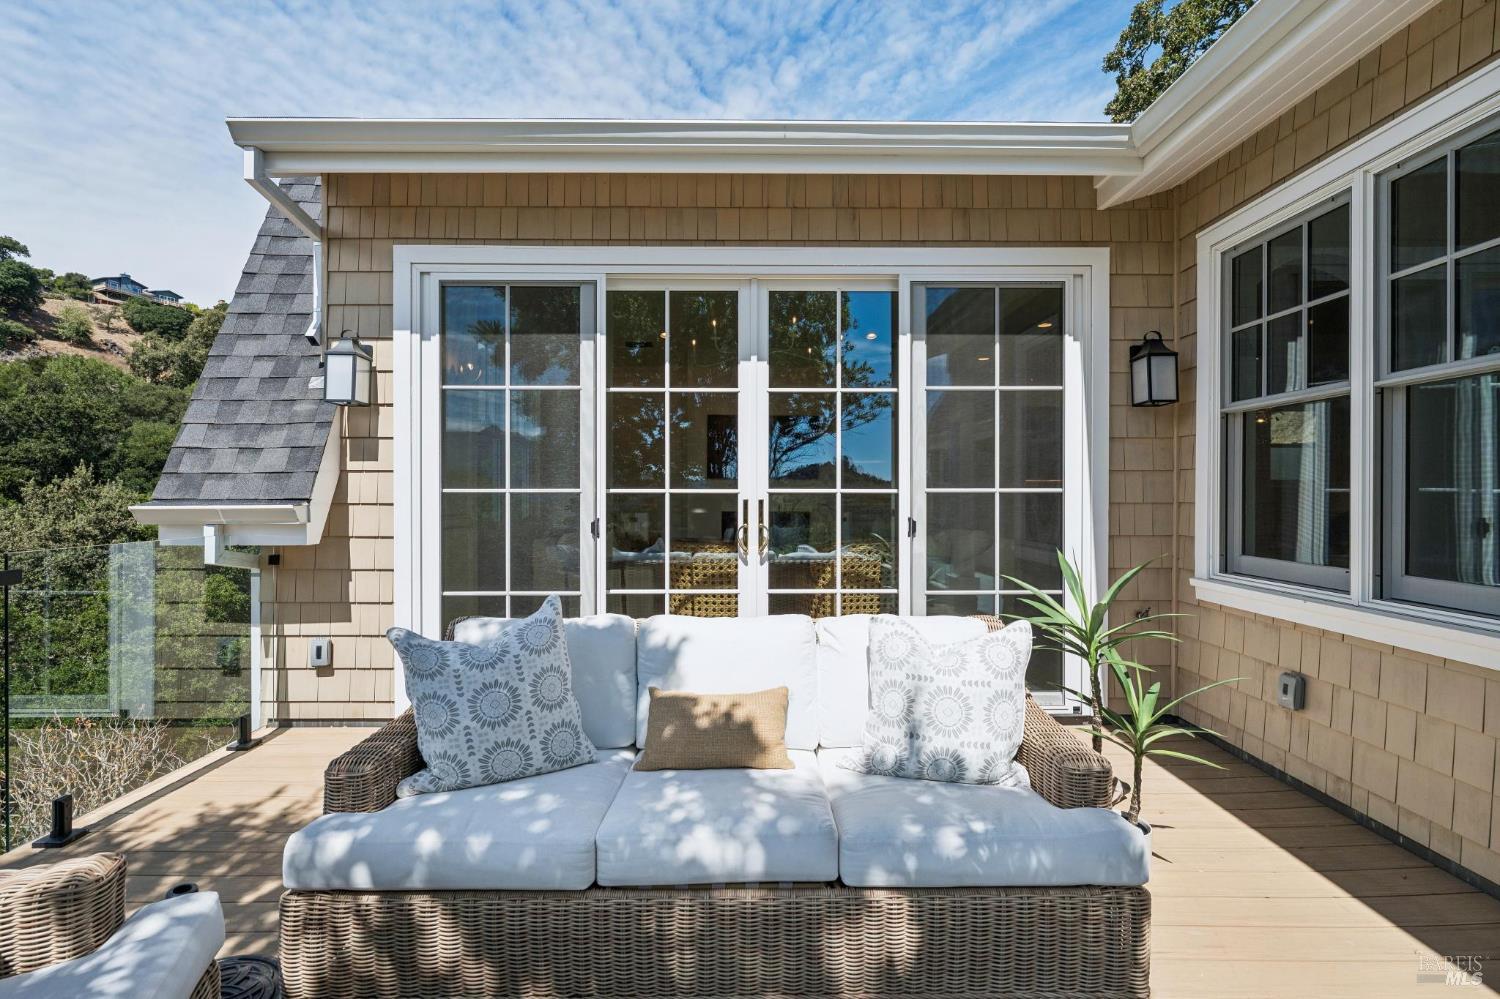
Furnished deck with a white-cushioned wicker sofa, glass railing, and sliding doors.
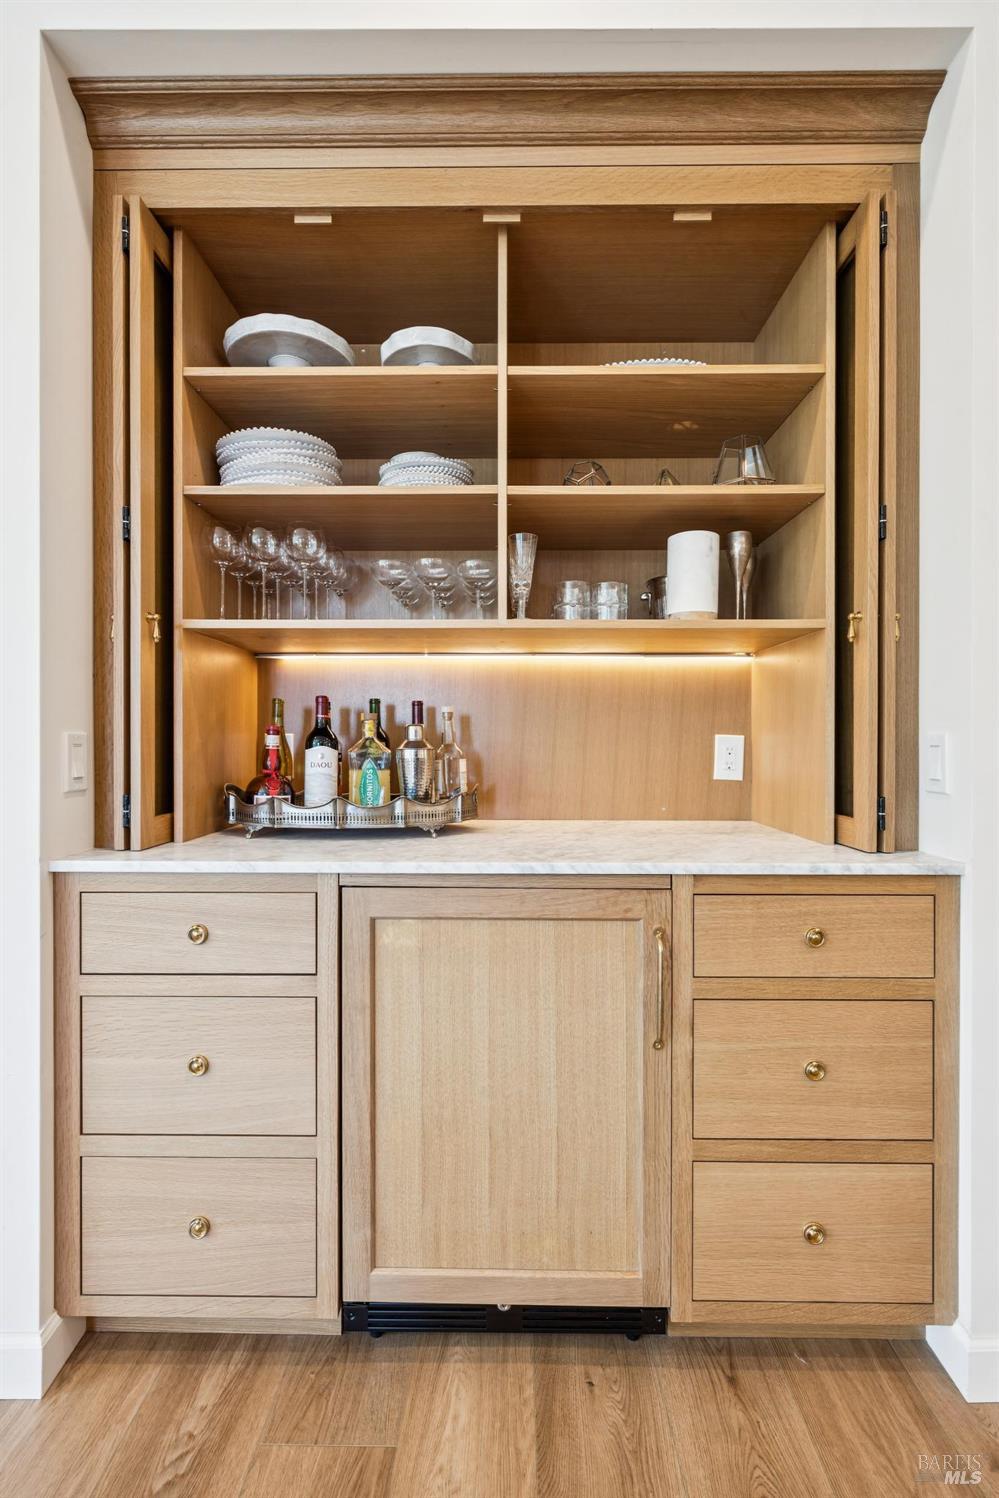
Built-in oak wet bar with lit shelves, glassware, liquor bottles, and an under-counter refrigerator.
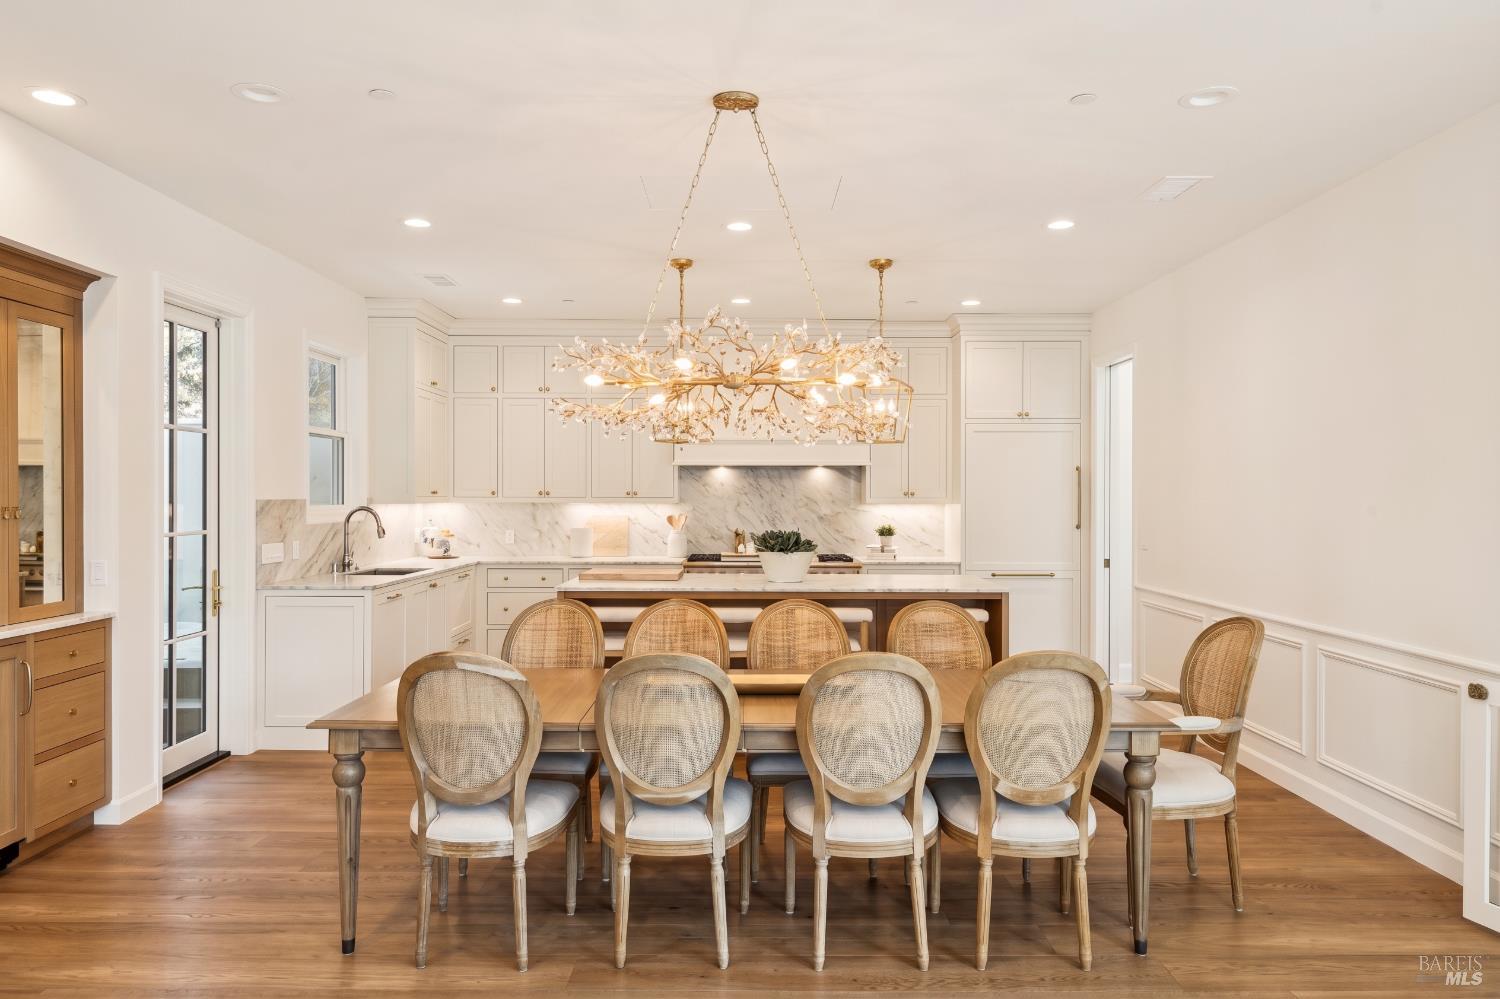
Bright kitchen and dining area with white cabinetry, marble backsplash, a large table, and a branch-style chandelier.
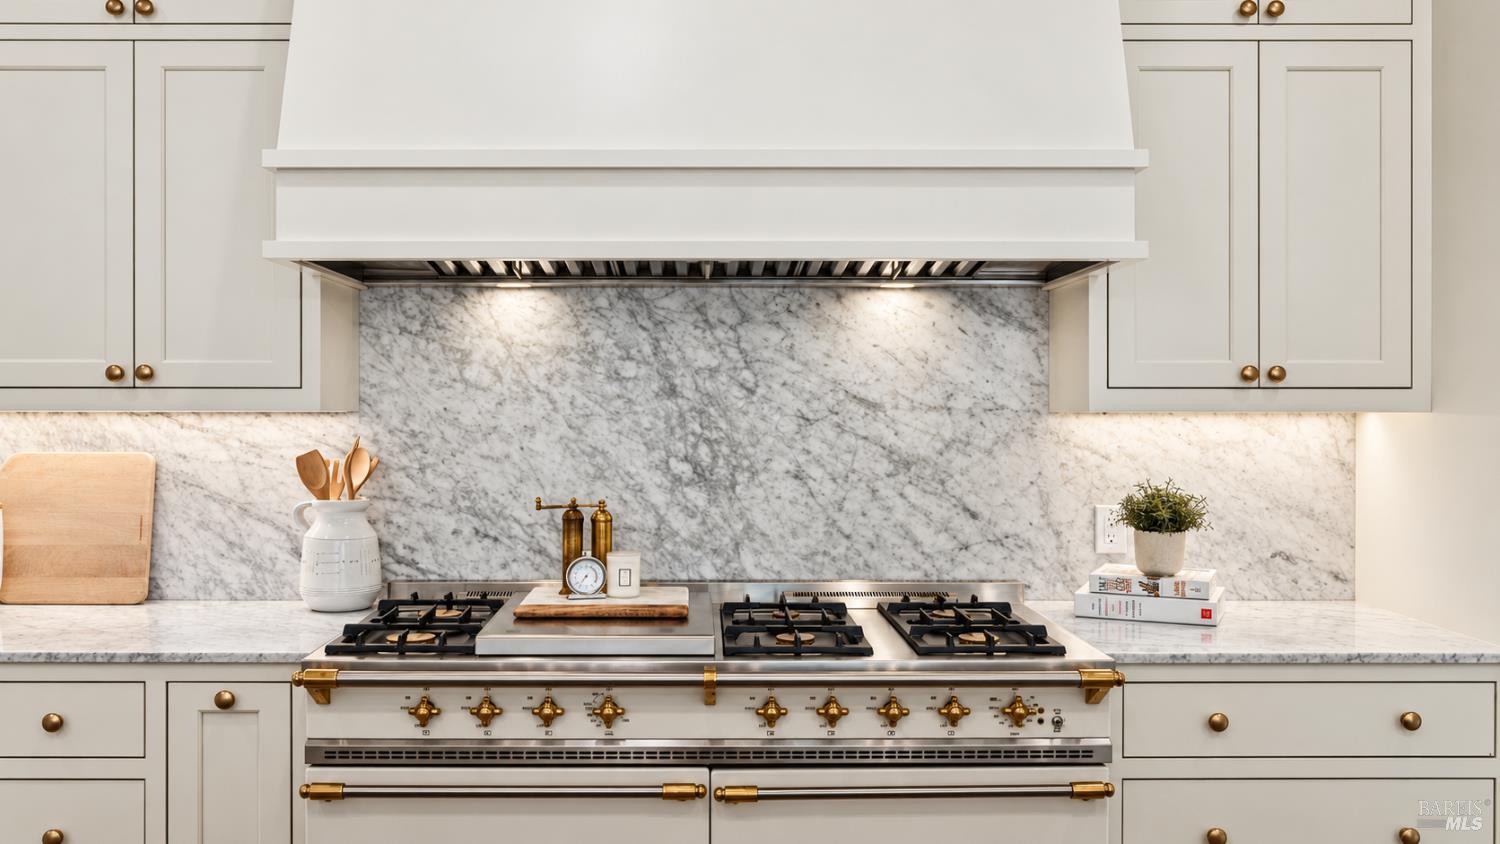
Kitchen with a large brass-trimmed range, marble backsplash, and white cabinetry.
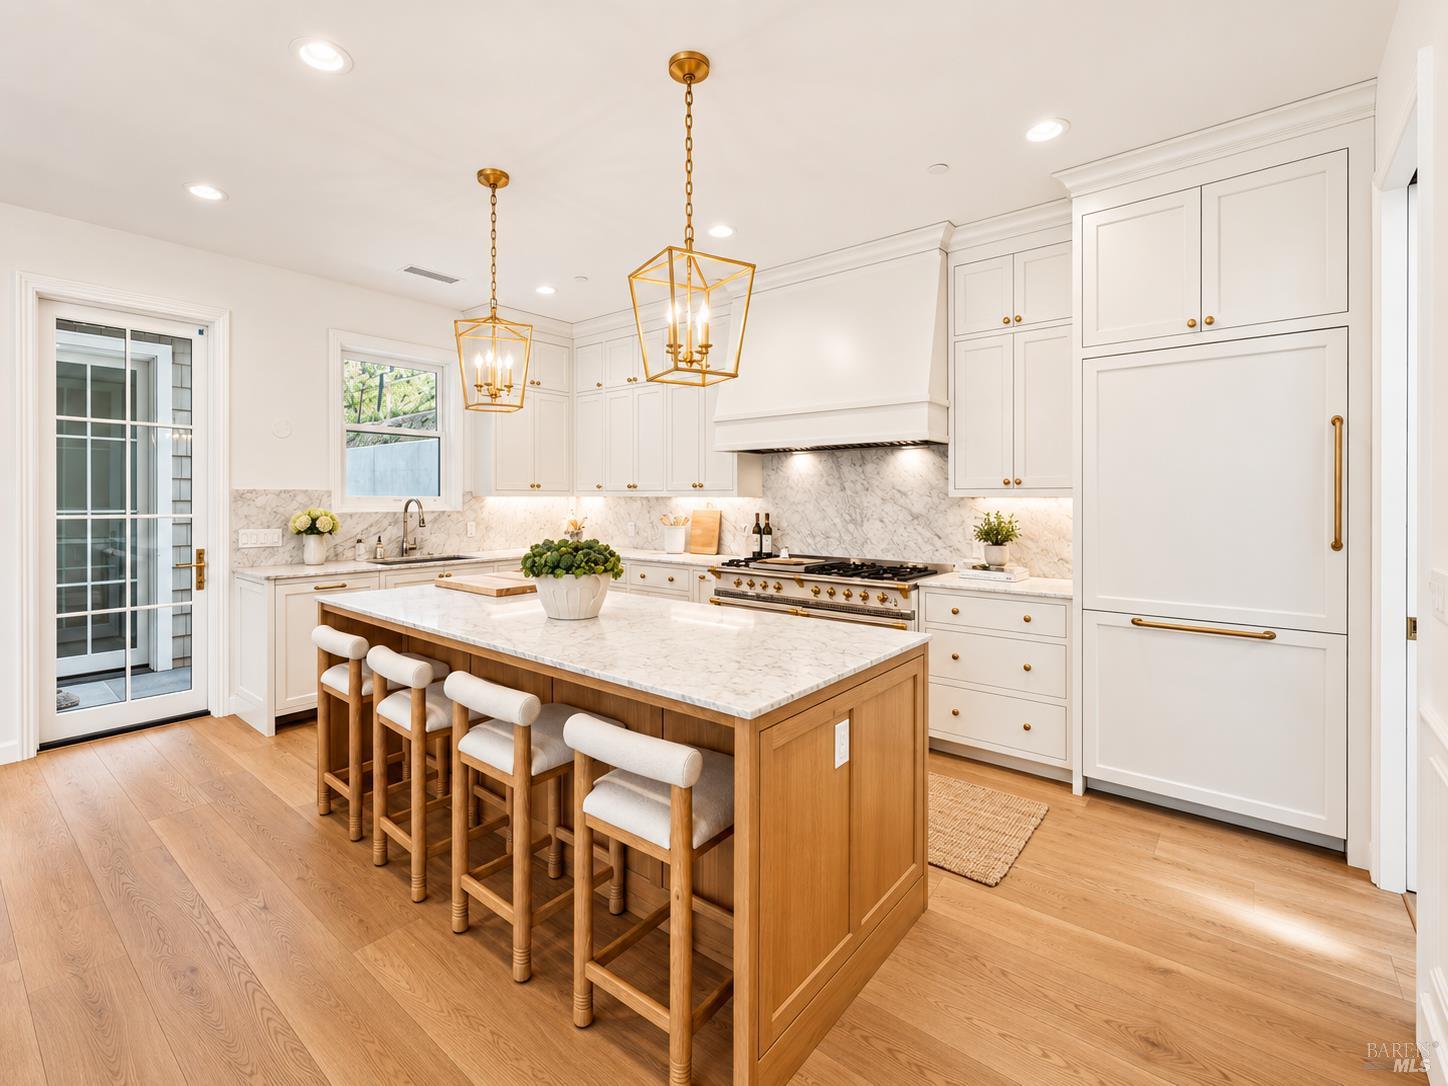
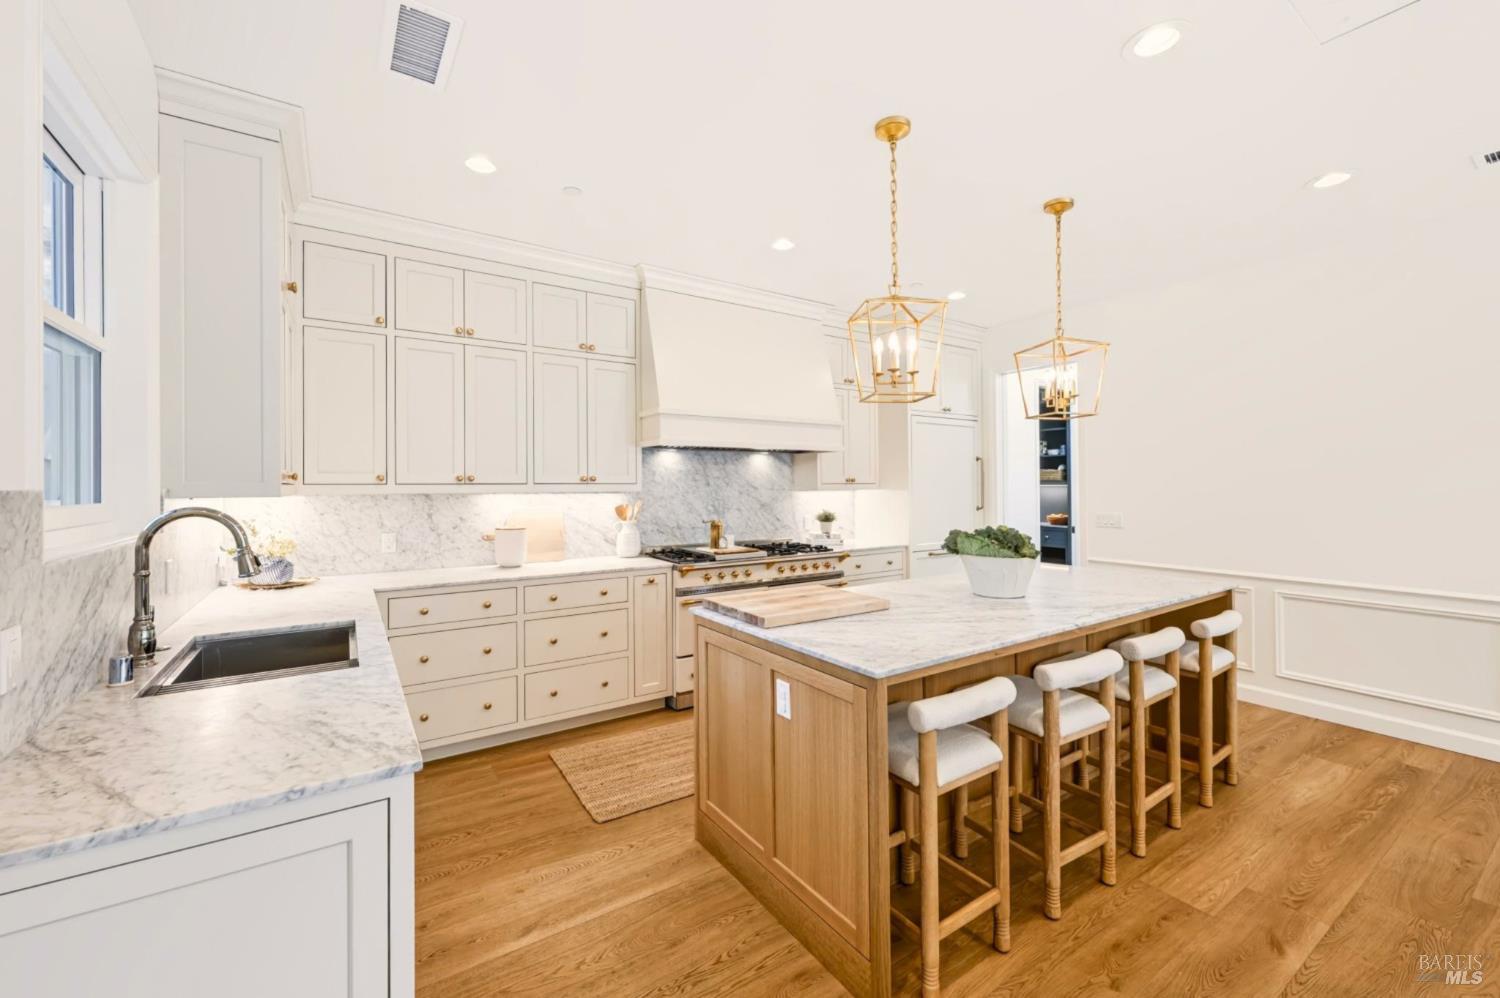
Kitchen with a large wood island, white cabinetry, marble surfaces, and brass pendant lights.
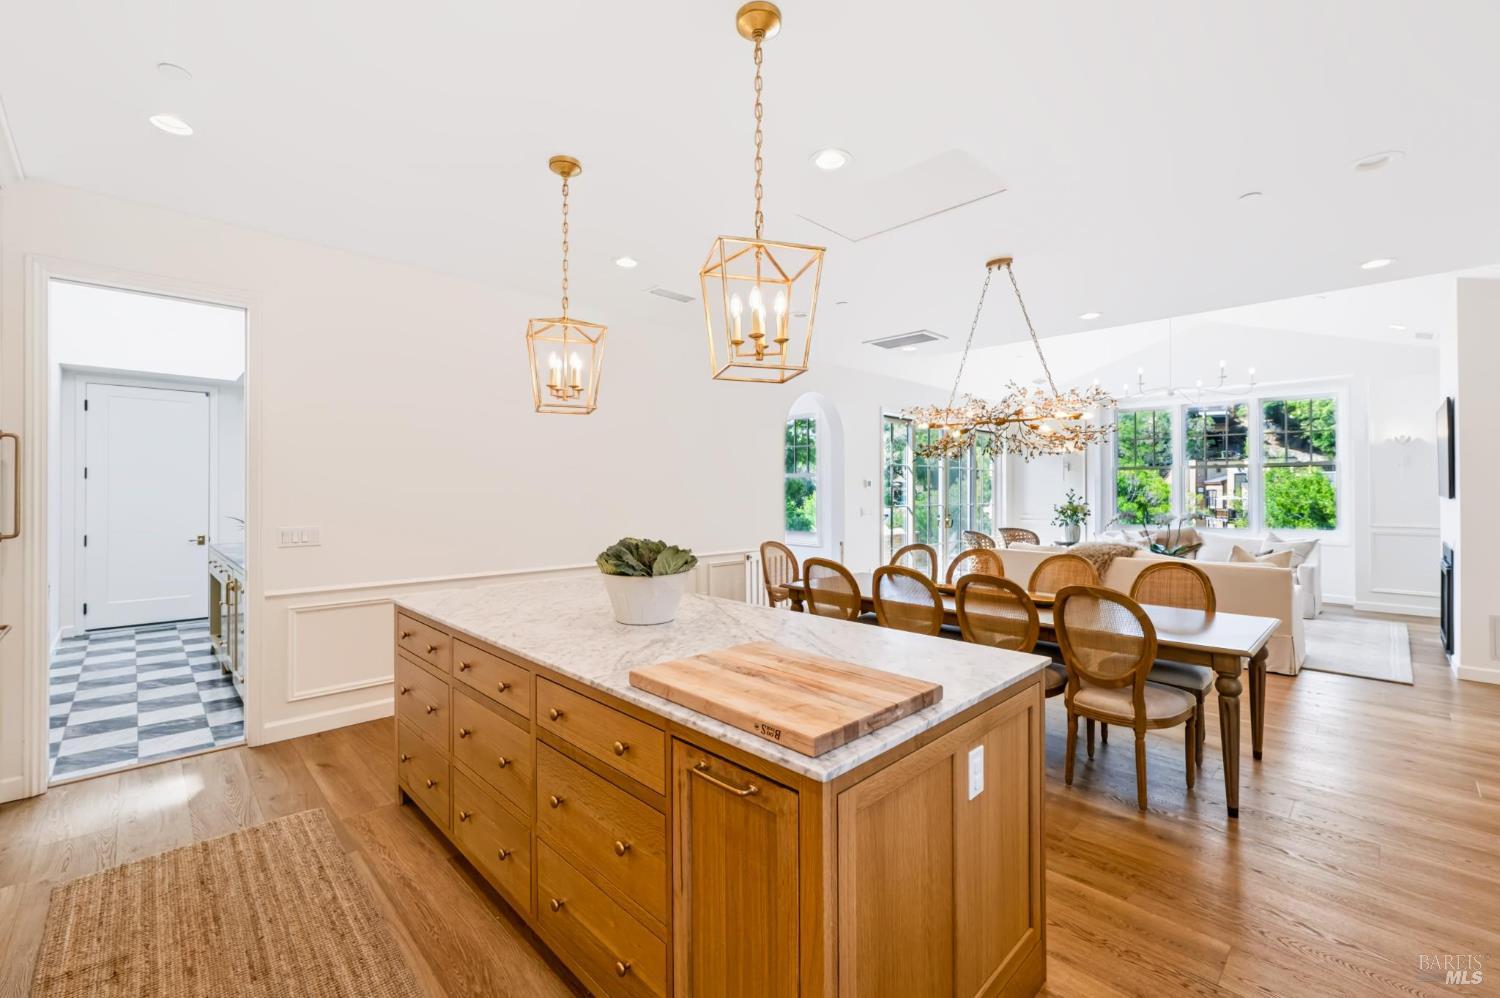
Open-plan kitchen and dining area with a marble-topped island and brass pendant lights.
Bright kitchen with a marble-topped island, white cabinetry, brass pendants, and hardwood floors.
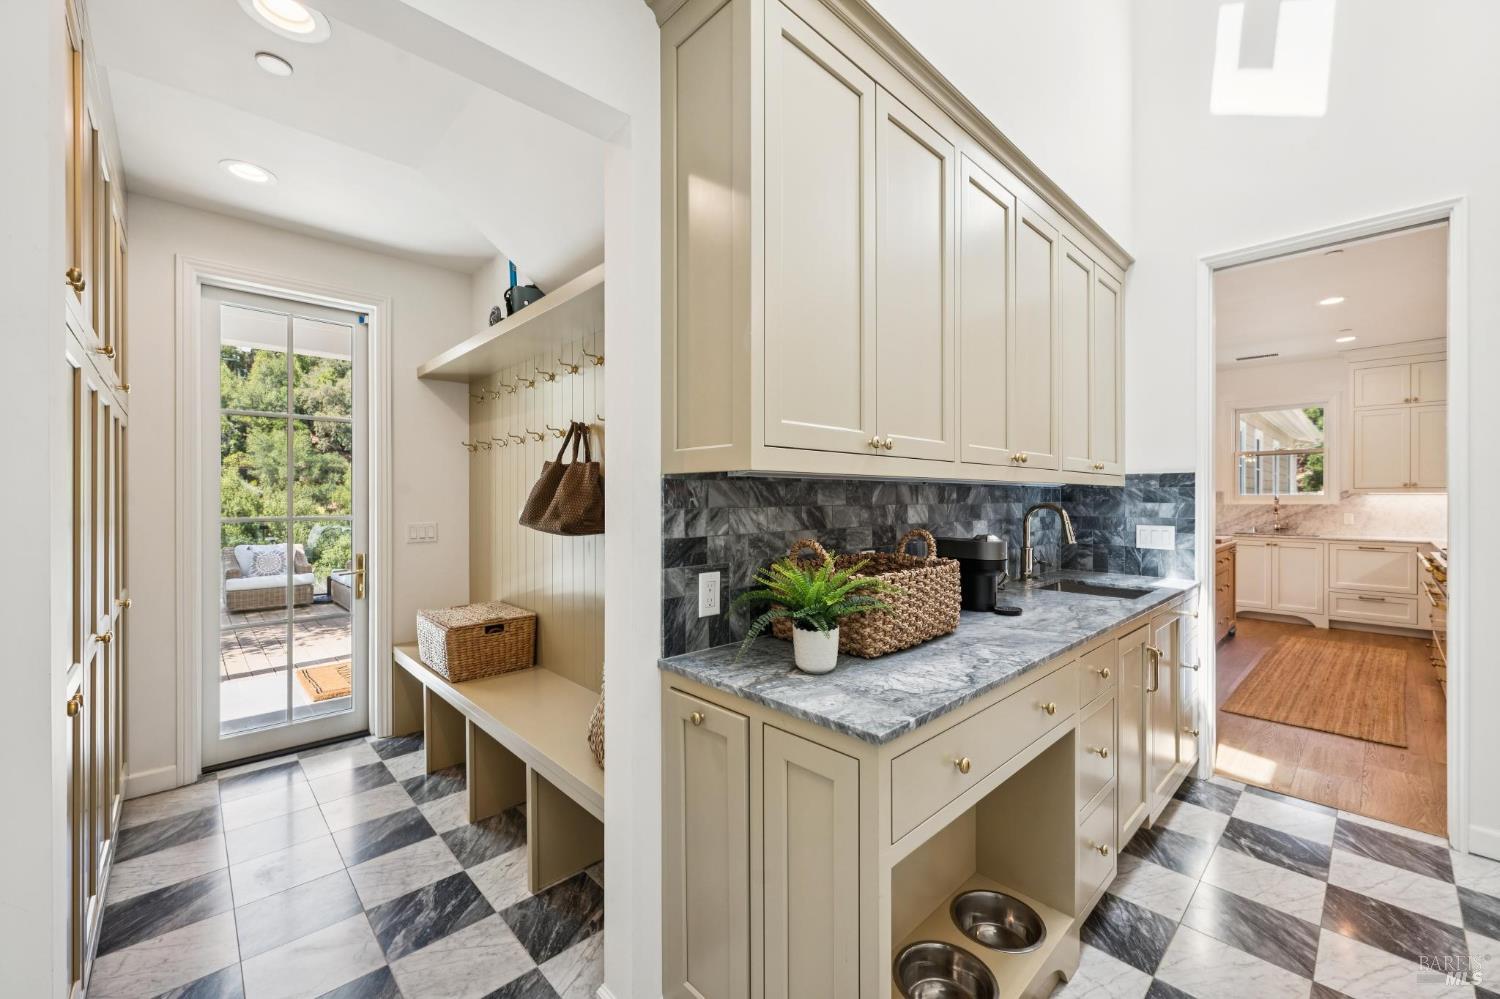
Mudroom with cream built-ins, a hook-lined bench, checkerboard tile, and dog bowls beneath the counter.
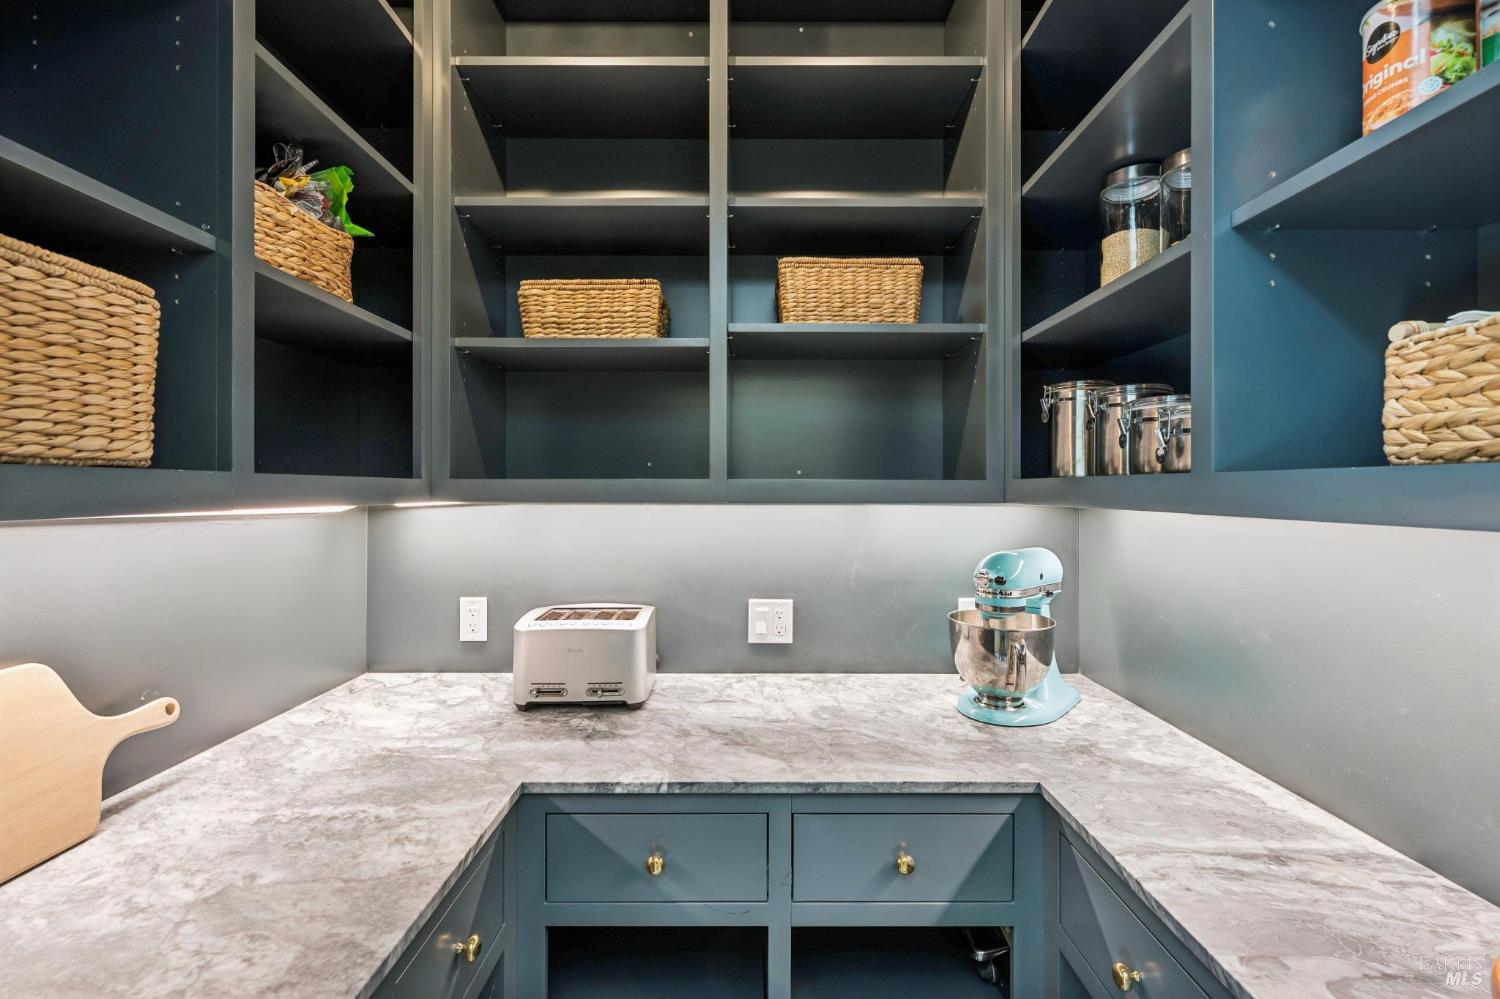
Walk-in pantry with dark teal shelving, woven baskets, and pale stone counters.
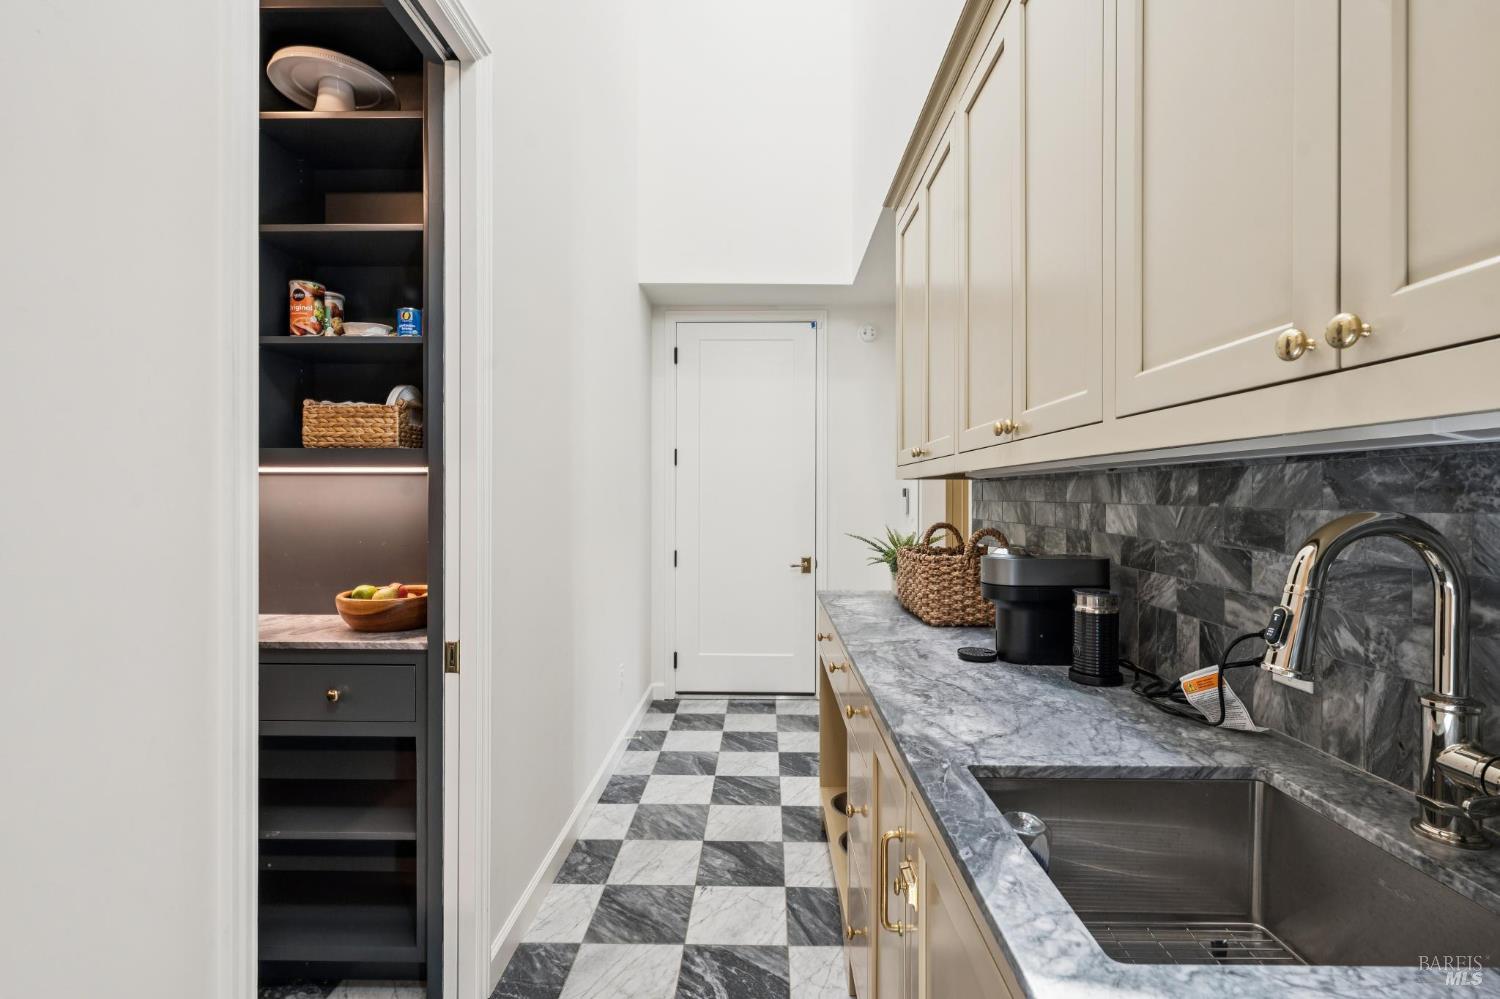
Kitchen with cream cabinets, gray marble counters, checkerboard flooring, and an open pantry.
Staged bedroom with a large bed, fireplace, and windows overlooking trees.
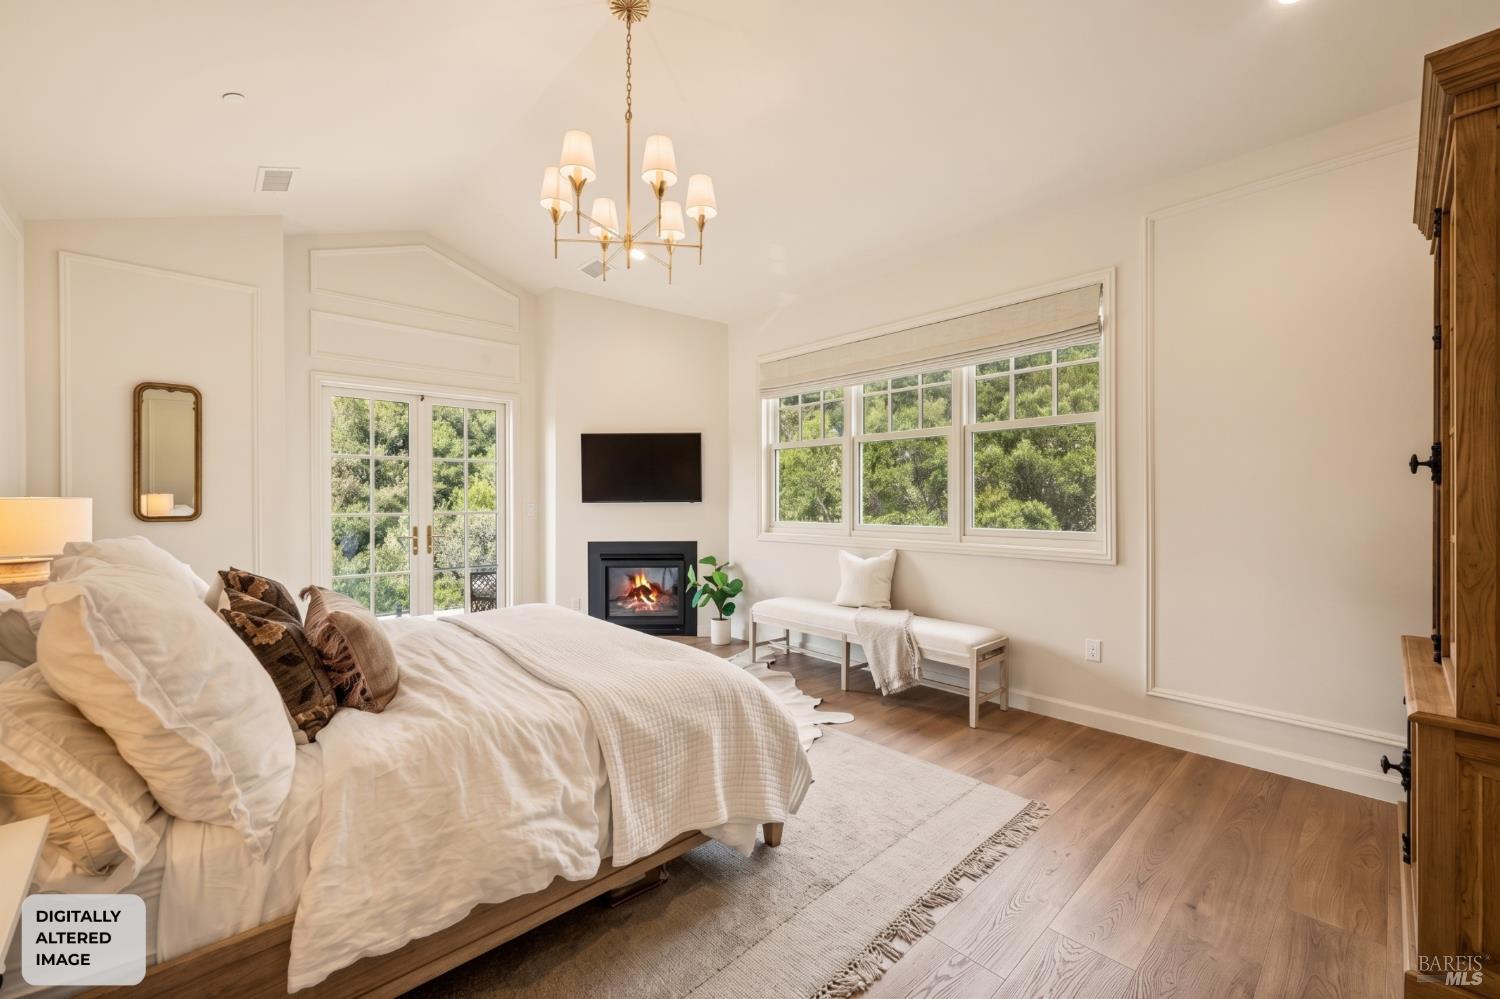
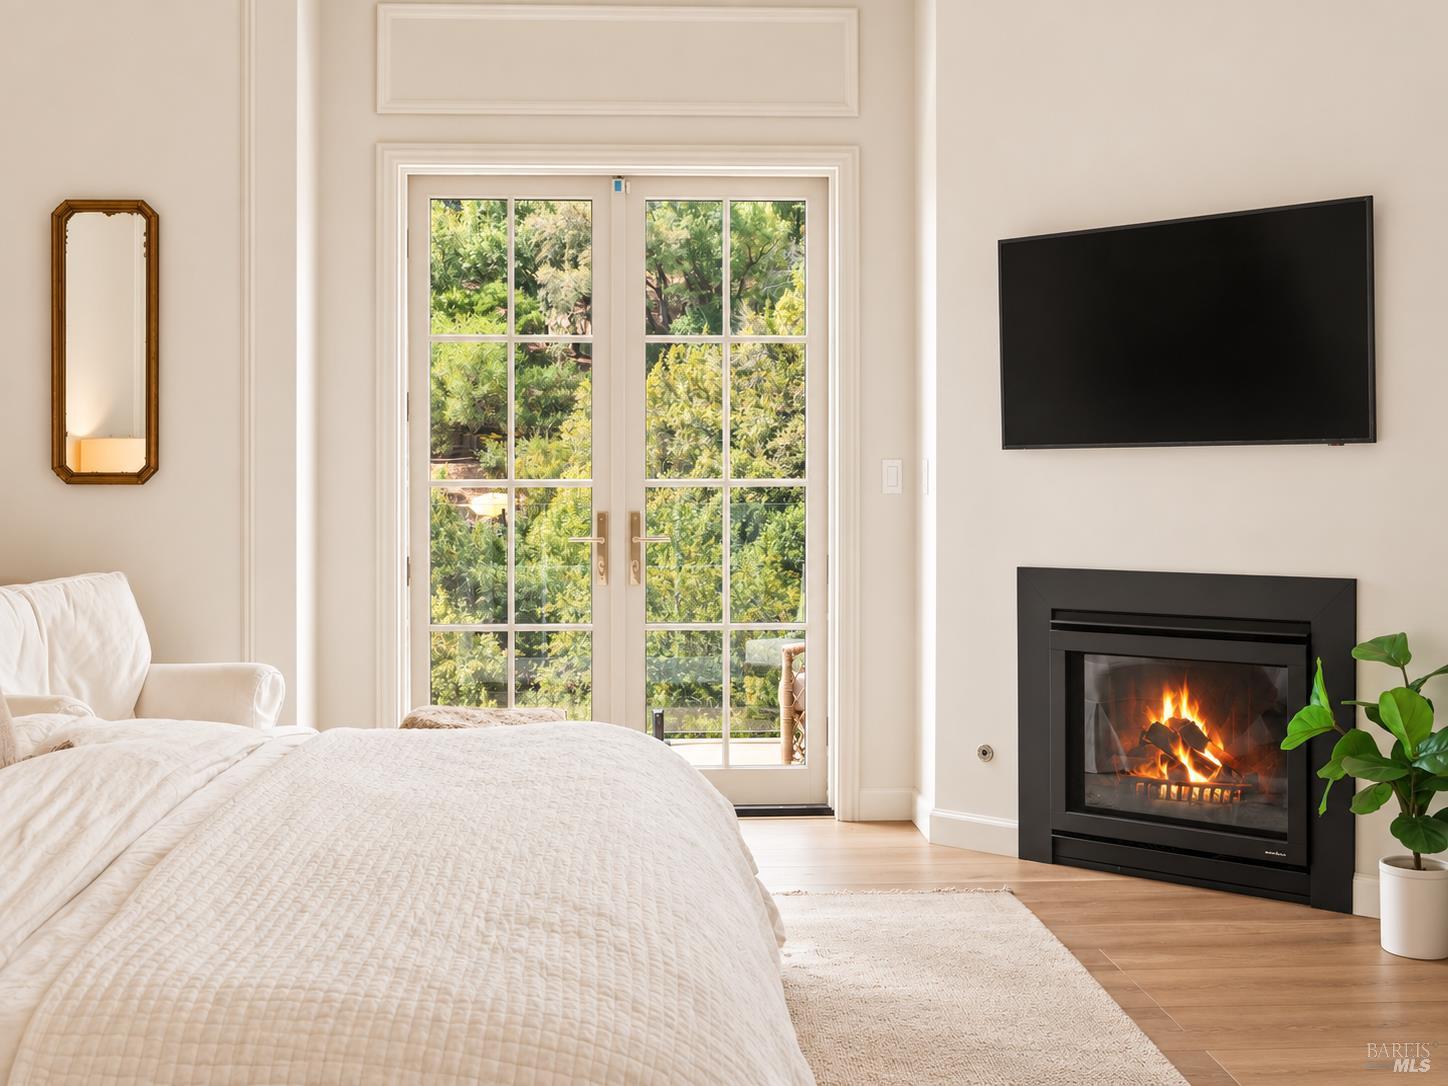
Bedroom with French doors overlooking greenery and a lit fireplace beside the bed.
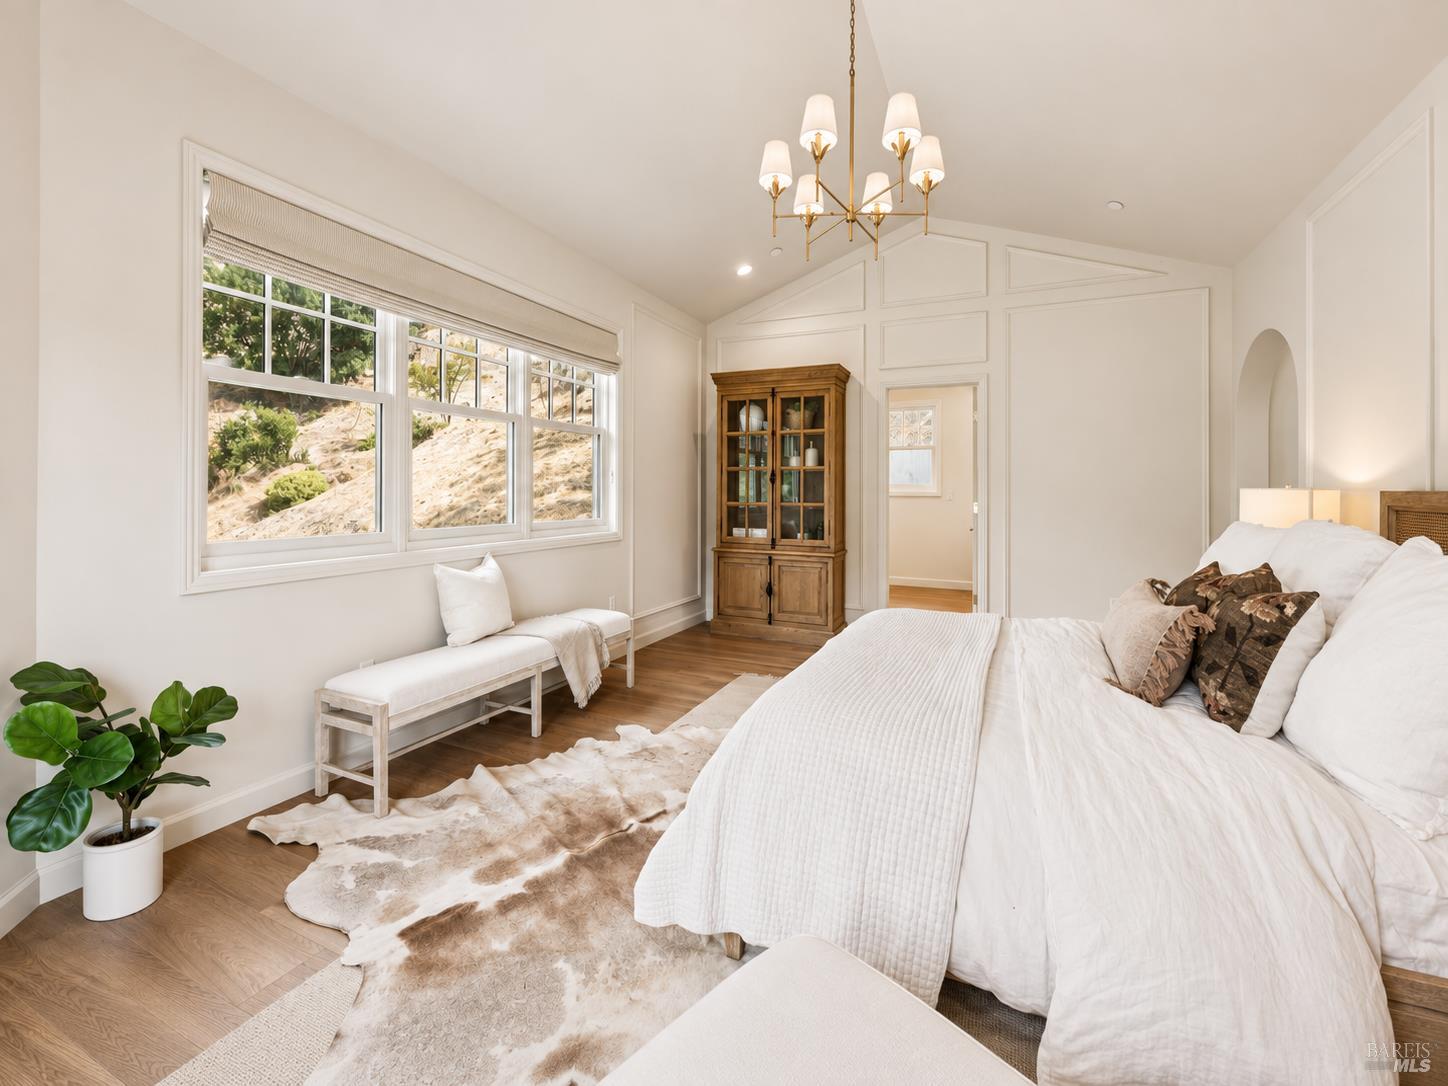
Bright bedroom with a large white bed, brass chandelier, and wide windows overlooking a rocky hillside.
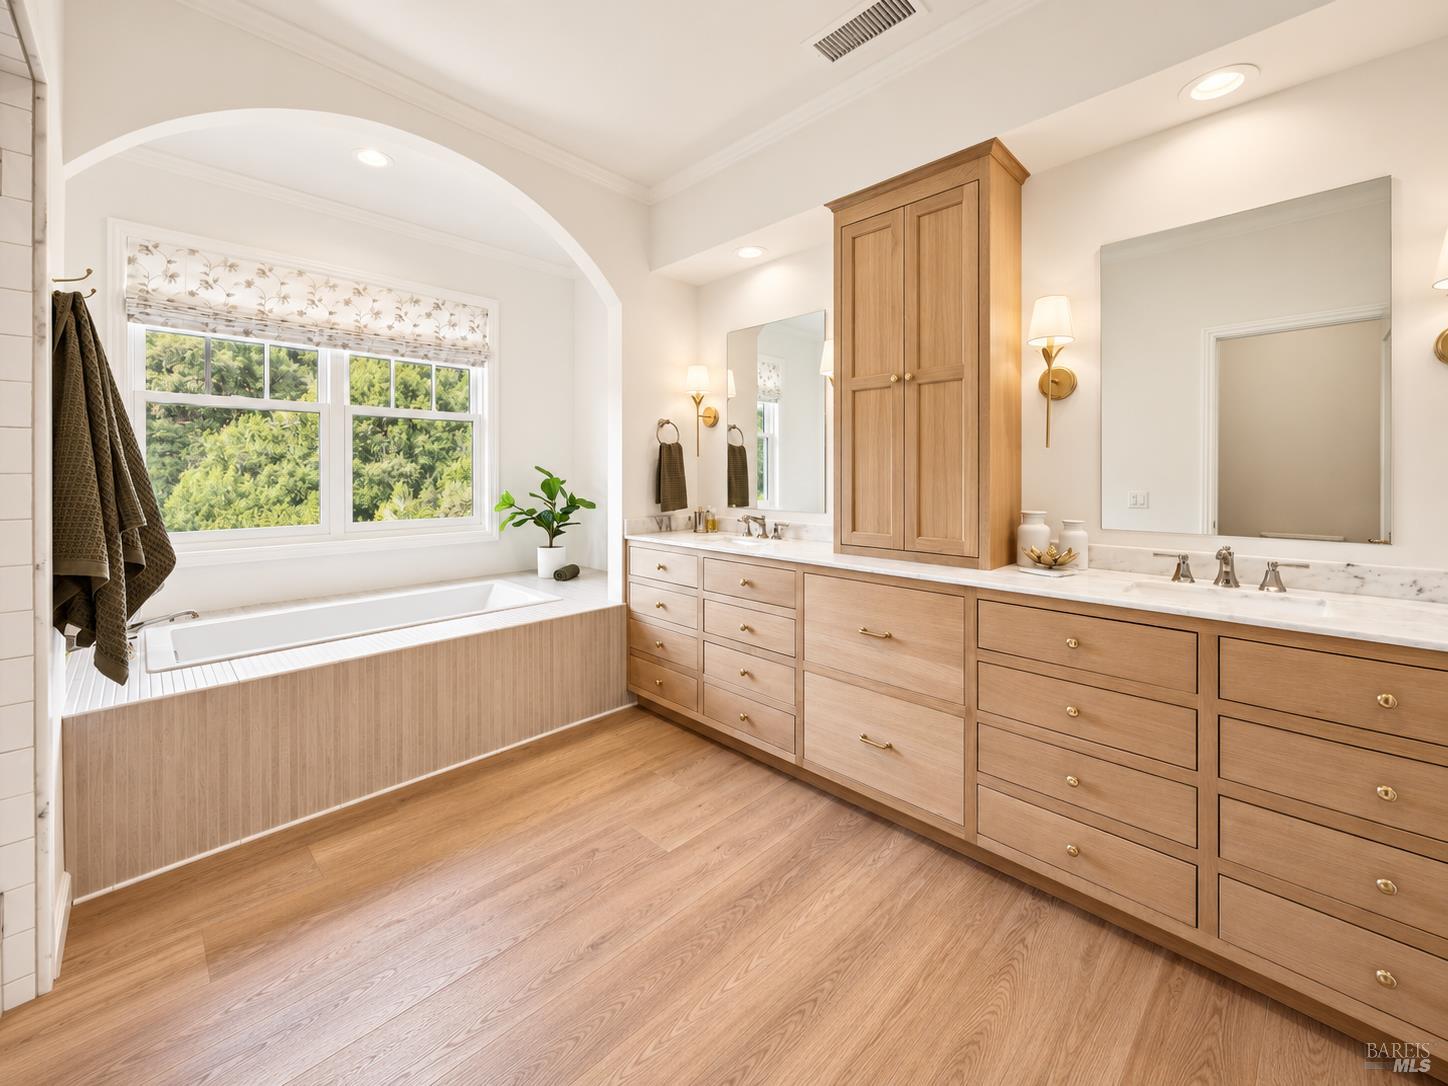
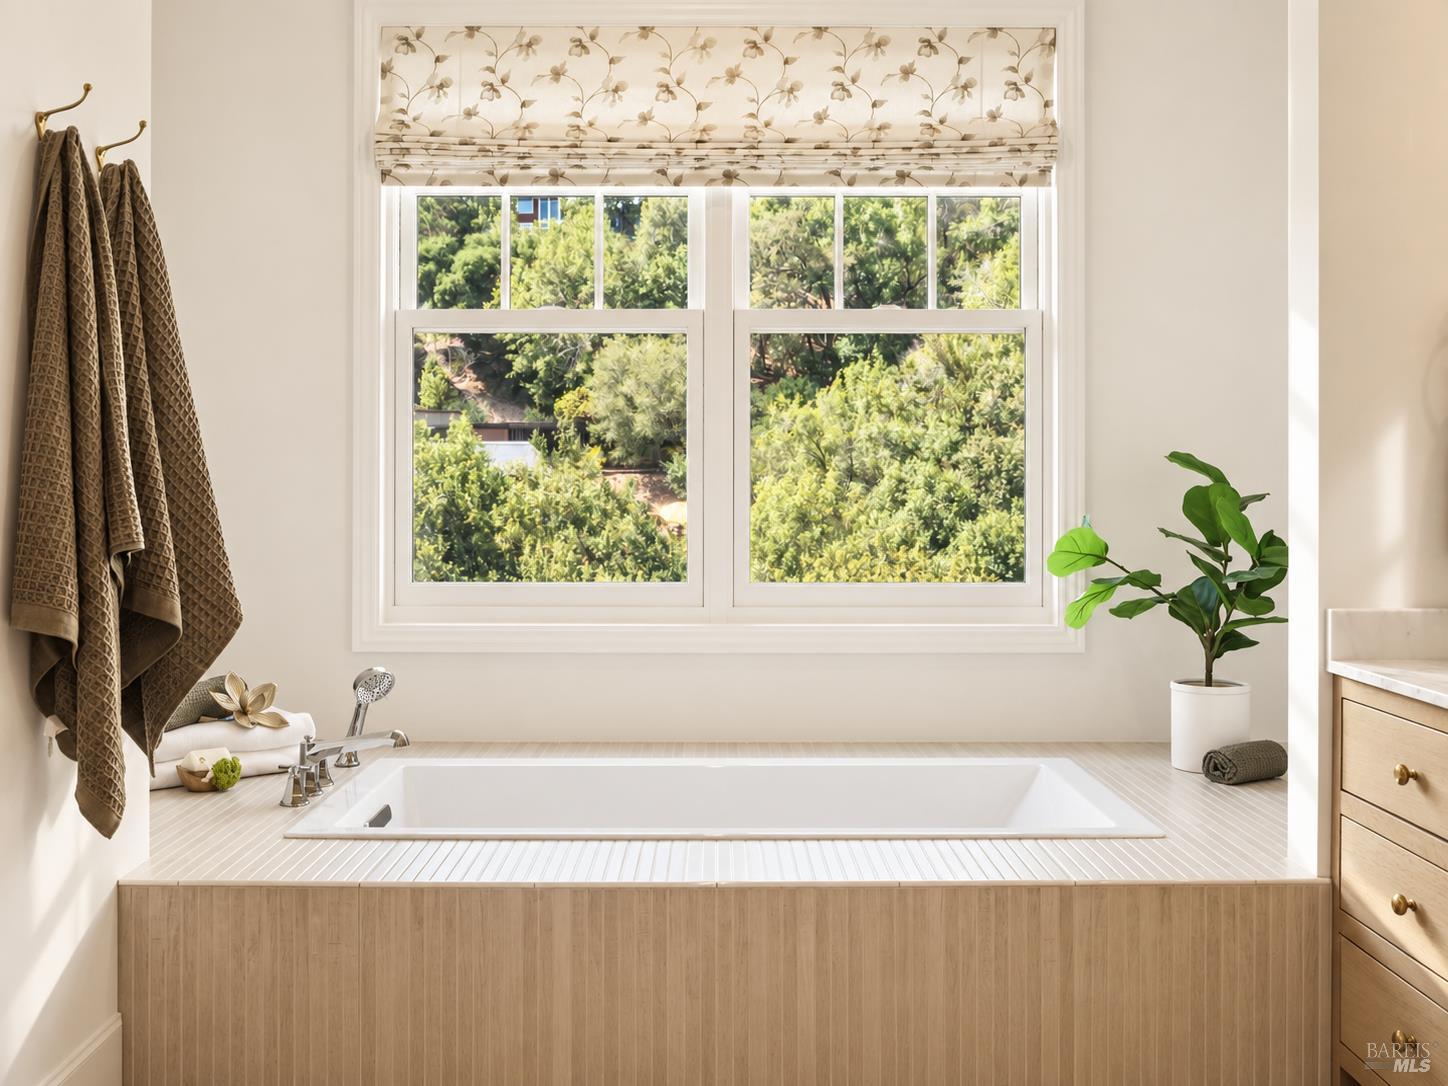
Bathroom with a soaking tub under a leafy window and a double vanity with light wood cabinets.
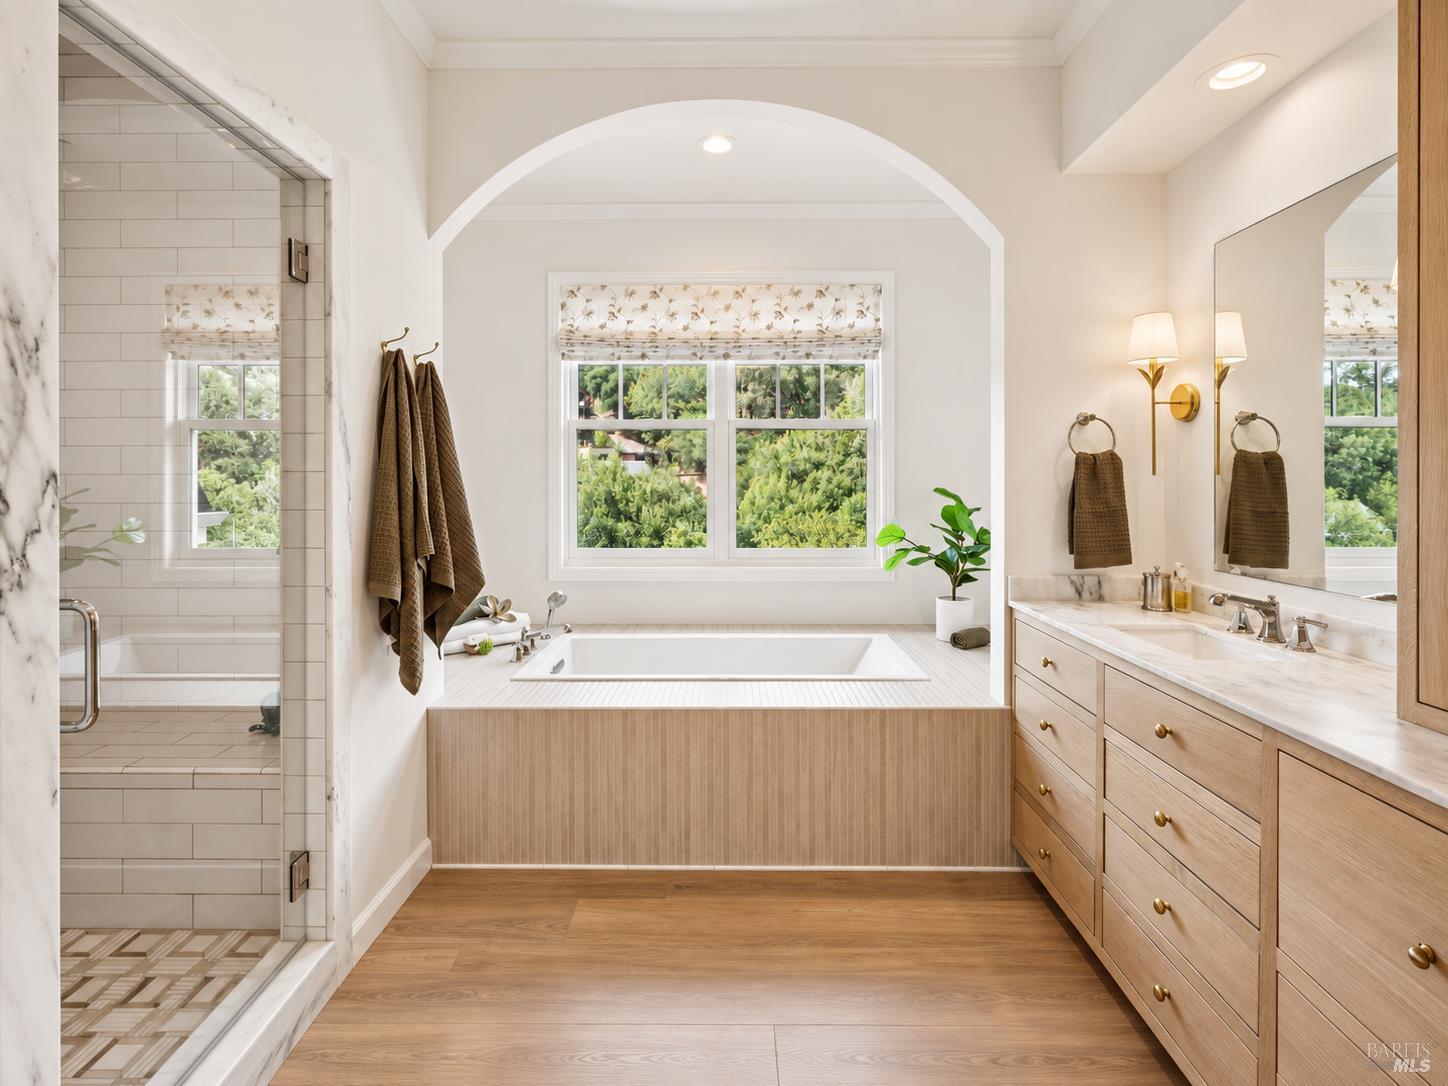
Bright bathroom with a built-in tub, glass shower, and light wood double vanity.
Bright bathroom with a built-in soaking tub beneath a large window overlooking leafy greenery.
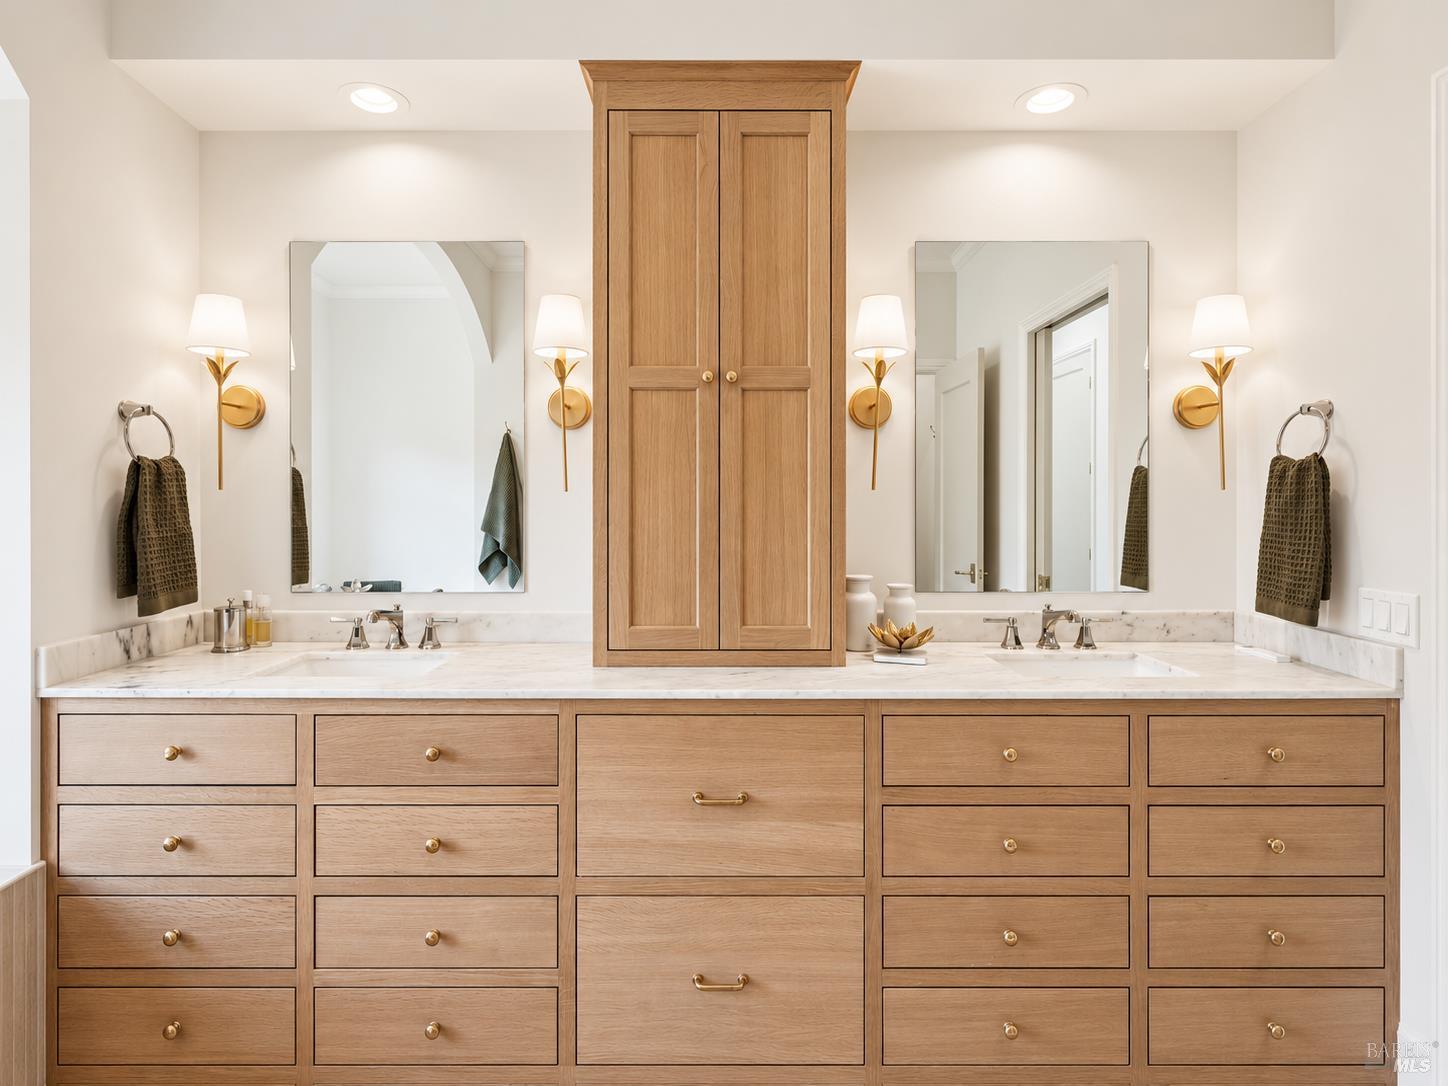
Bathroom with a long light-wood double vanity, marble countertop, two sinks, and brass sconces.
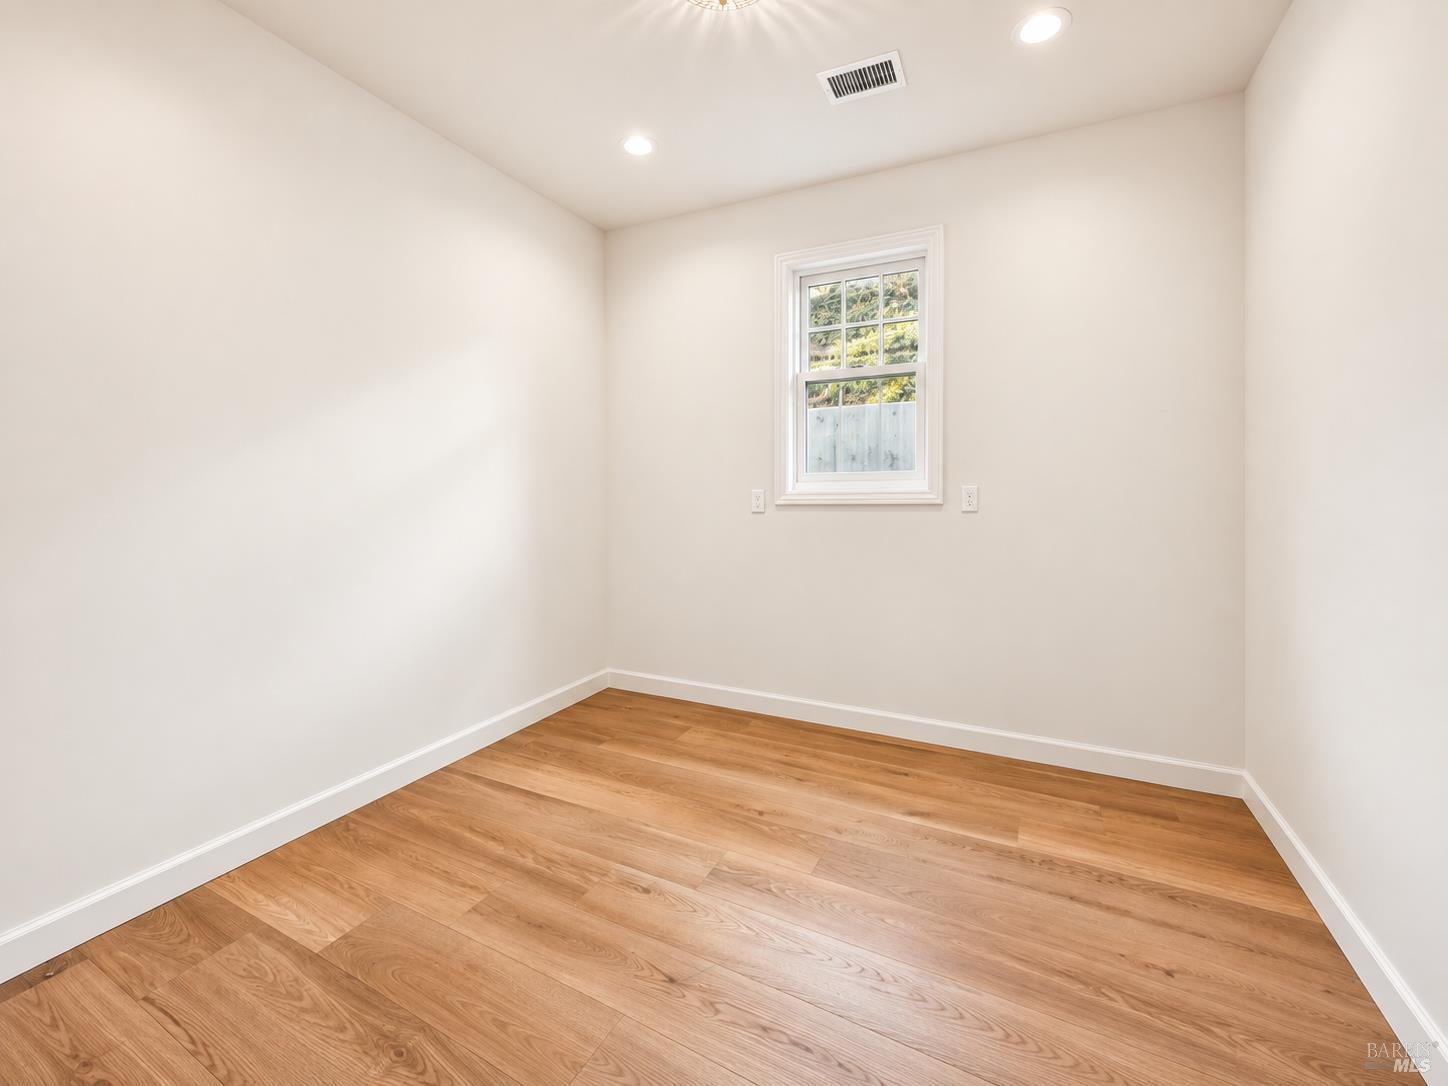
Empty room with warm wood flooring, white walls, and a single window.
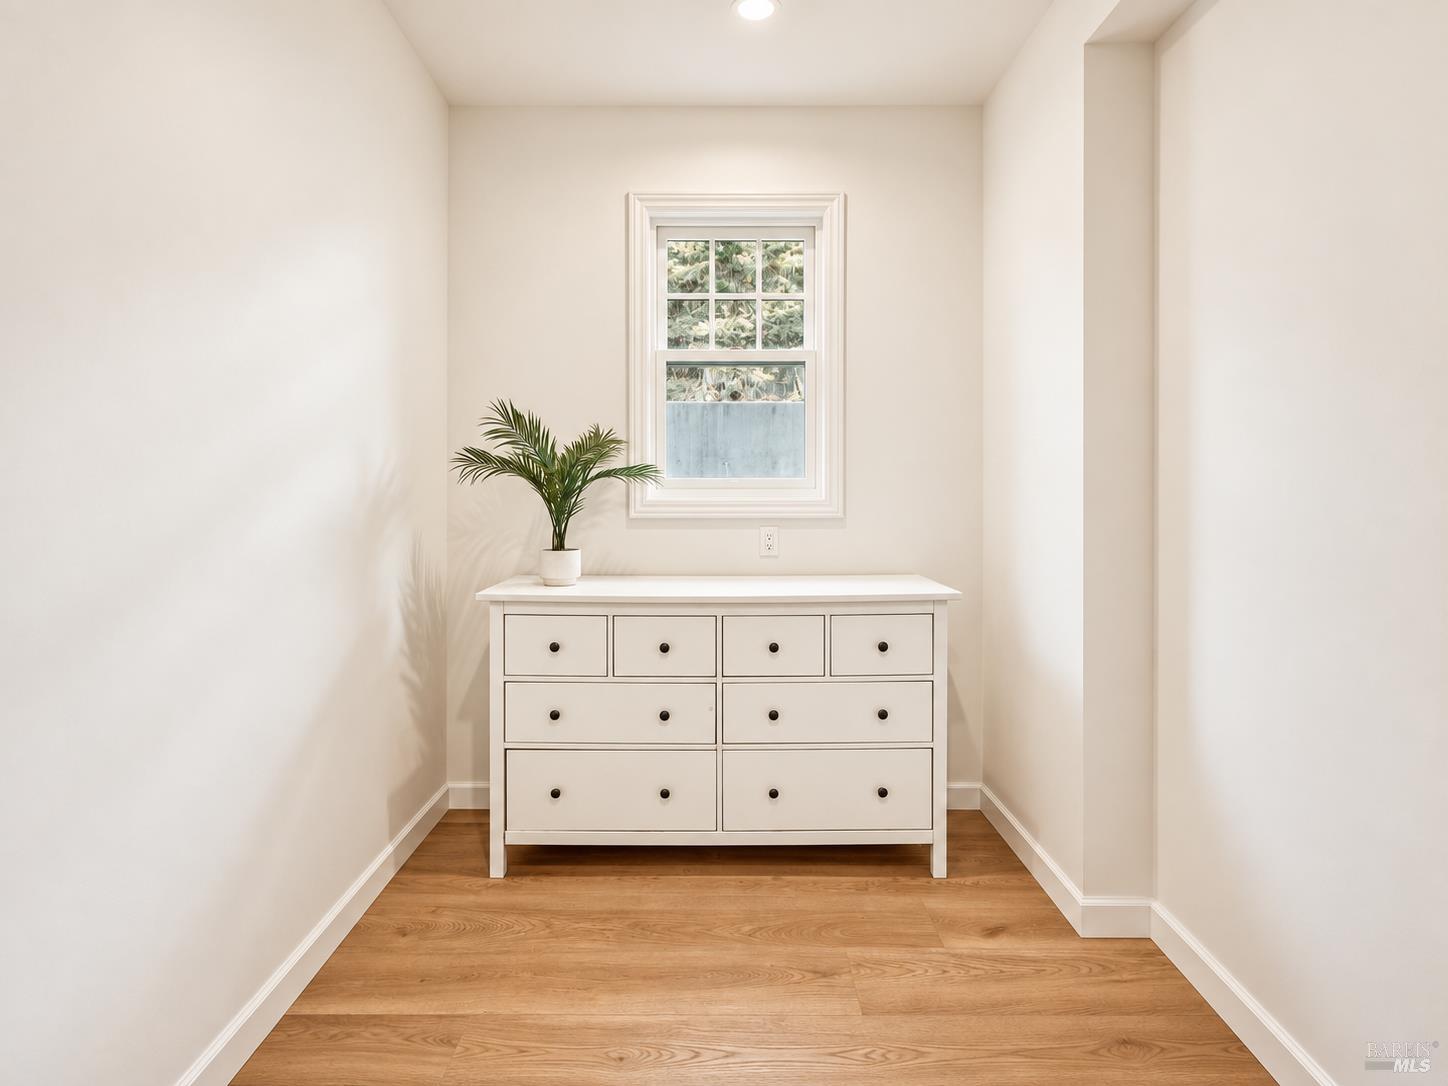
Bright interior alcove with a white dresser, potted palm, window, and warm wood flooring.
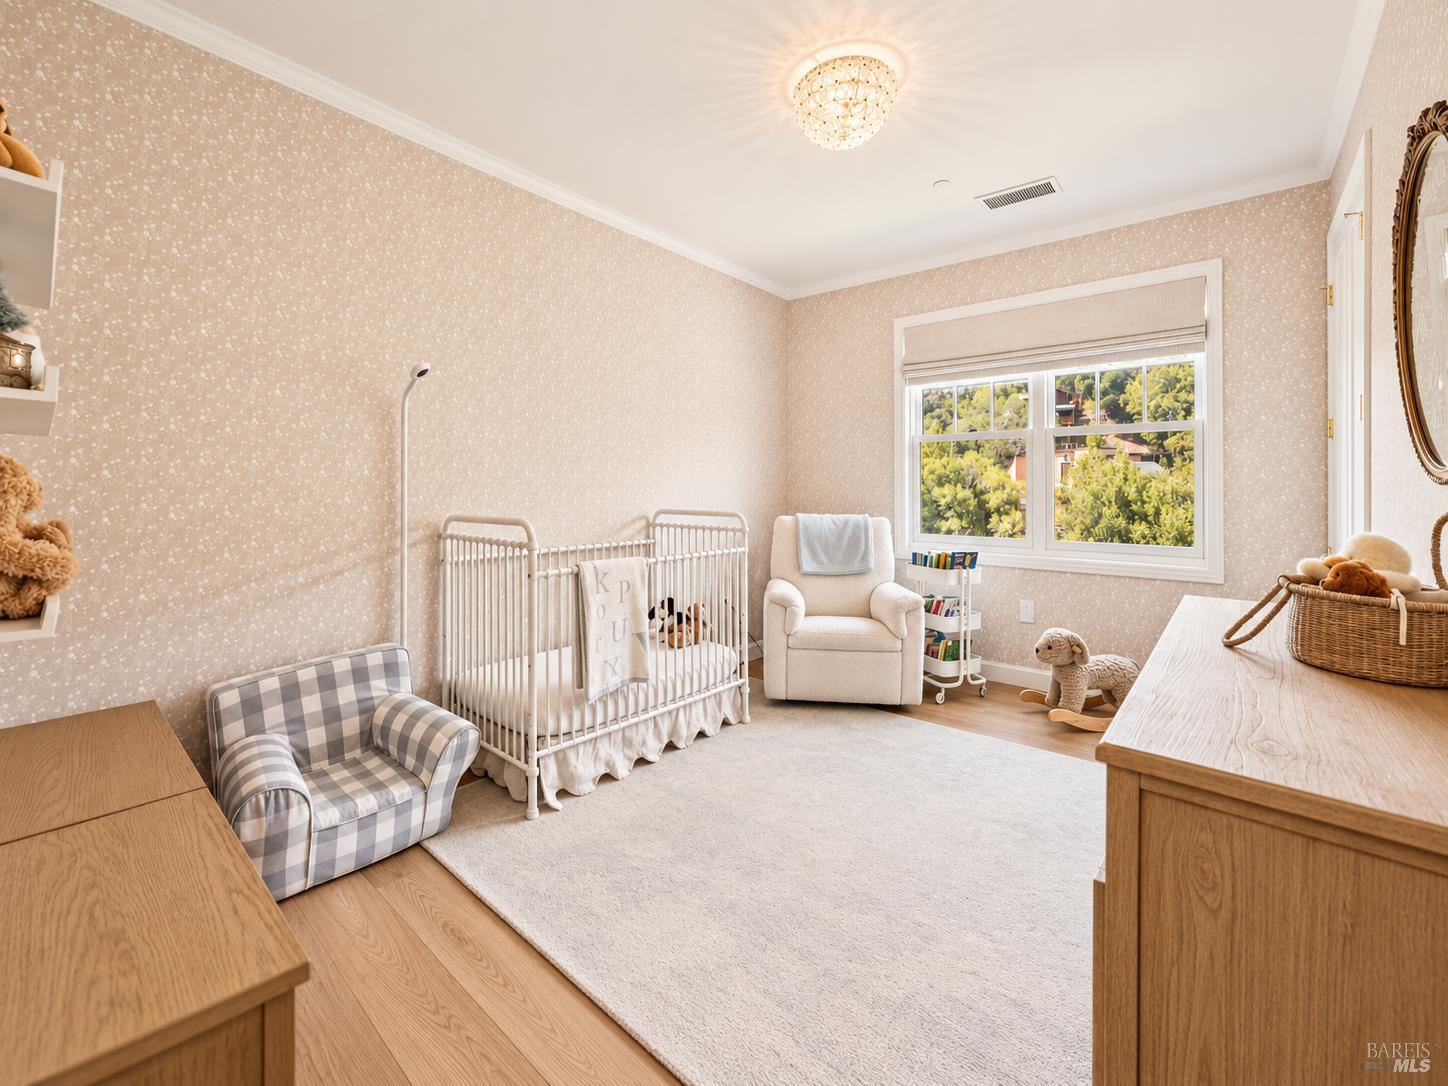
Staged nursery with a white crib, glider, checkered armchair, and large window overlooking trees.
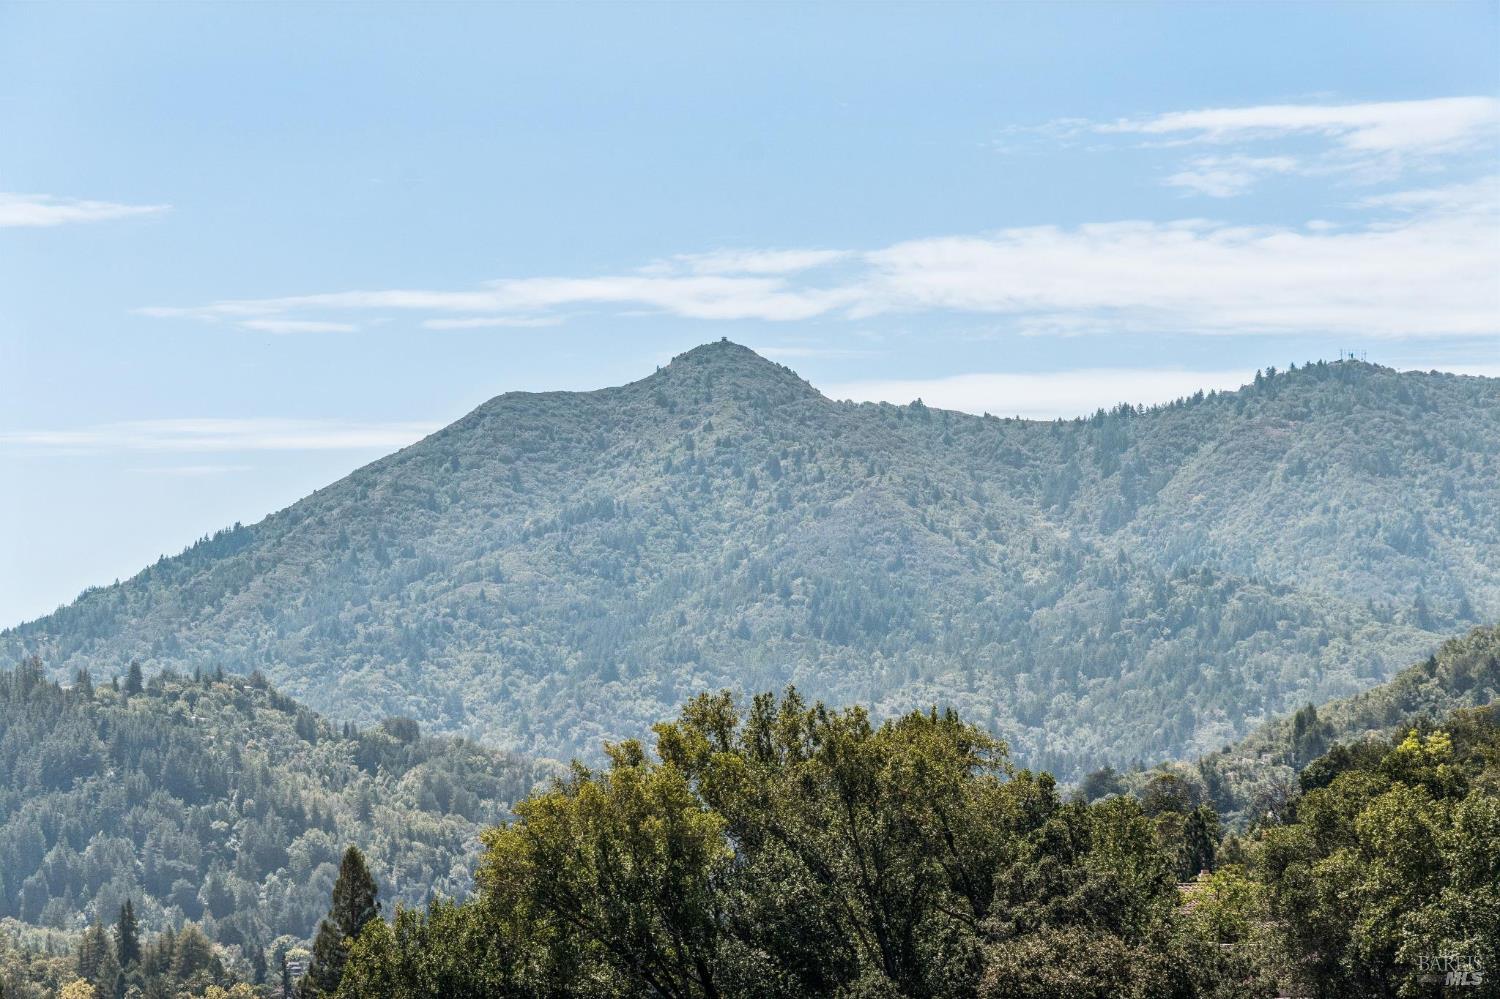
Forested mountain ridge beneath a blue, partly cloudy sky, seen above leafy foreground trees.
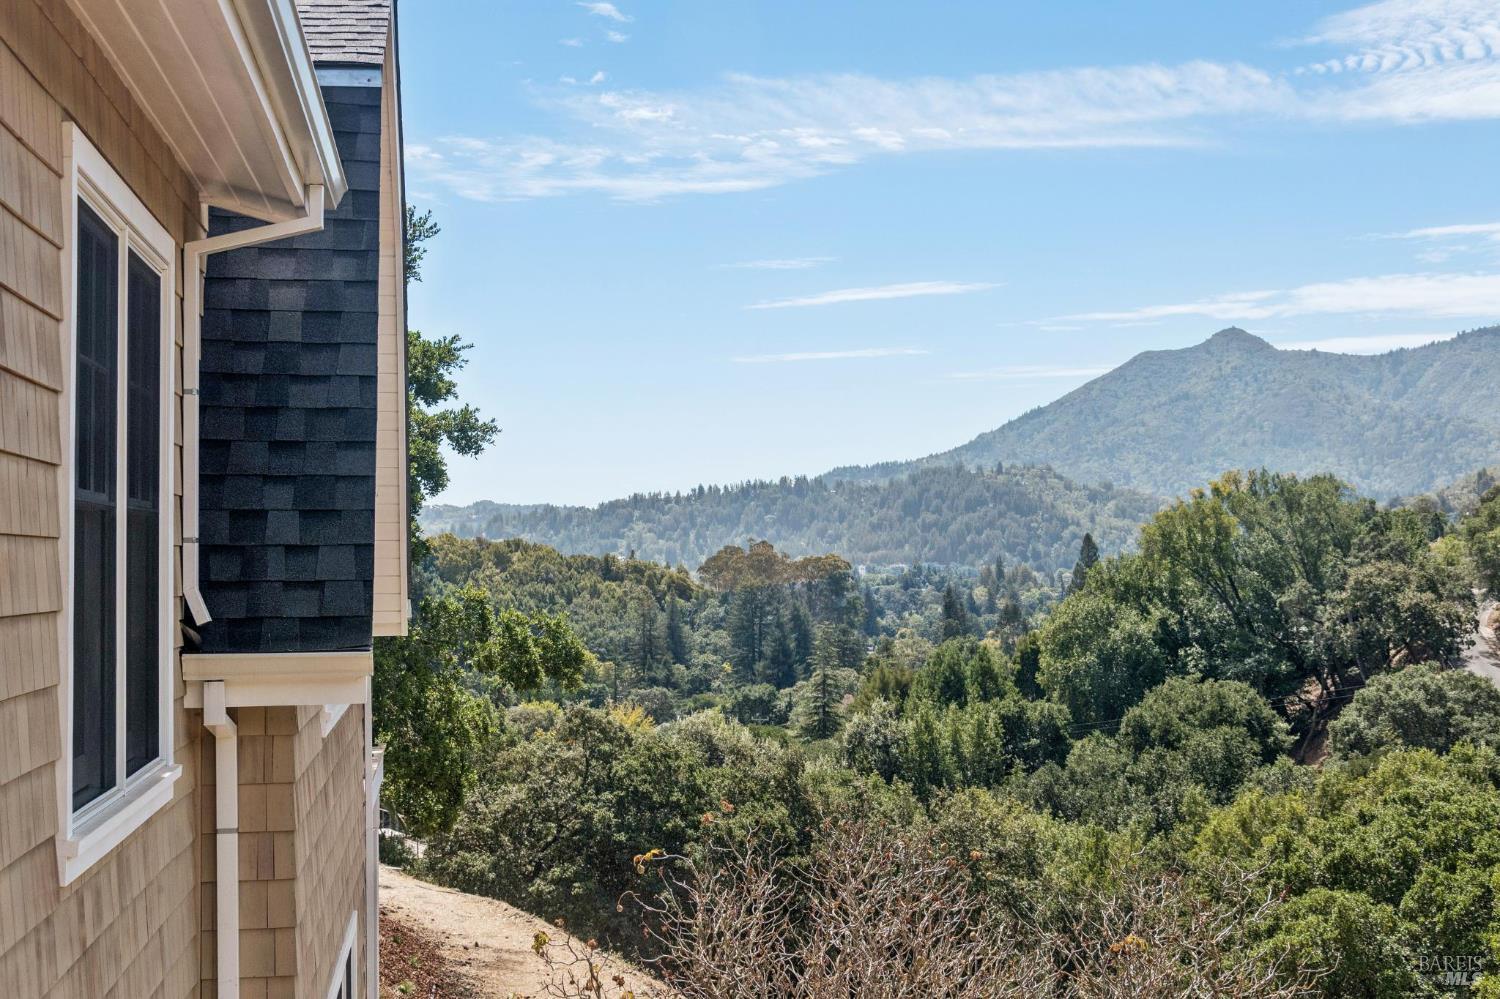
House overlooking a wooded valley and green mountain ridge.
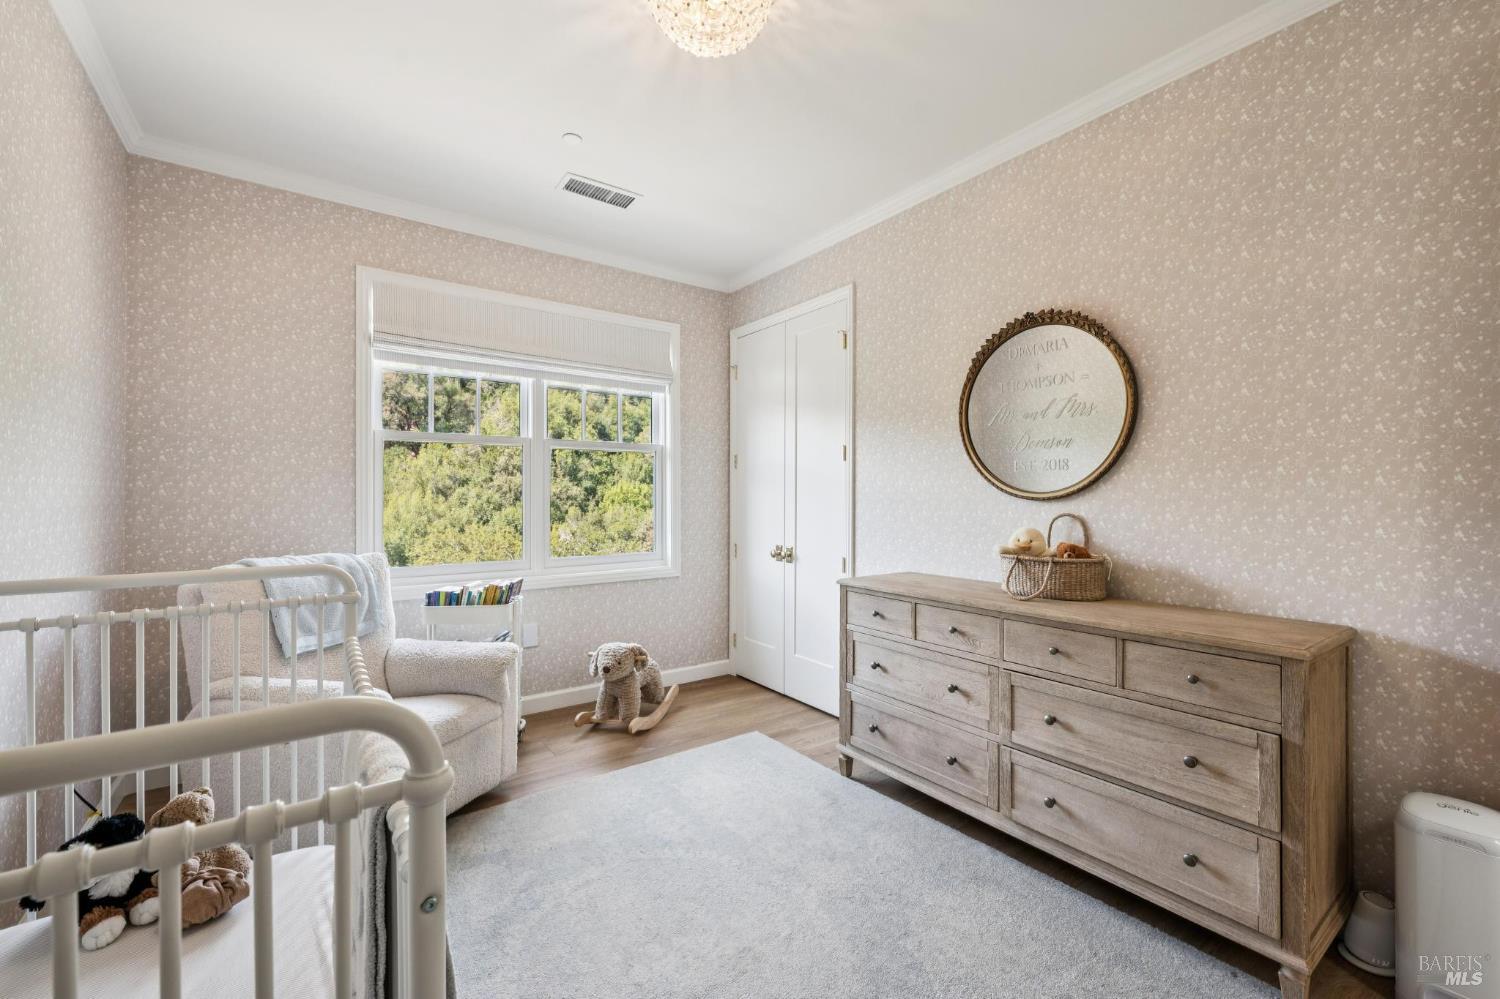
Nursery with a white crib, large dresser, and window overlooking greenery.
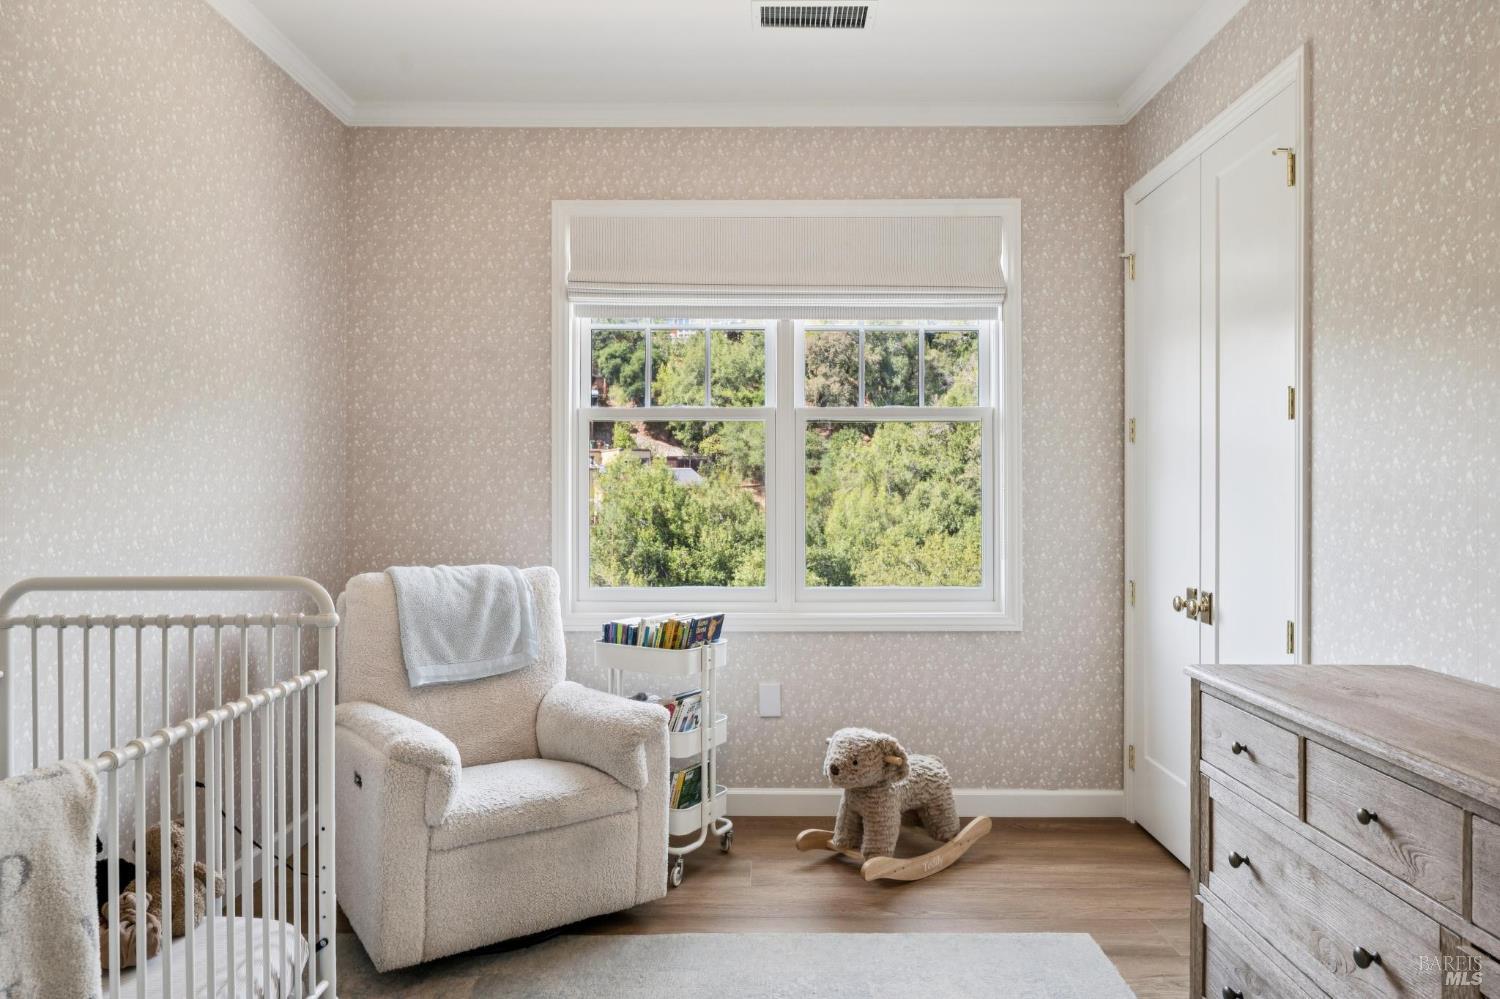
Nursery with a white crib, glider, and rocking horse beside a large window.
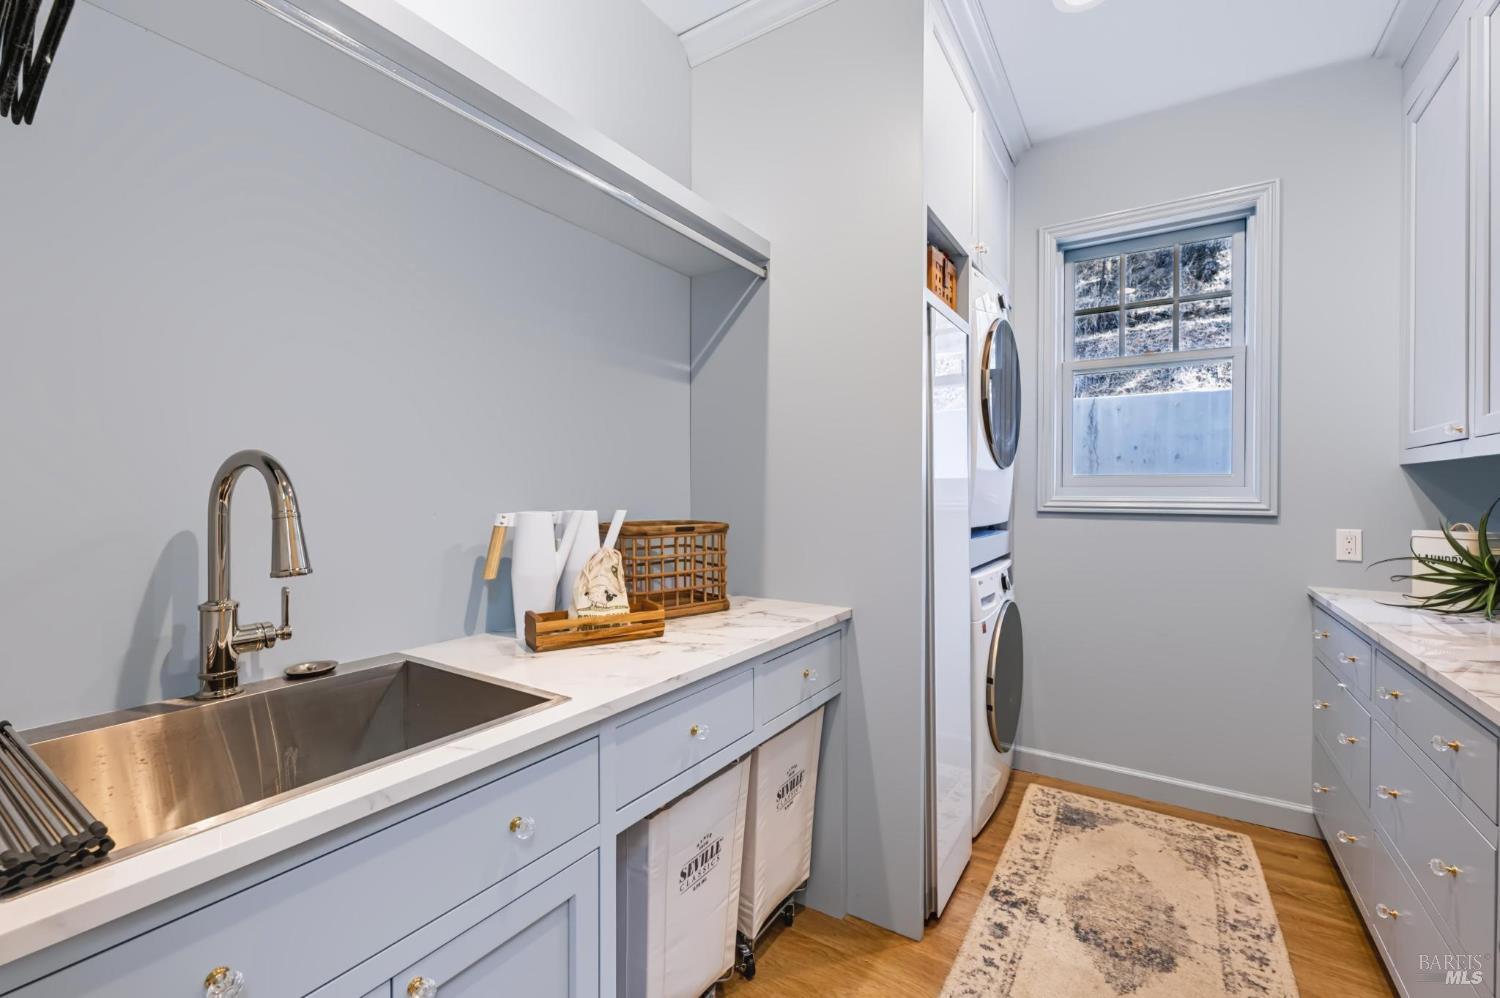
Laundry room with pale blue cabinets, a stainless utility sink, and stacked washer and dryer.
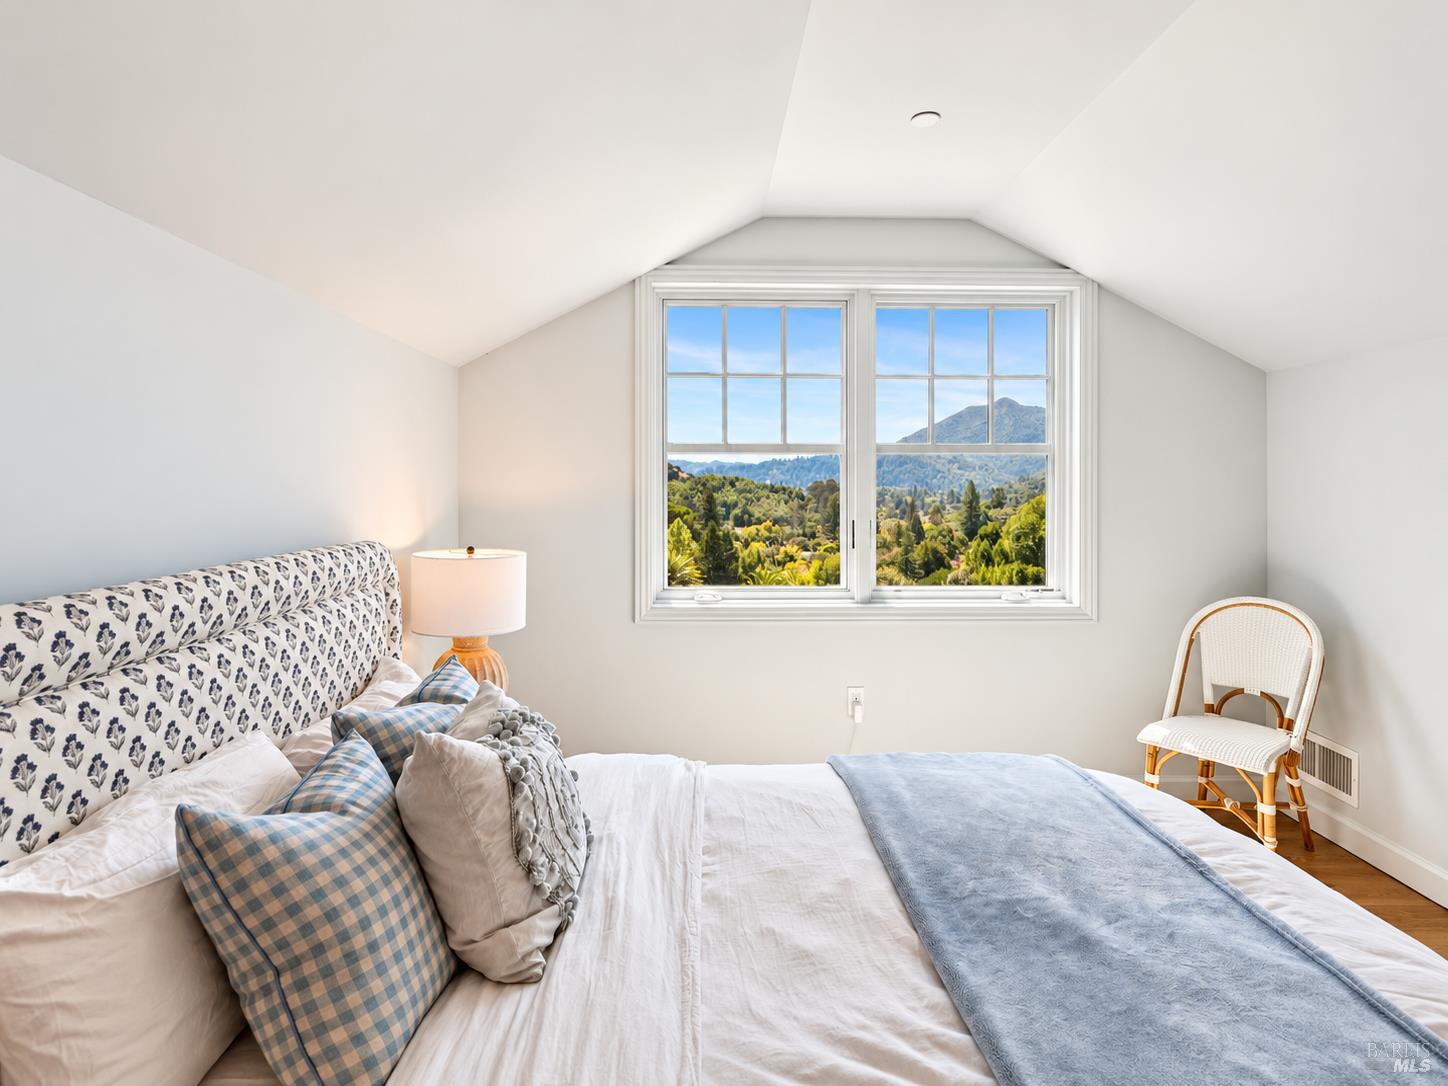
Furnished bedroom with a mountain view through a wide double window.
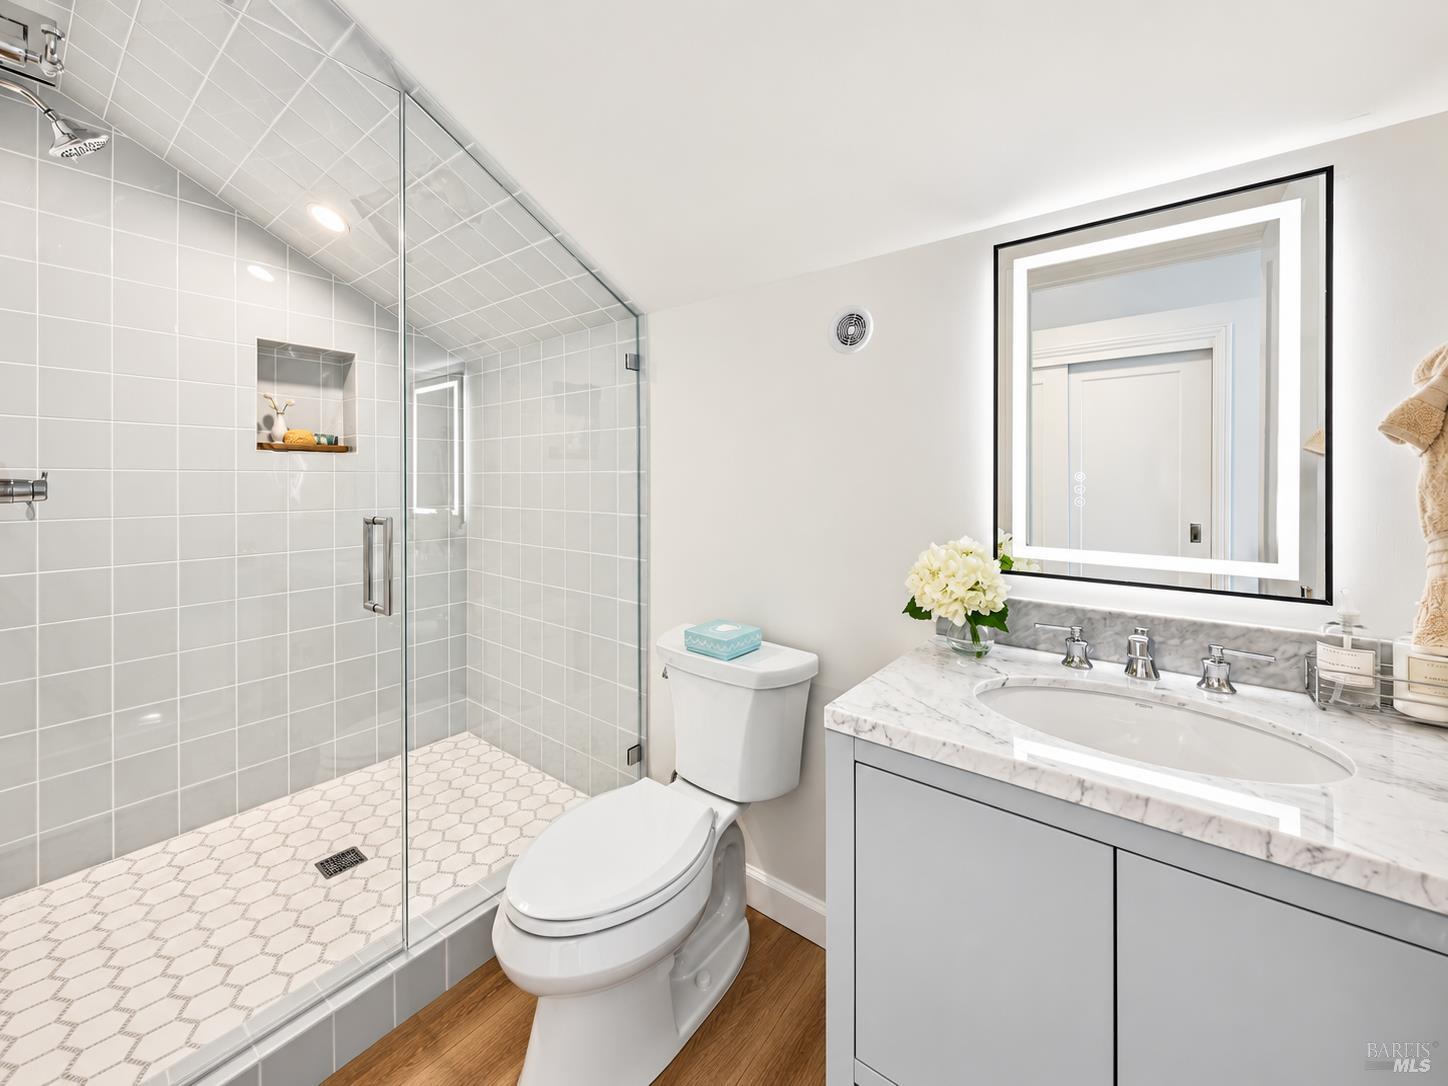
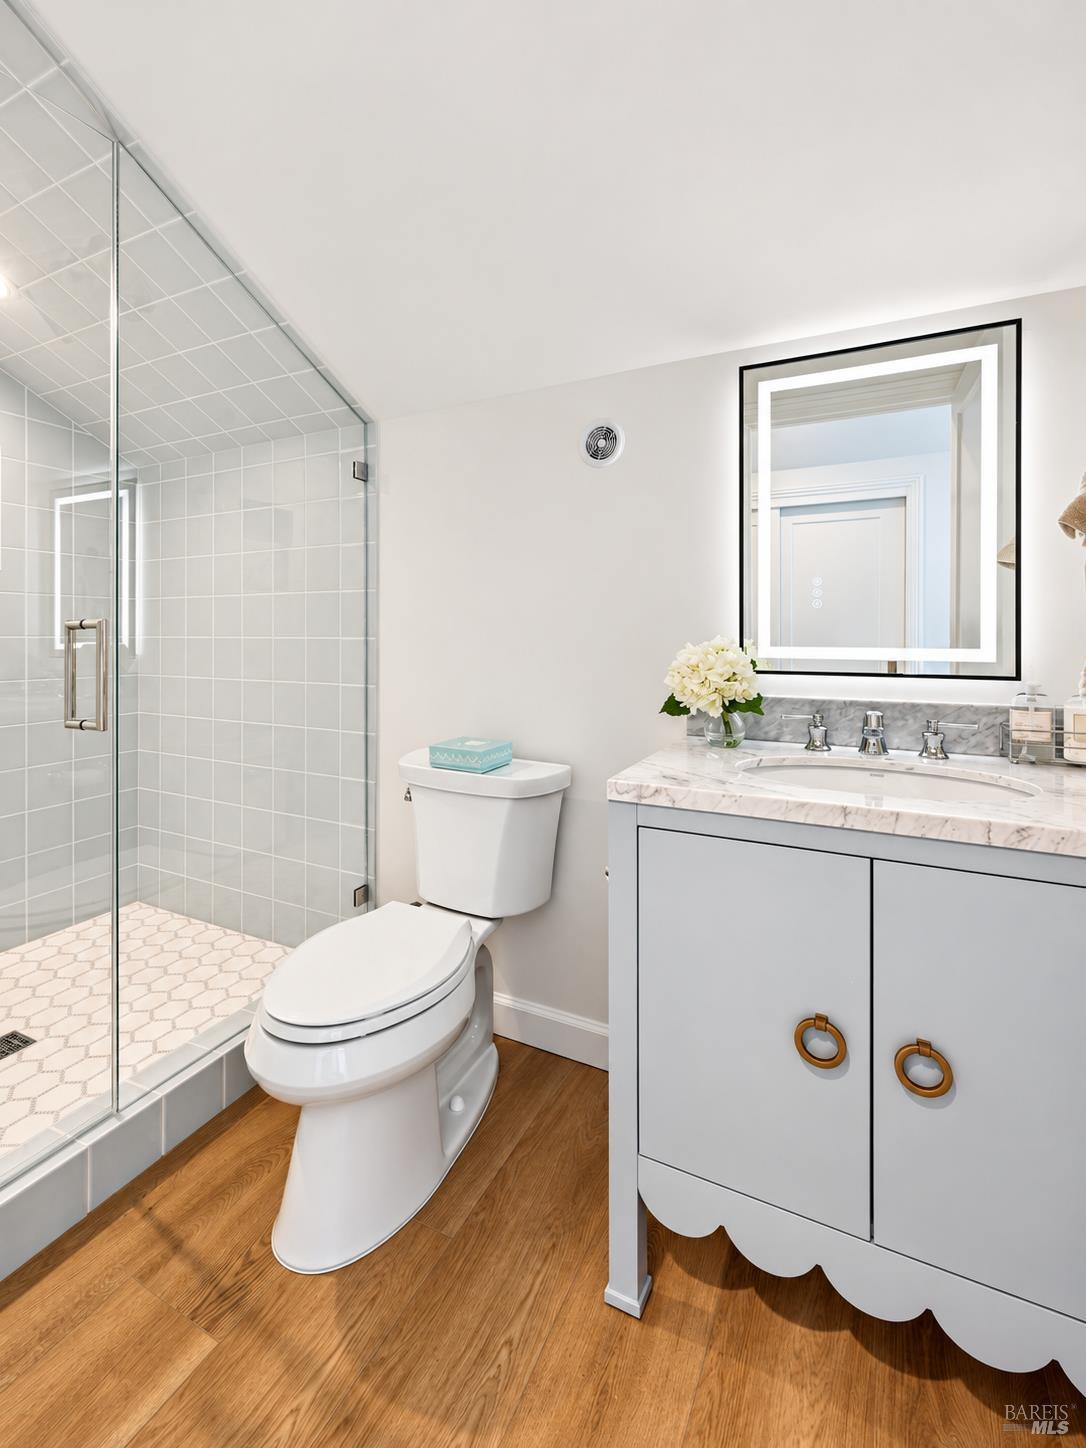
Bathroom with a glass walk-in shower, hexagonal floor tile, and marble-topped vanity.
Bathroom with glass shower, gray vanity, marble-look counter, and warm wood flooring.
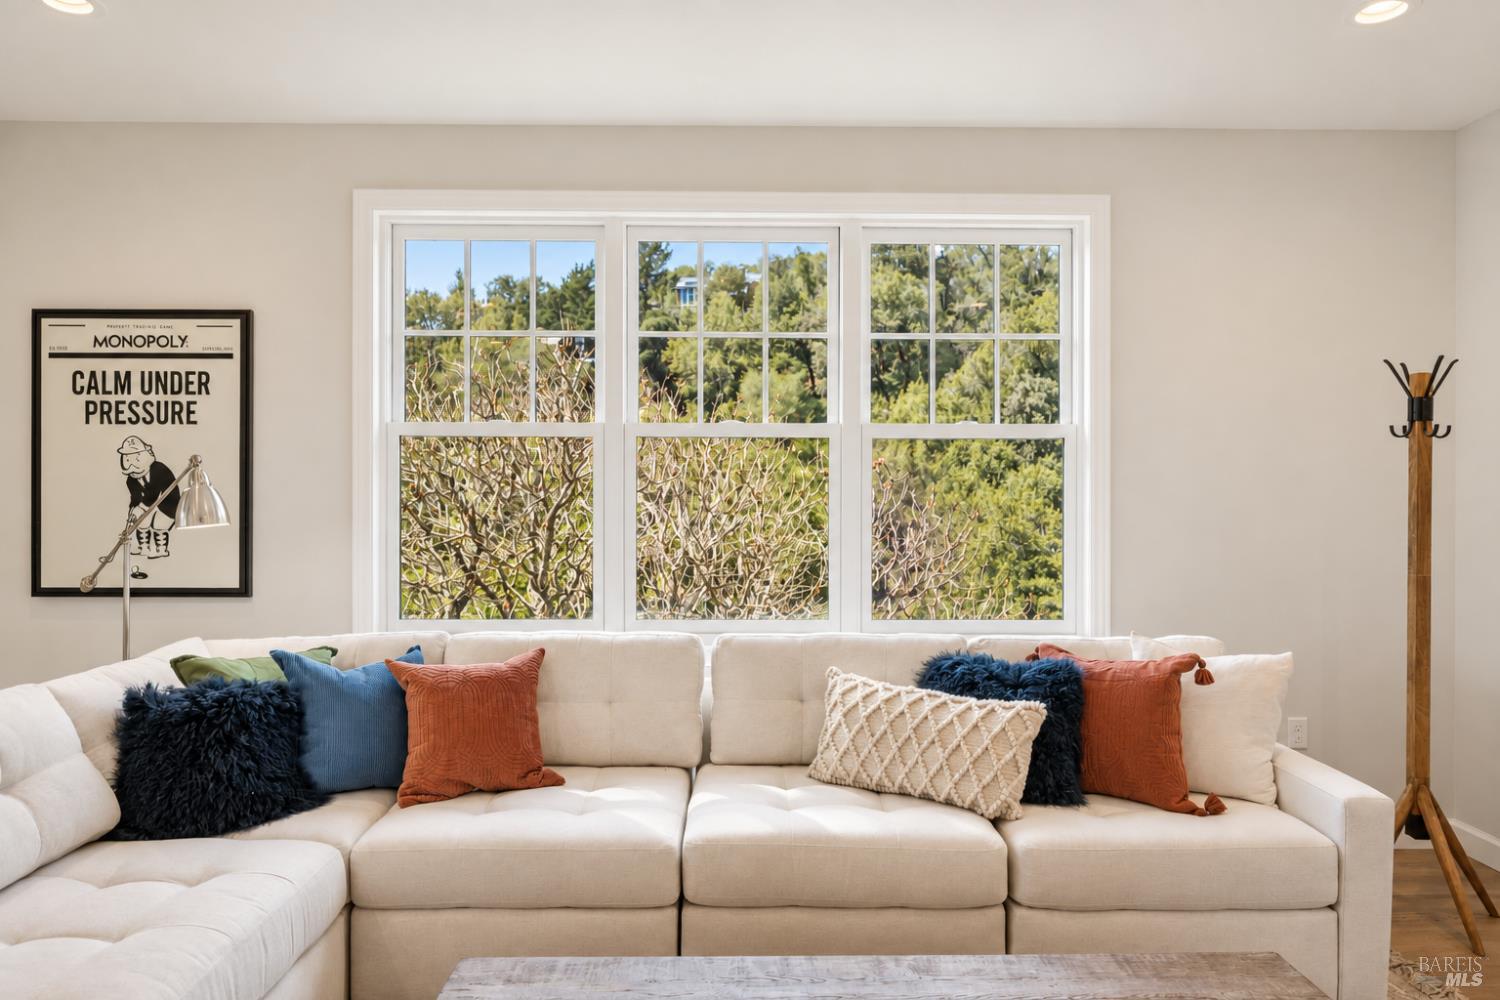
Living room with a white sectional sofa, colorful pillows, and large windows overlooking trees.
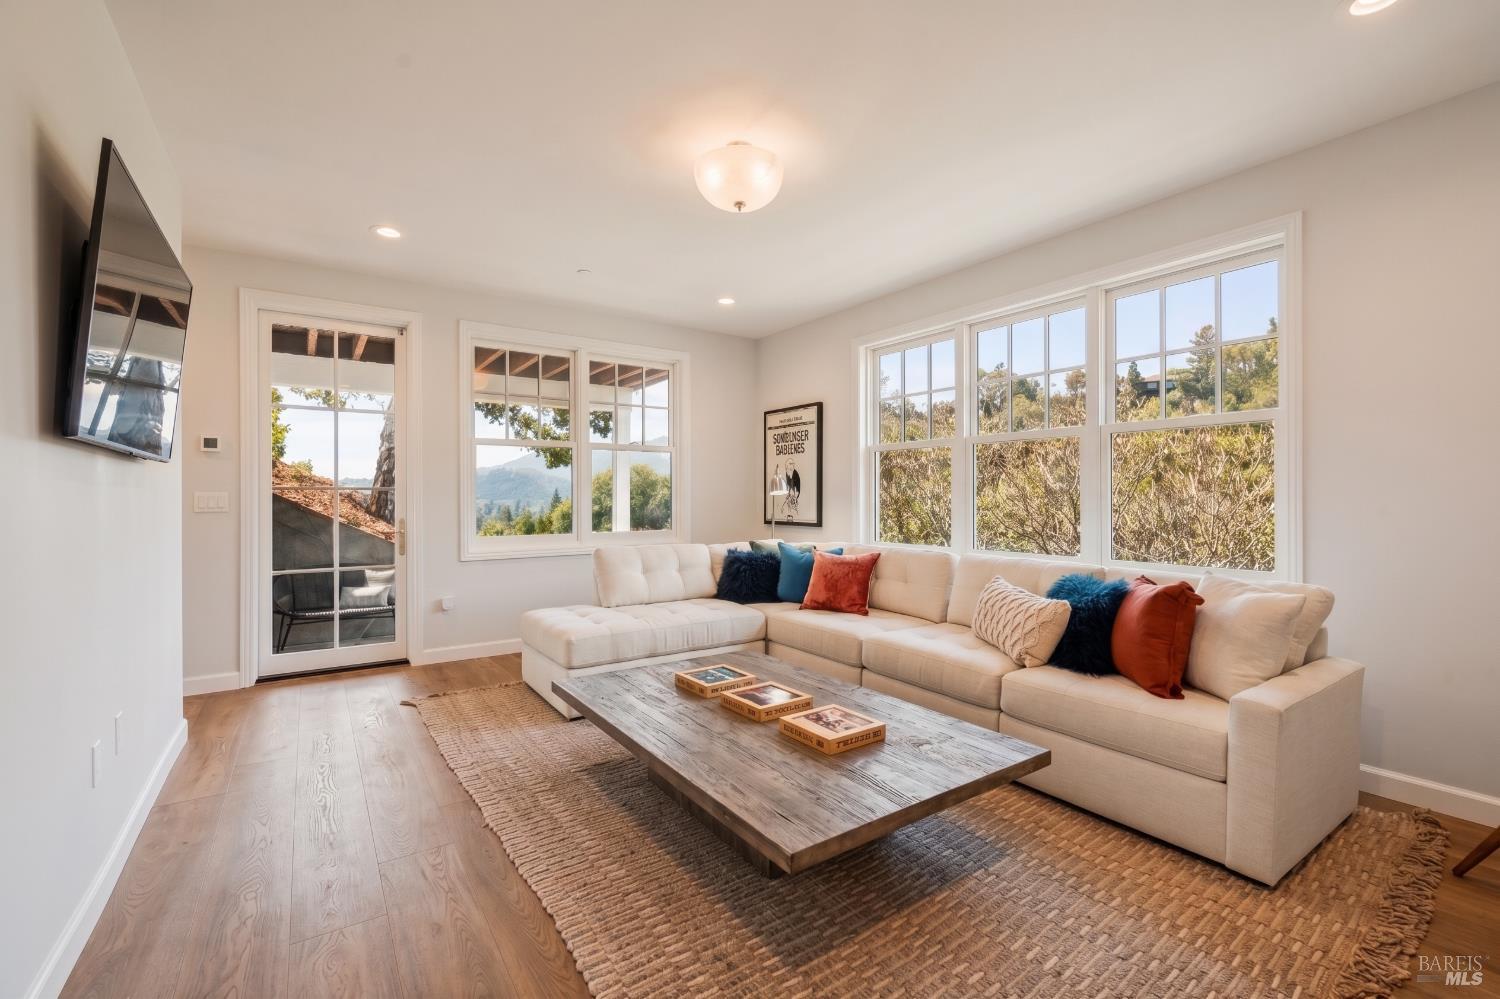
Living room with a cream sectional, rustic coffee table, and large windows overlooking trees and hills.
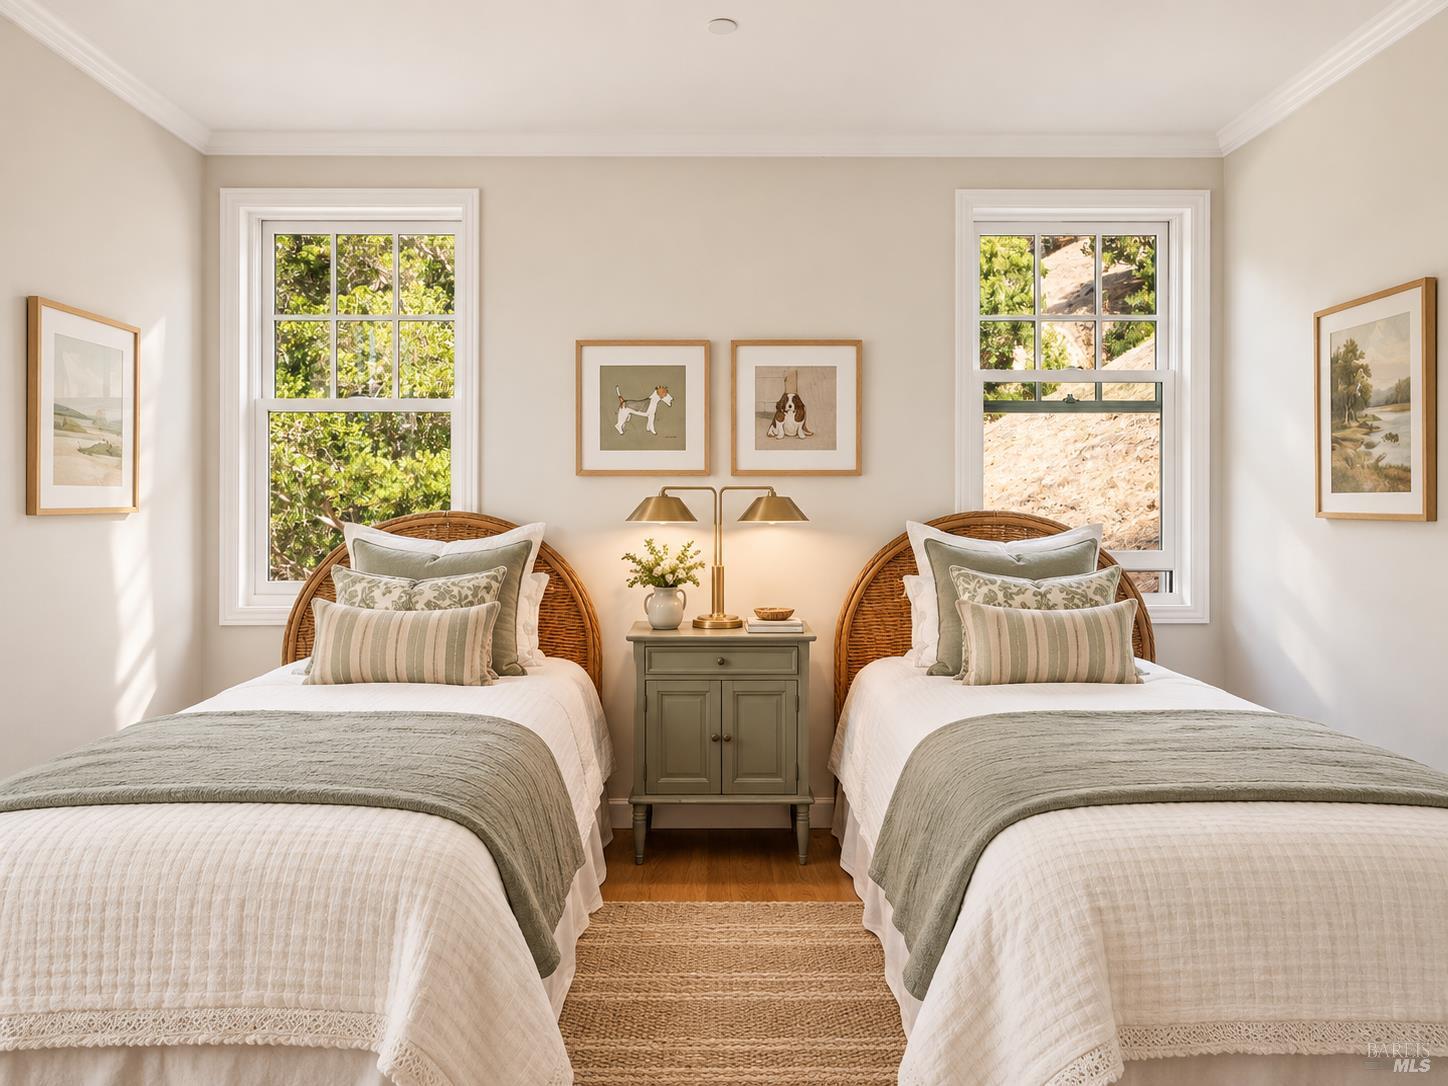
Staged bedroom with twin beds, wicker headboards, and windows overlooking greenery.
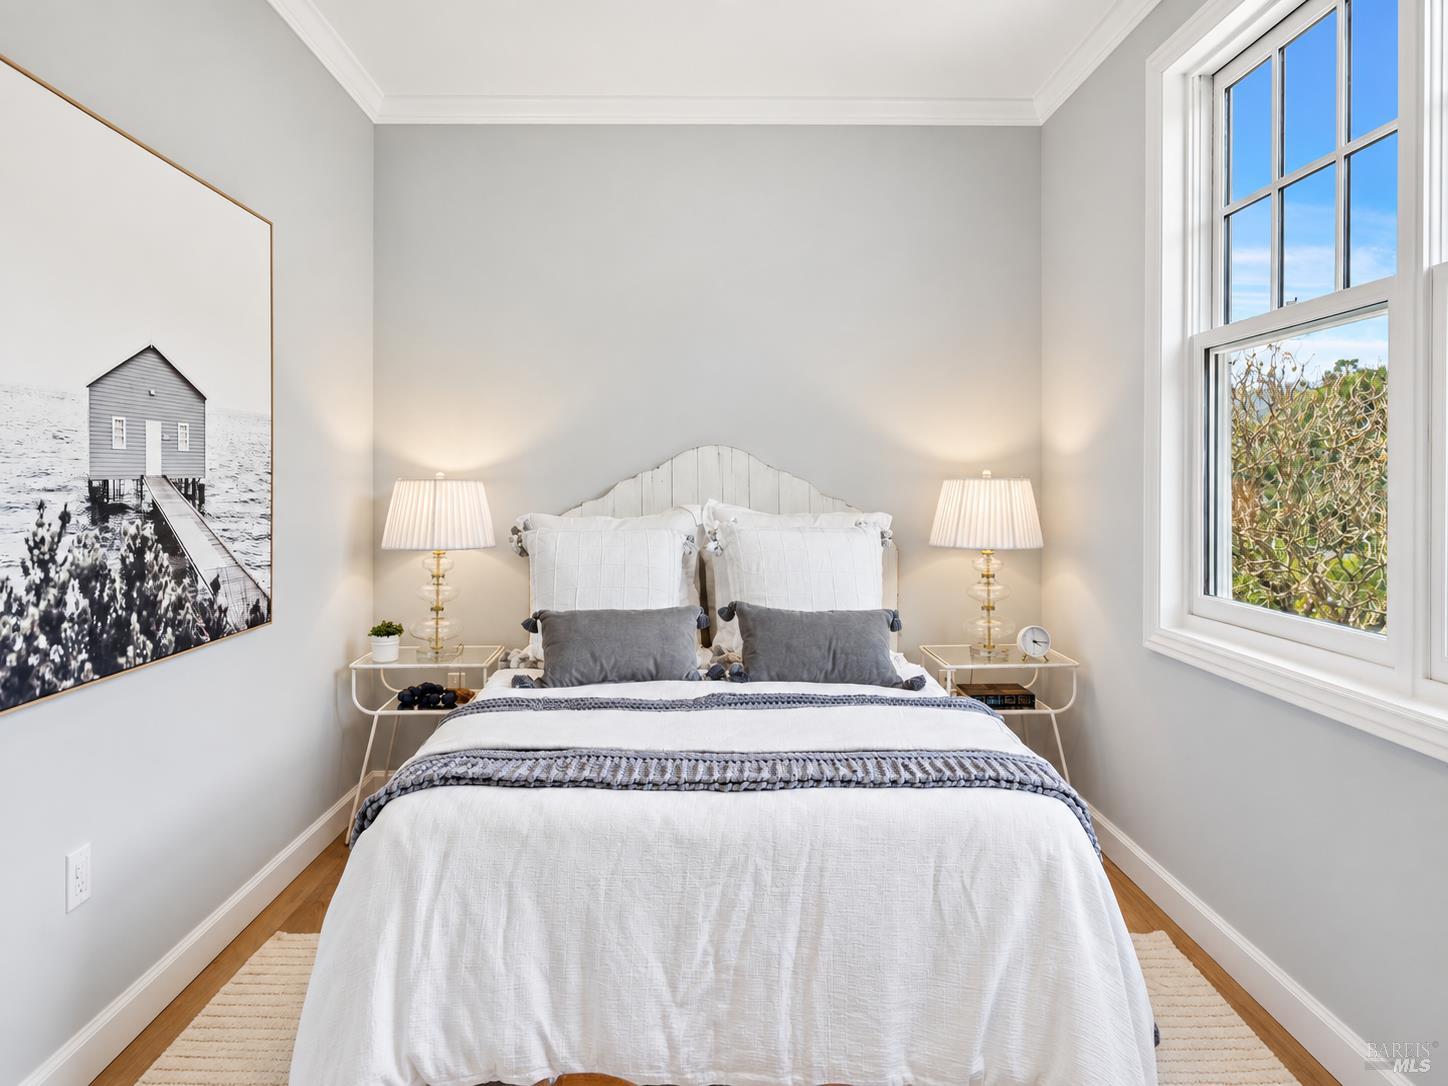
Staged bedroom with a white bed, matching bedside lamps, and a tall window overlooking trees.
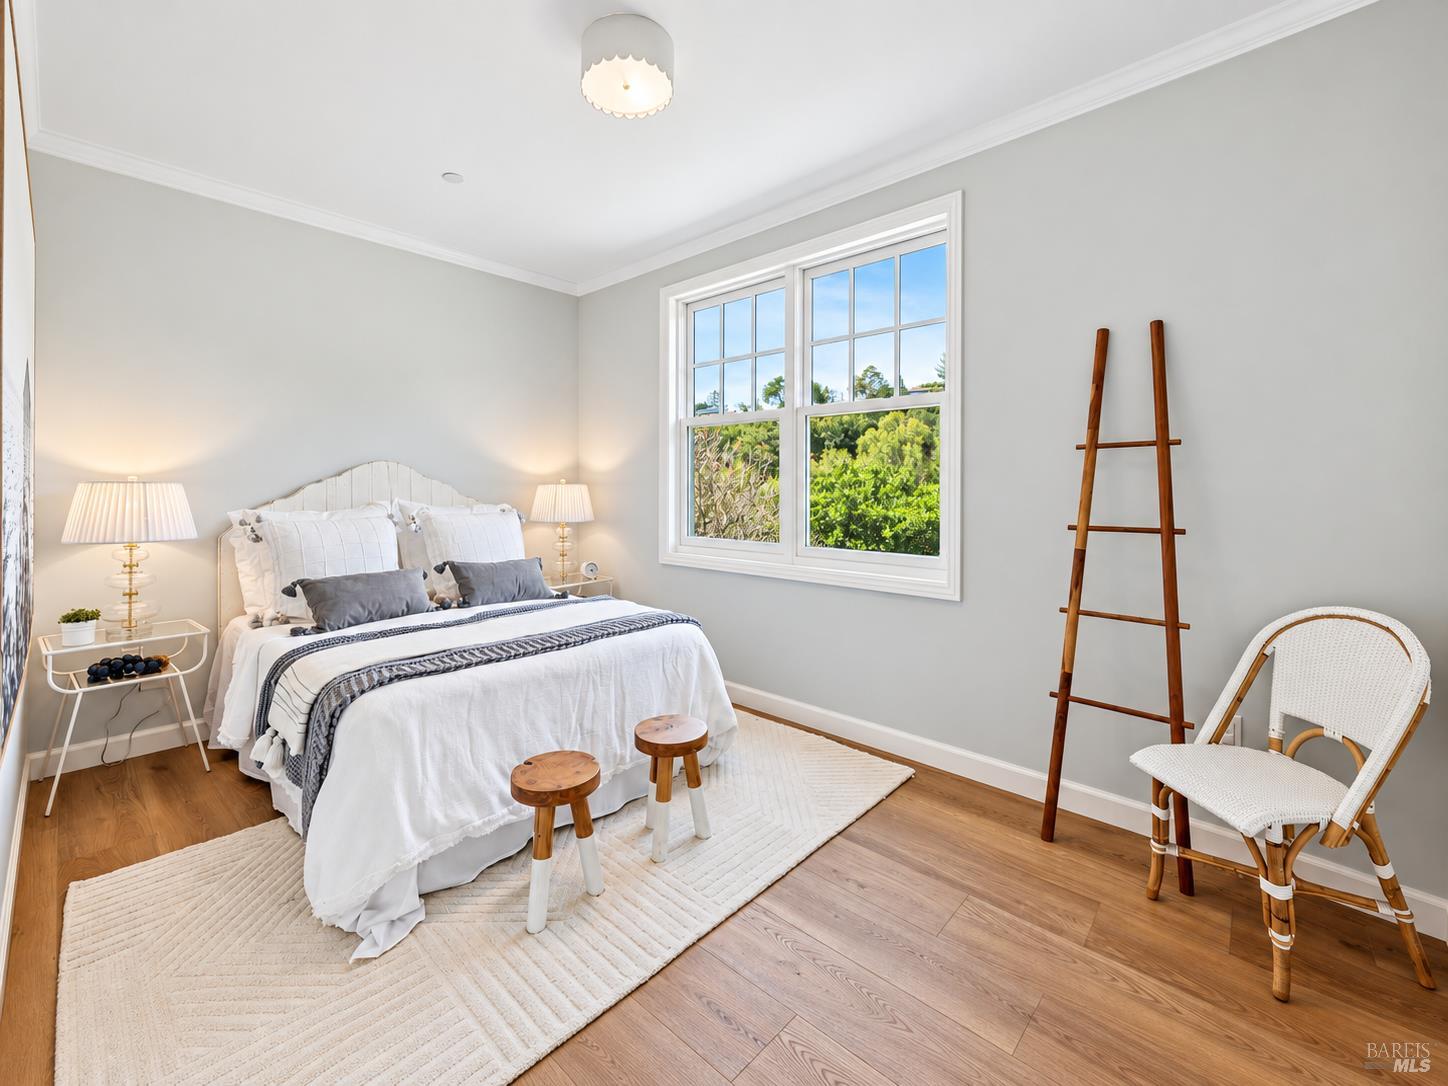
Staged bedroom with a white bed, large window overlooking greenery, and warm wood floors.
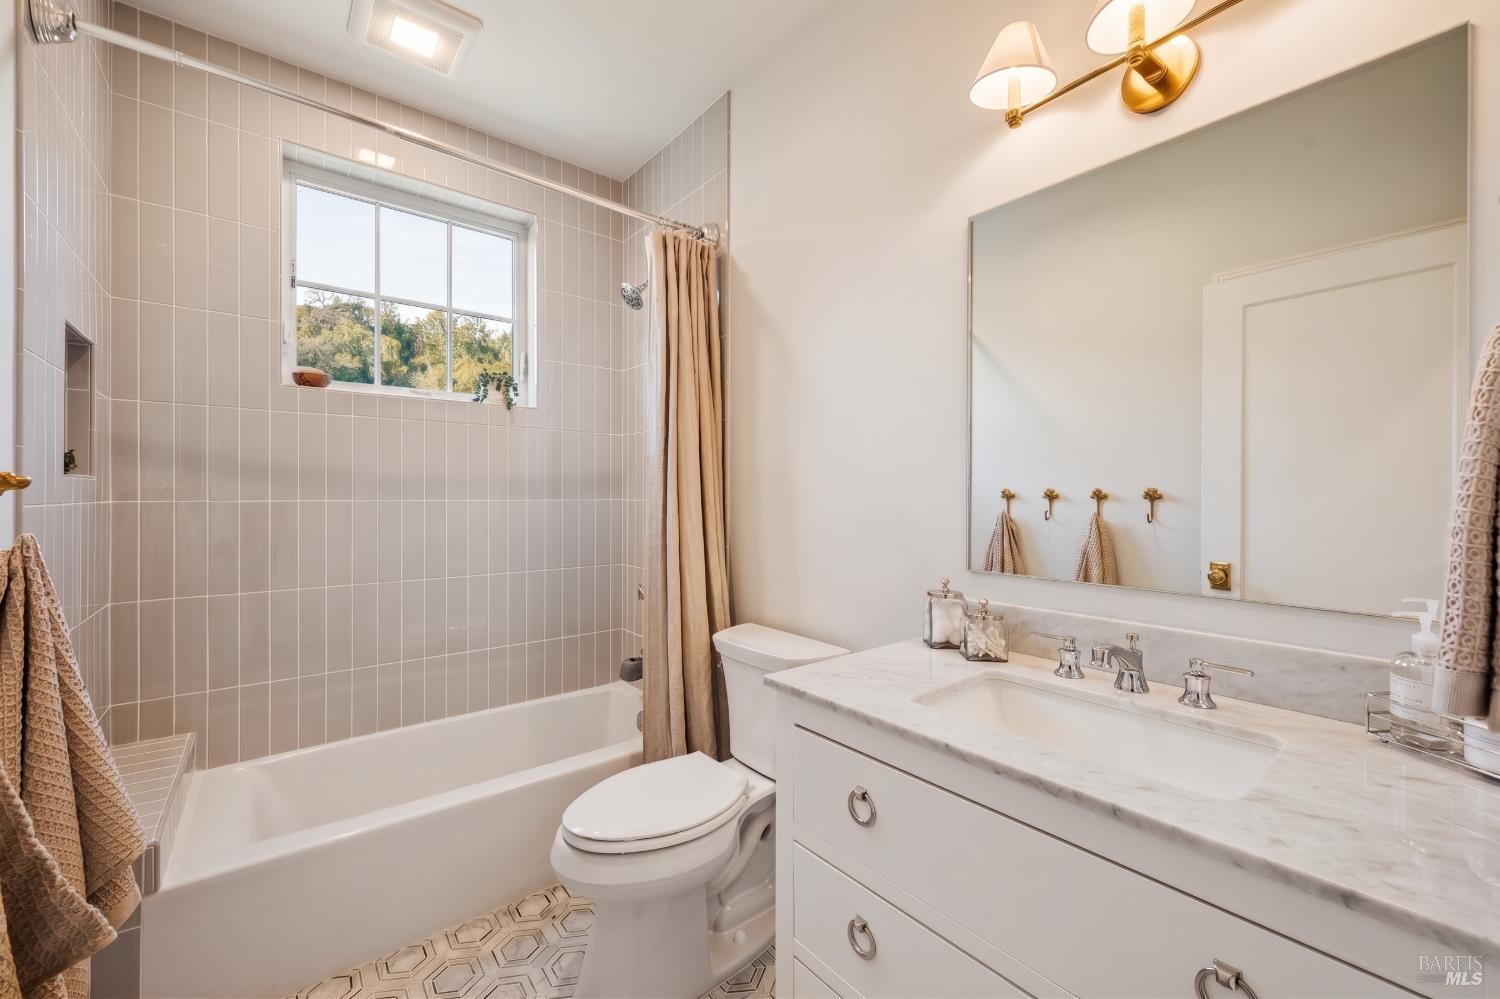
Bathroom with tiled tub and shower, marble-look vanity, large mirror, and window.
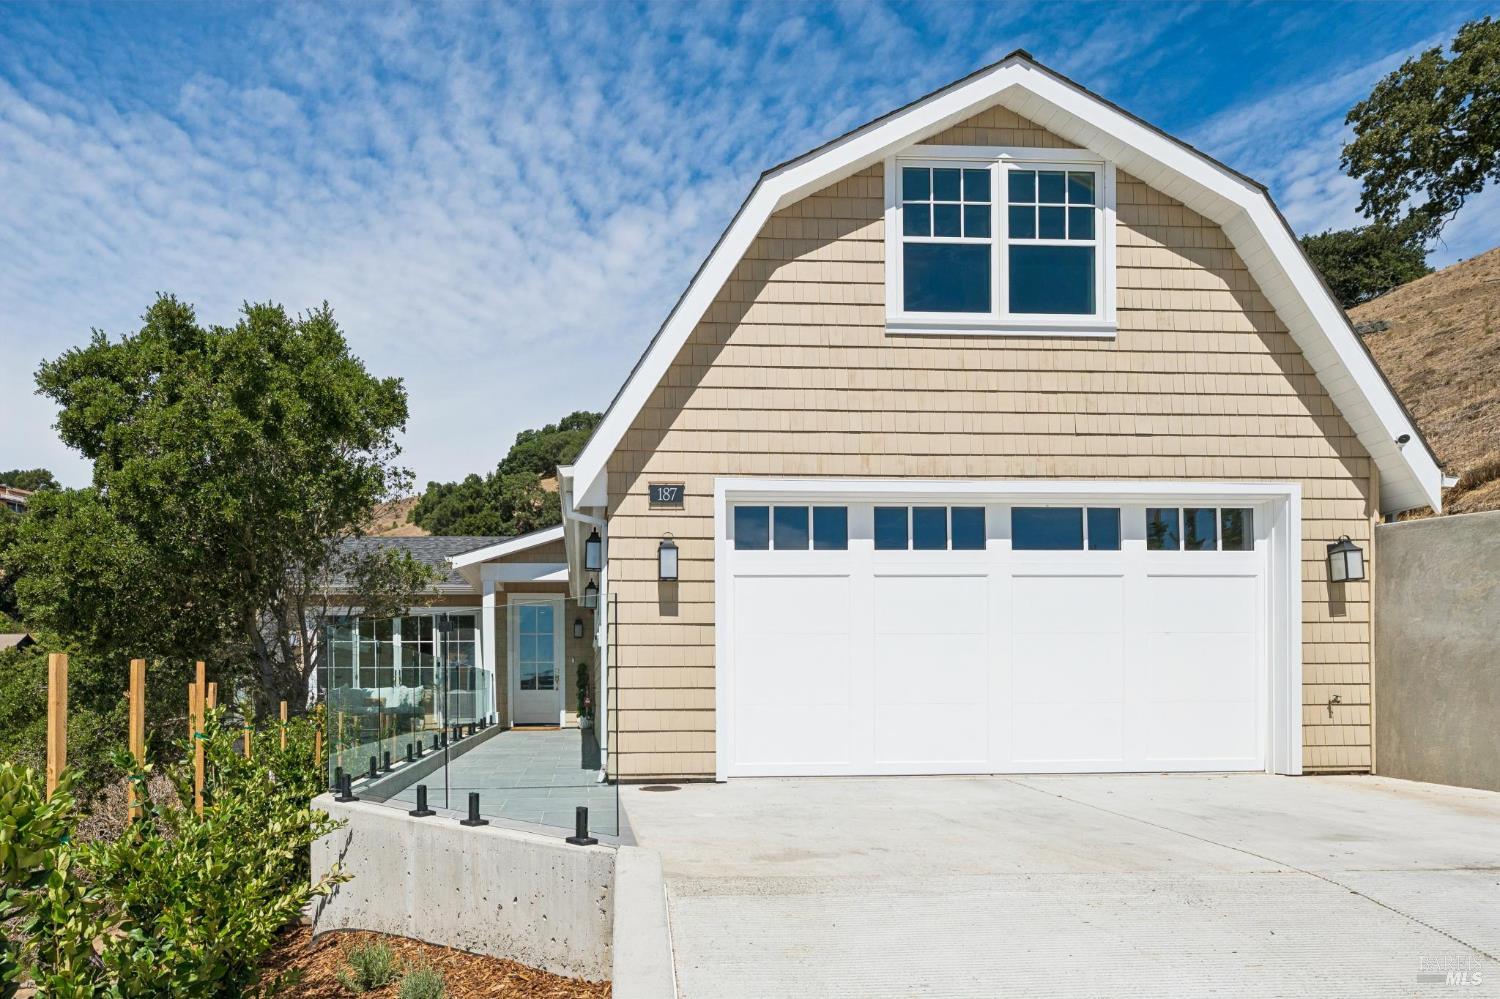
Home at 187 Sacramento Avenue with a barn-style facade, white garage door, and glass-sided walkway.
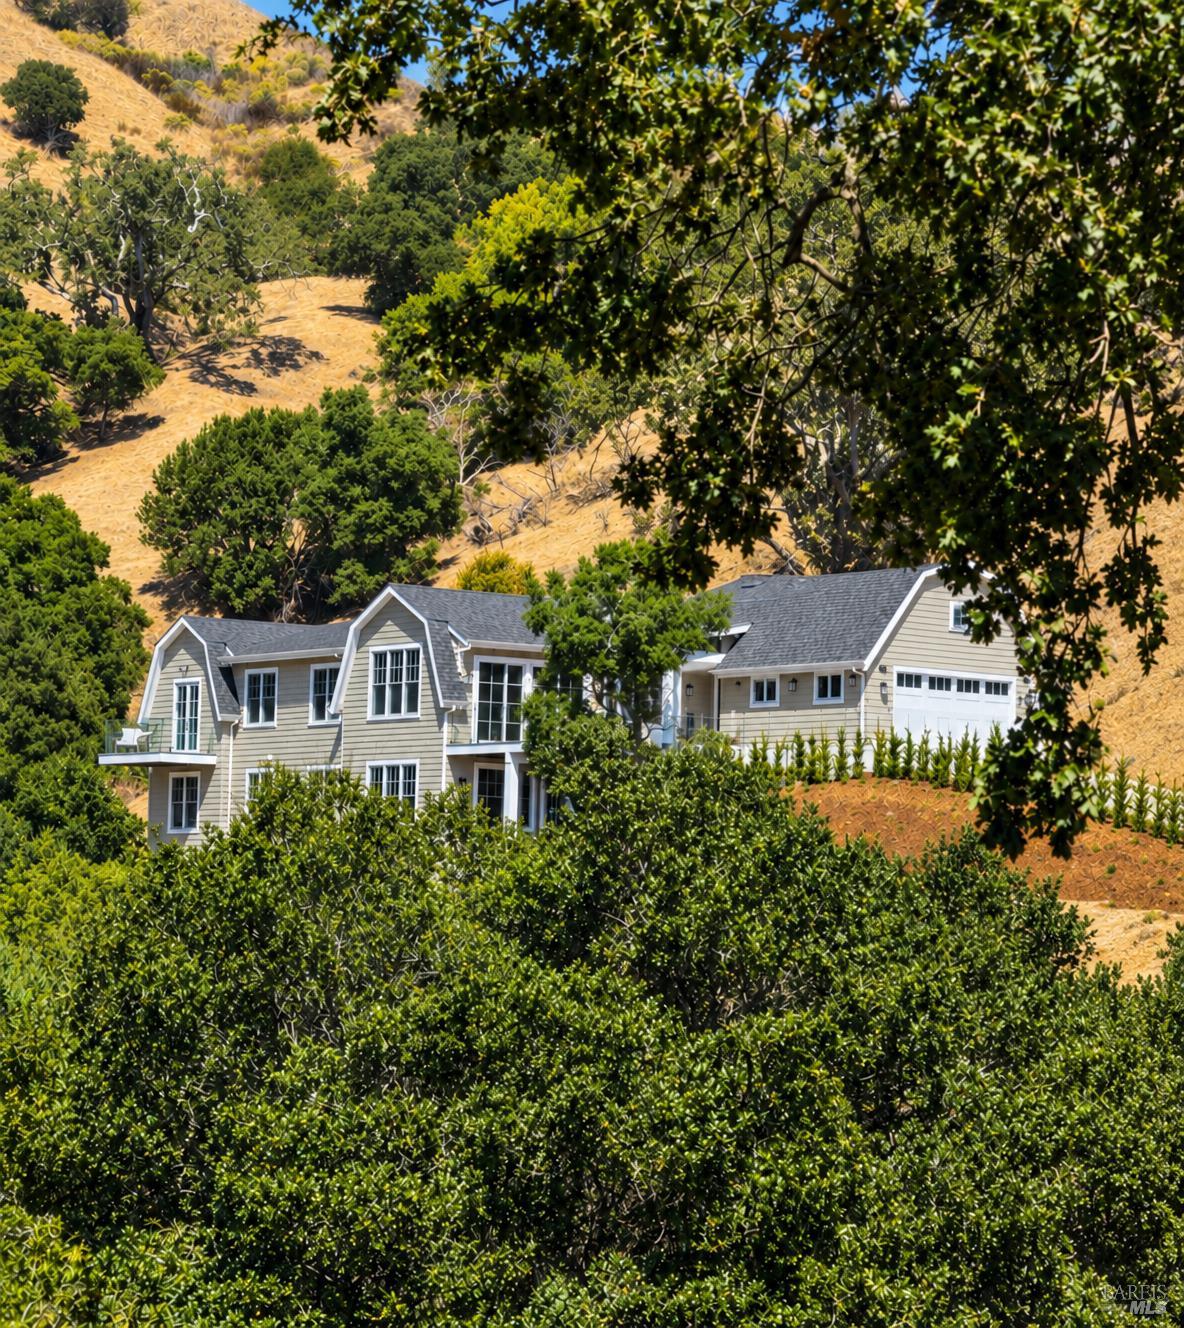
Beige hillside home with a white garage, framed by dense trees and backed by a dry, golden slope.
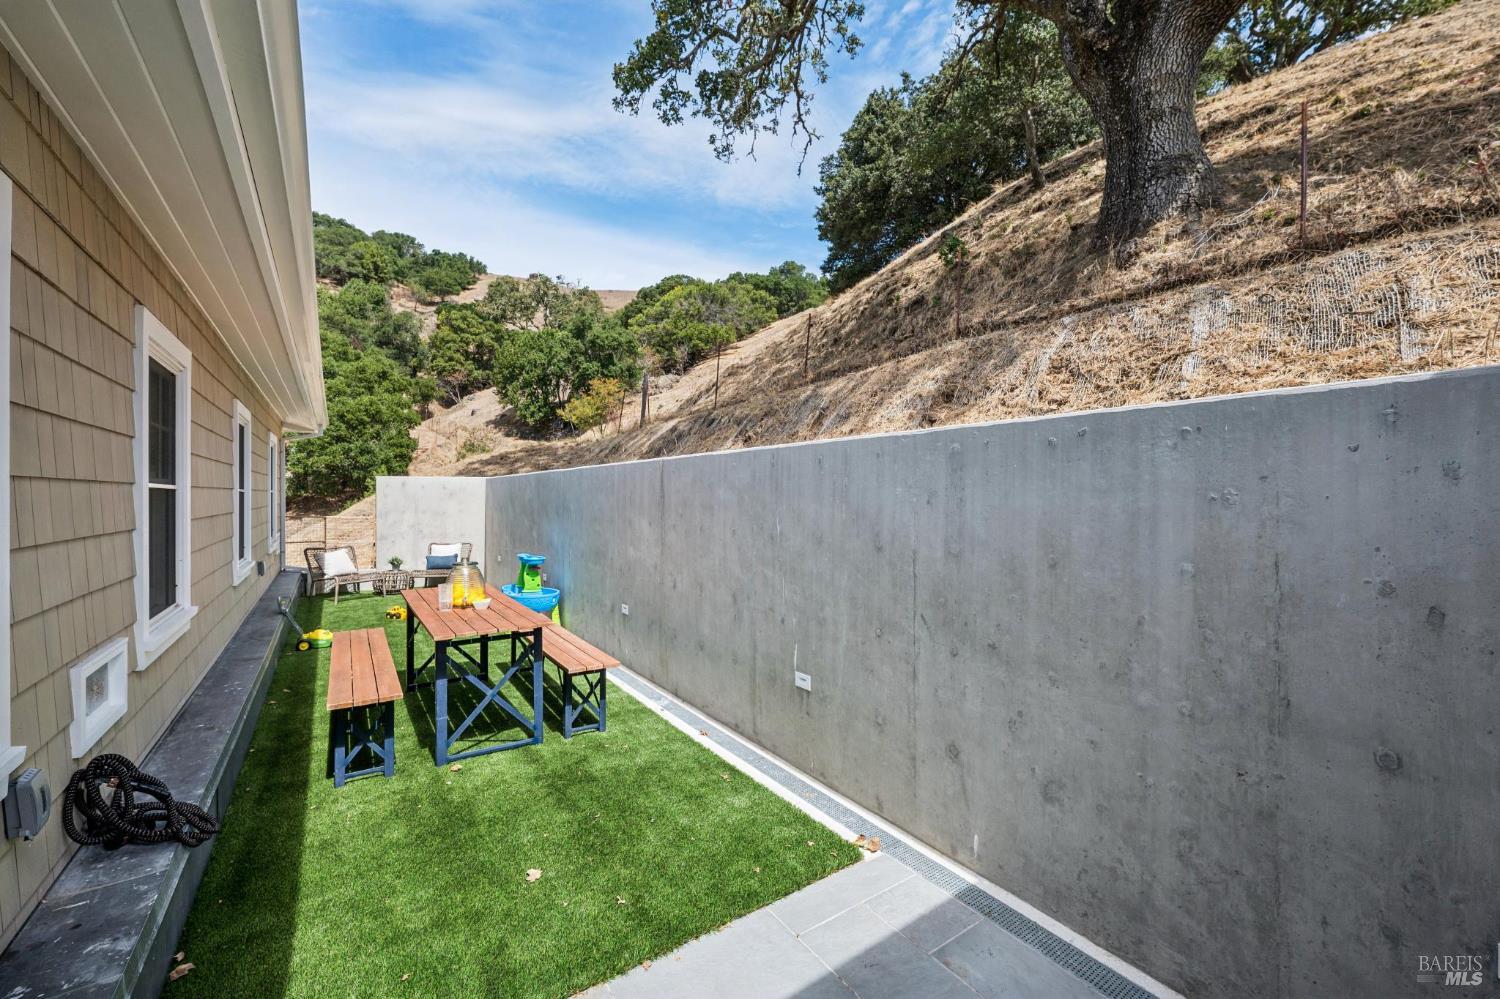
Side-yard patio with artificial turf, a wooden picnic table, and a tall concrete retaining wall.
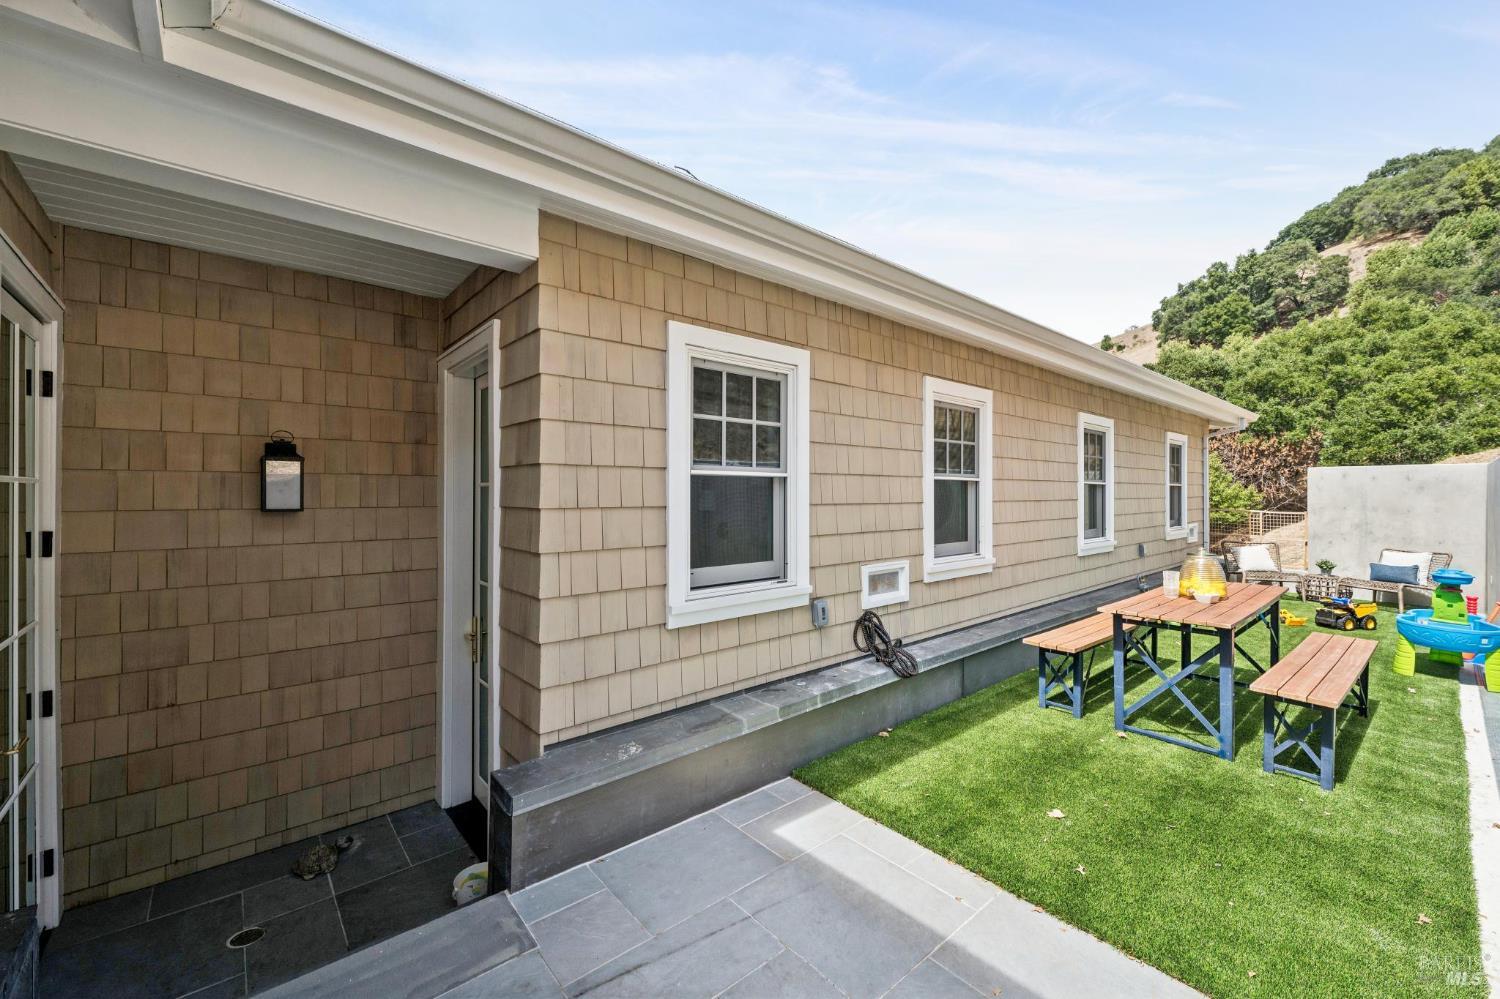
Shingle-sided home beside a patio and lawn with picnic tables and children’s toys.
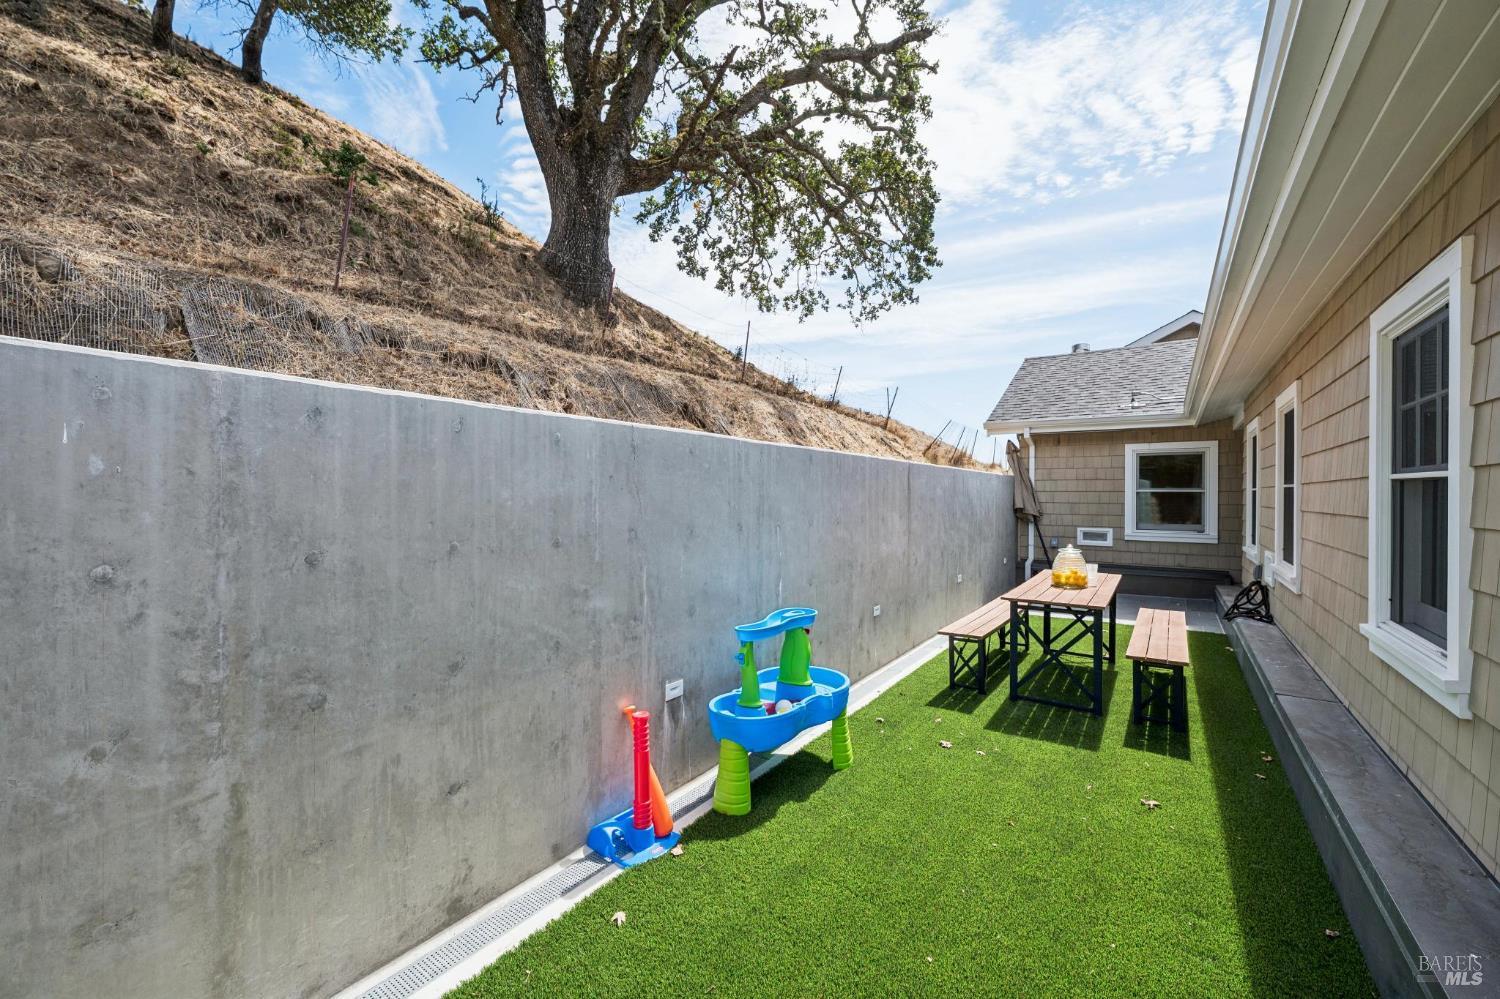
Outdoor patio with artificial turf, a picnic table, and children’s water toys beside a concrete retaining wall.
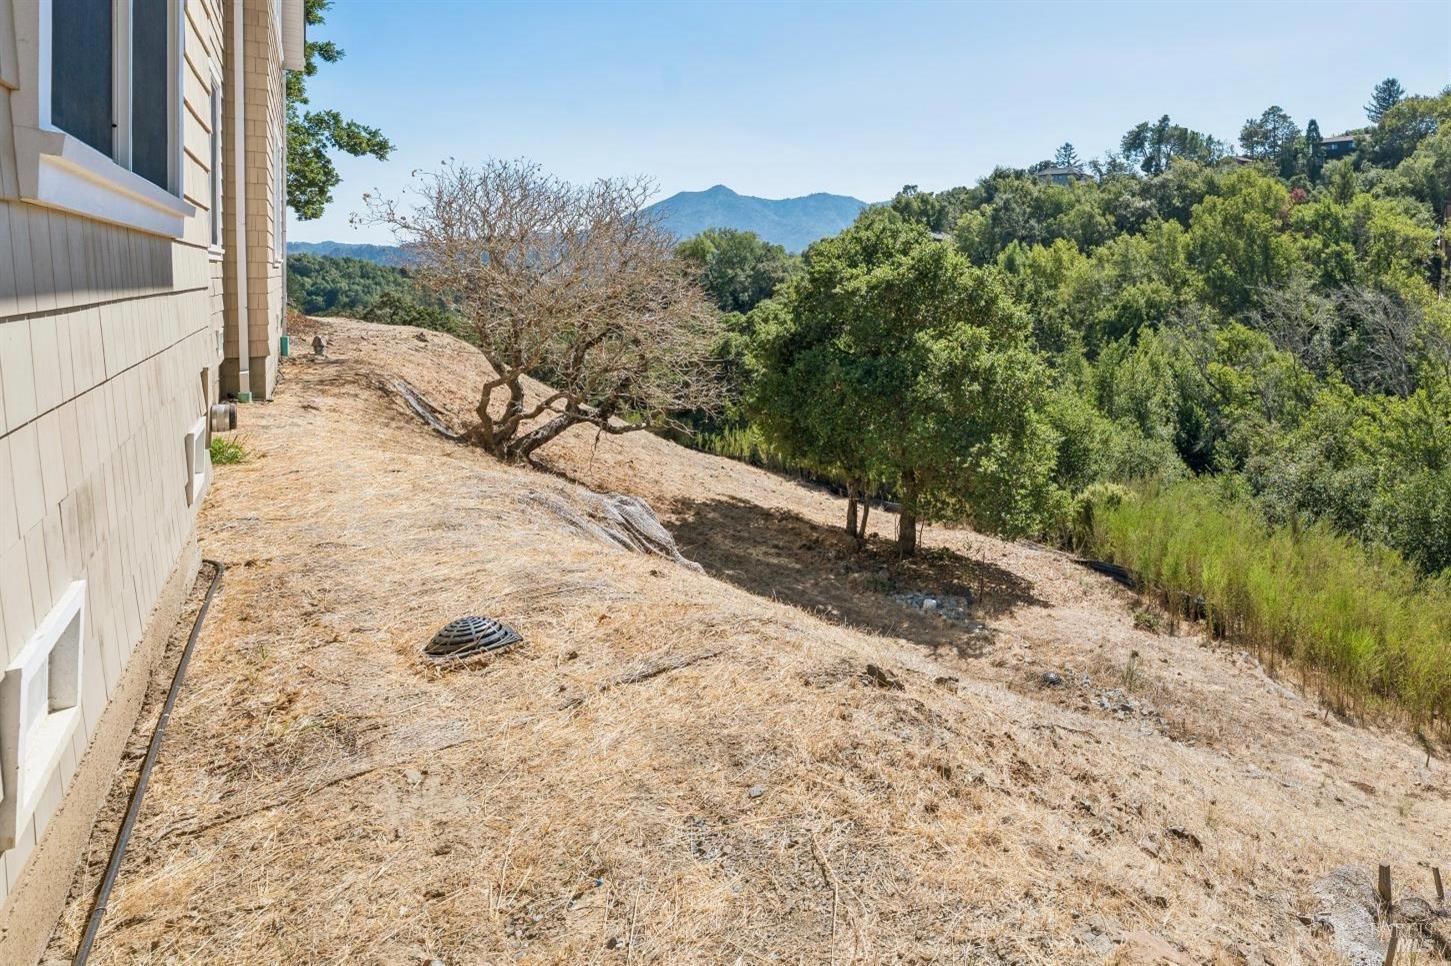
Dry sloping backyard beside the house, with a leafless tree and distant mountain views.
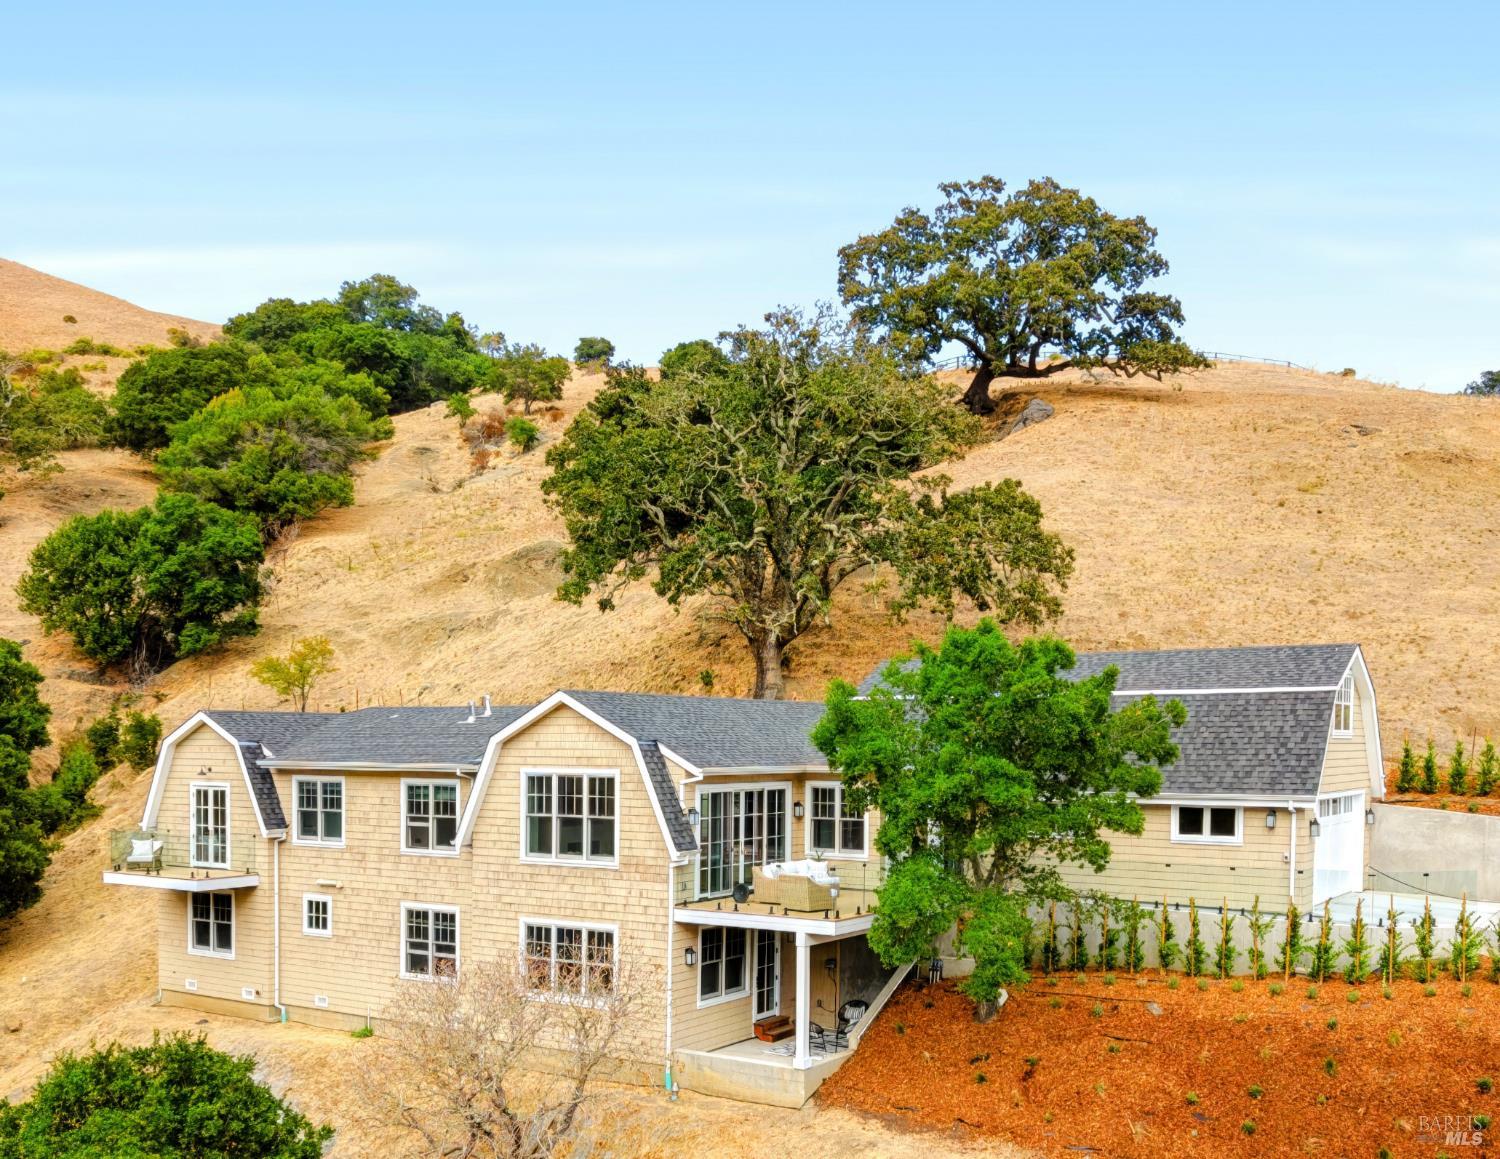
187 Sacramento Avenue home with gabled roof and balcony below oak-dotted golden hills.
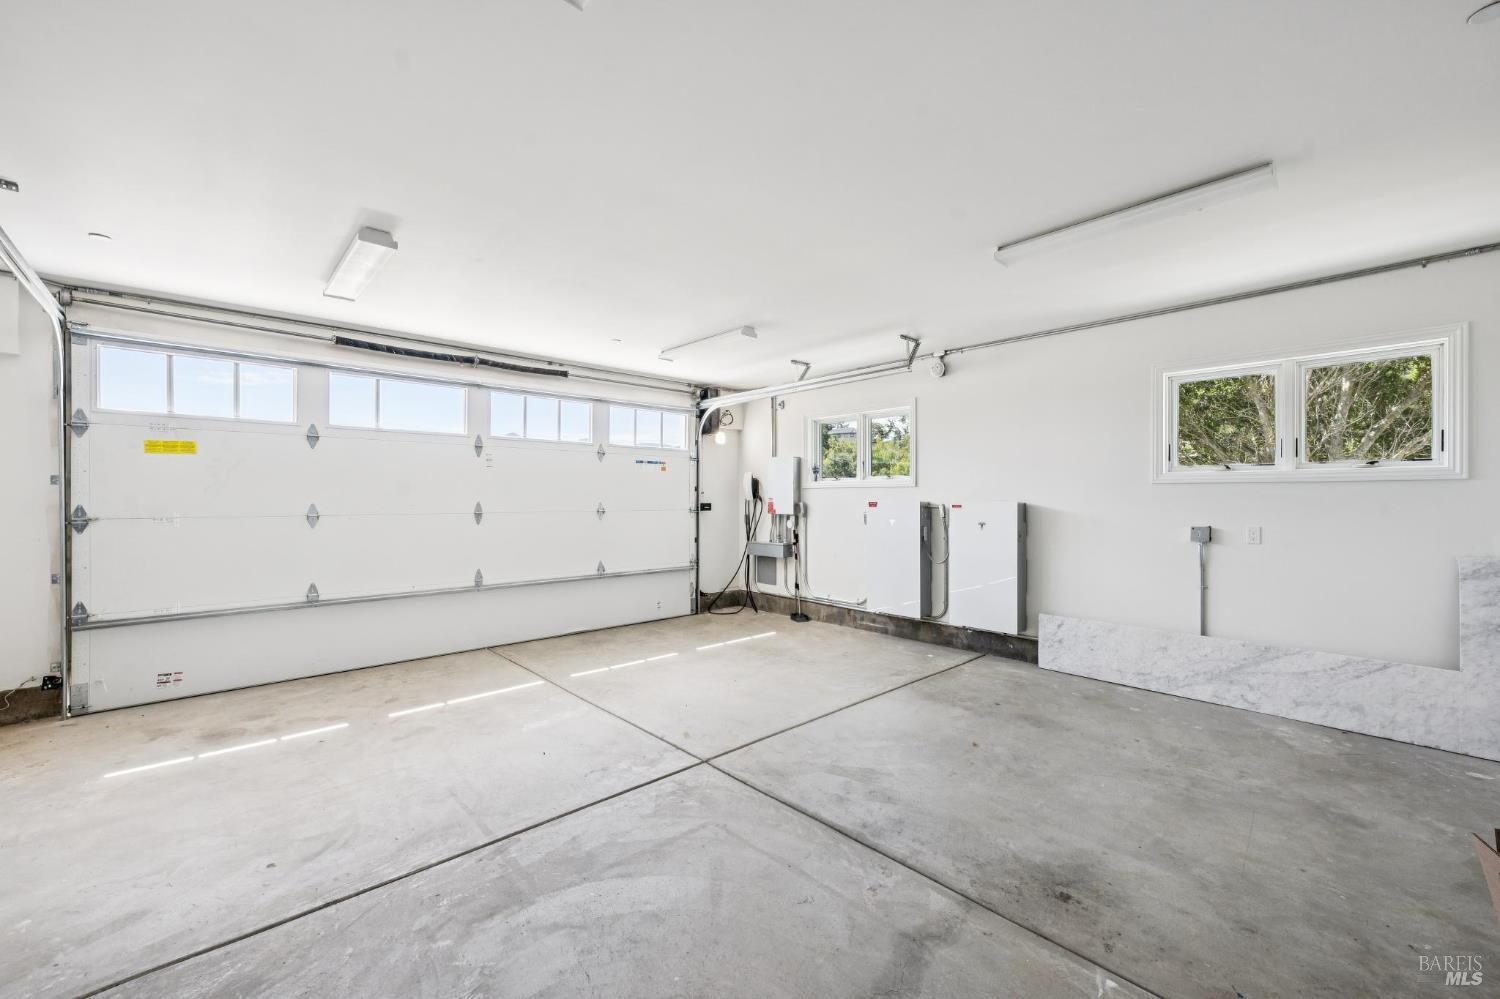
Empty garage with a concrete floor, wide white overhead door, and windows along the side wall.
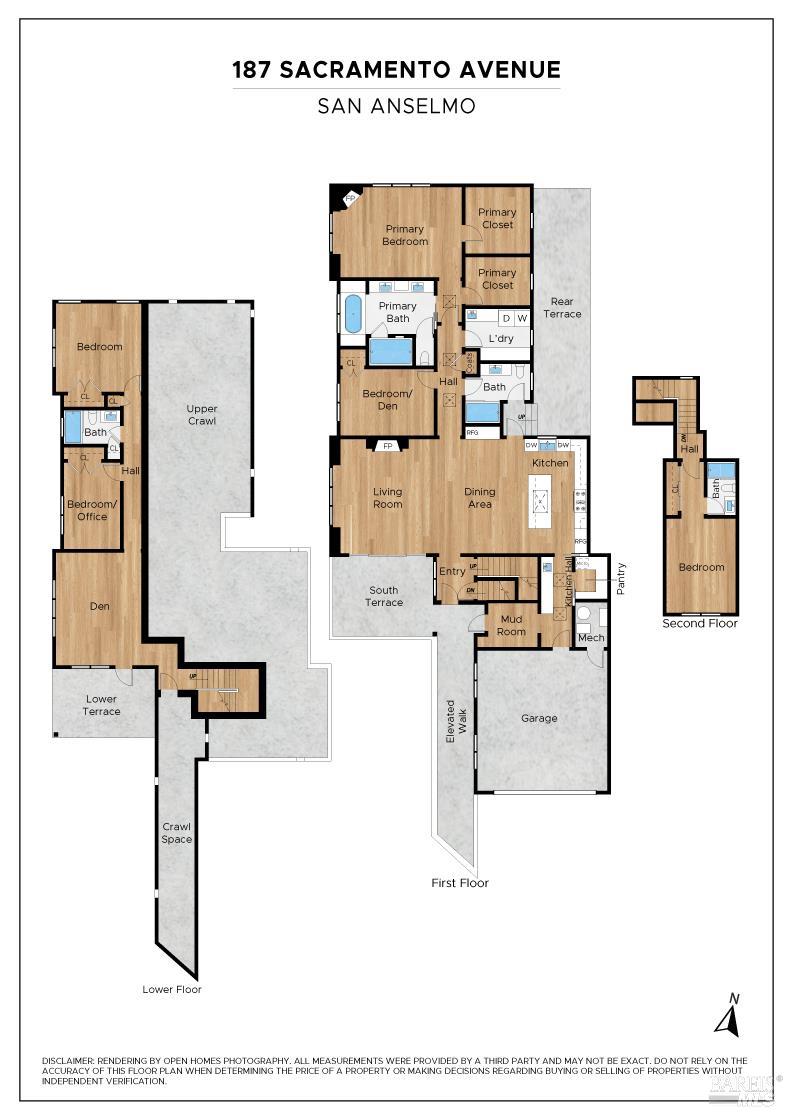
Three-level floor plan of 187 Sacramento Avenue, with labeled rooms, terraces, garage, and crawl spaces.
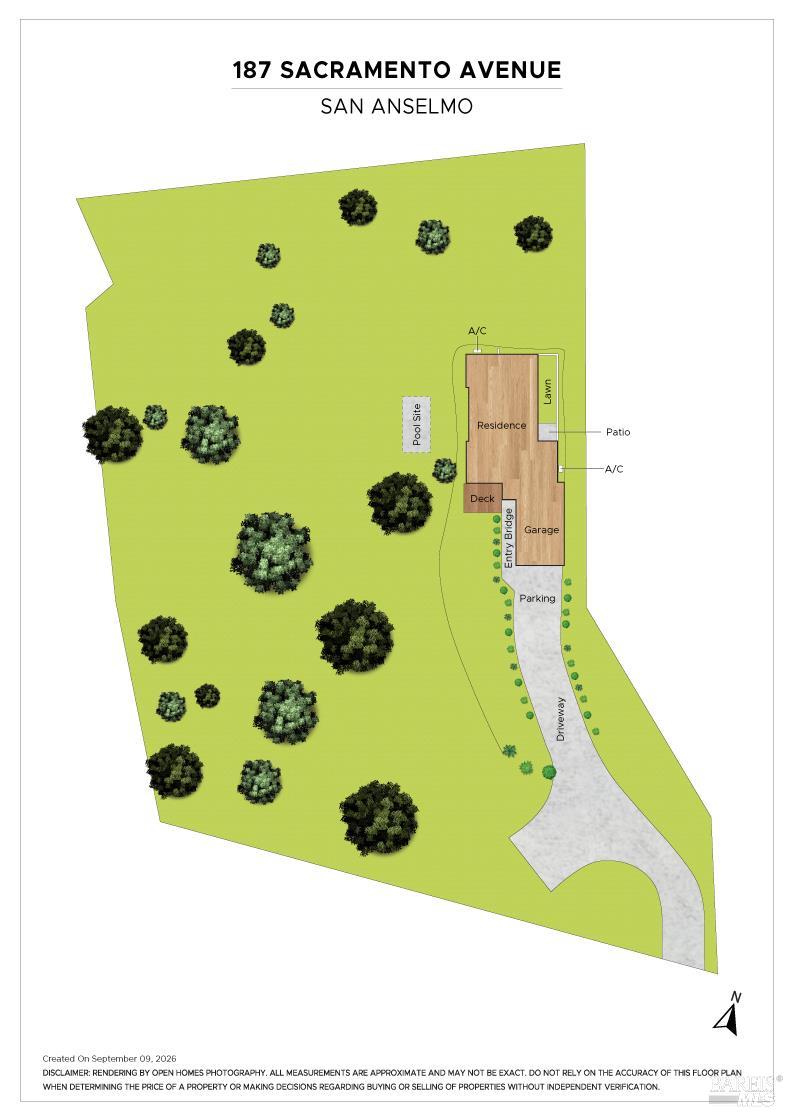
Site plan of 187 Sacramento Avenue showing the residence, garage, driveway, pool site, and landscaped lot.
VIEW PHOTOS
$3,995,000

187 Sacramento Avenue

5 Beds 4 Baths 3,487 Sq.Ft. 1.3 Acres

Description

Set on more than an acre with sweeping Mt. Tamalpais views, this newly completed five-bedroom four bathroom, 3487 square foot residence pairs refined design with effortless livability and exceptional privacy. Soaring ceilings, expansive windows, natural stone, custom inset cabinetry, and designer lighting create a warm, sophisticated feel throughout. The beautifully appointed kitchen features a 7-burner Lacanche range, two dishwashers, abundant storage, and a butler's pantry designed for both entertaining and everyday life. The private primary suite, main living spaces, and laundry are all on one level. Separate guest quarters above the oversized garage offer ideal flexibility for visitors, an au pair, extended family, or a home office. Outdoor spaces flow naturally from the home, with room to entertain, garden, relax, and potentially add a pool or ADU. Just minutes from downtown San Anselmo, parks, trails, and excellent schools, this is a rare blend of new construction, privacy, views, and thoughtful design.

Share Property

Location

187 Sacramento Avenue, San Anselmo, CA 94960

Status

For Sale
Beth Sasan

Beth Sasan

TITLE

Realtor®️

LICENSE

01433542

PHONE

415-990-7186

Traci Thiercof

Traci Thiercof

TITLE

Broker Associate

LICENSE

01817886

Property Amenities

Interior
Laundry room Cabinets, Dryer Included, Gas Hook-Up, Inside Room, Sink, Washer Included
Fireplace Living Room, Master Bedroom
Appliances Built-In Refrigerator, Dishwasher, Disposal, Double Oven, ENERGY STAR Qualified Appliances, Free-Standing Gas Oven, Free-Standing Gas Range, Range Hood, Microwave, Plumbed For Ice Maker, Tankless Water Heater
Flooring Marble, Stone
Total Bedrooms: 5
Full Bathrooms: 4
Area & Lot
Lot Area 1.3 Acres
Living area 3,487 Sq.Ft.
MLS® ID 326078521
Year Built 2025
School District Ross Valley
View Description Garden/Greenbelt,Mt Tamalpais,Ridge
Type Residential
Status For Sale
Exterior
Stories 3
Air conditioning Central Air
Heat type Central
Water Source Public
Garage Space 2.0
Sewer Public Sewer
Parking Attached, Electric Vehicle Charging Station(s), Garage Door Opener, Garage Faces Front, Guest, Inside Entrance, Private
Lot Features Auto Sprinkler Front, Private, Secluded
Utilities Cable Available, Electricity Connected, Internet Available, Natural Gas Available, Public, Underground Utilities
Finance
Sales Price $3,995,000
Open-plan living room and kitchen with a fireplace, white sofas, wood flooring, and a long dining island.

Schedule a Showing

We would love to show you our beautiful property. Please select your preferred date and time below. An agent will be in touch shortly to confirm your appointment.

Schedule a Showing

We would love to show you our beautiful property. Please select your preferred date and time below. An agent will be in touch shortly to confirm your appointment.

Thank you for your interest in 187 Sacramento Avenue, San Anselmo, CA 94960. We are reviewing your request and will be in touch shortly!

Mortgage Calculator

Estimate your monthly mortgage payment, including the principal and interest, property taxes, and HOA. Adjust the values to generate a more accurate rate.

All estimates are provided for informational purposes only. Actual amounts may vary.
$0,000 Your Payment 20 15 65
$0,000 Your Payment

San Rafael

San Rafael is centrally located in beautiful Marin County.

Work With Us

You’ve got questions and we can’t wait to answer them.