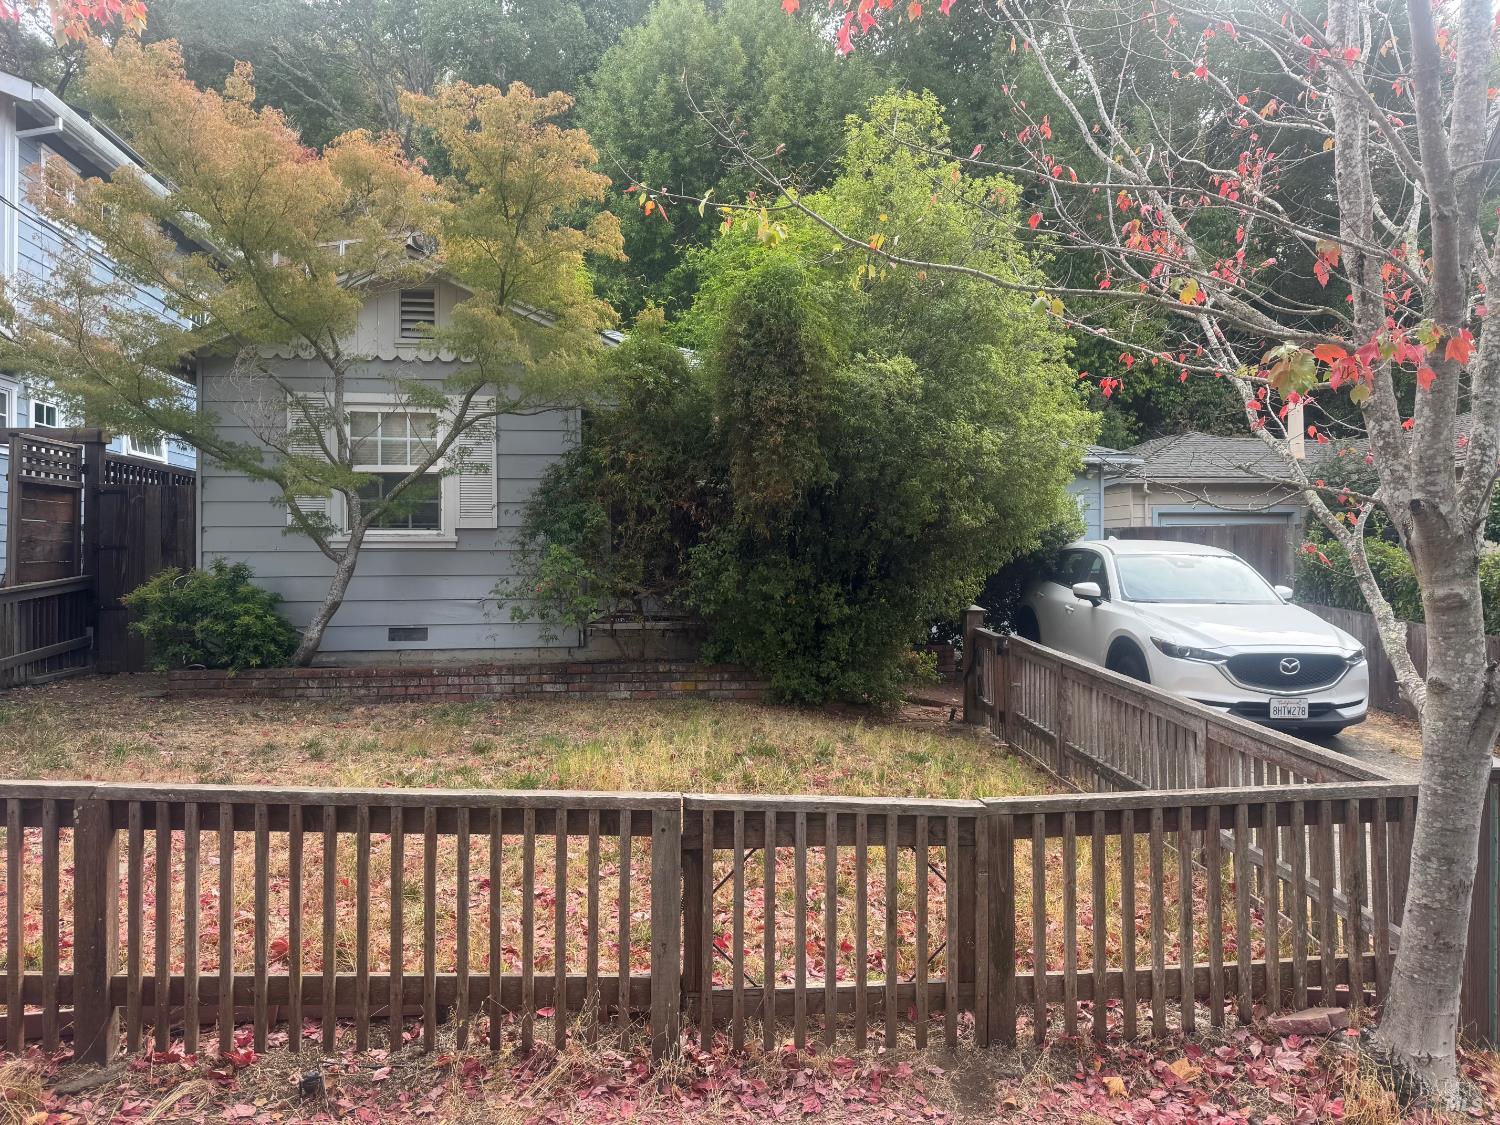
Gray single-story home with a two-car garage, landscaped front garden, and tall trees behind it.
Gray single-story house with a two-car garage, front lawn, and tall trees behind it.
Home entrance with a dark gray door, number 3, and a wooden bench with cushions.
Staged living room with a white sectional, tiled fireplace, and windows opening to the dining room.
Staged living room with a light sectional, white tile fireplace, and view through the open front door.
Living room with a cream sectional, three large windows, and a lit fireplace.
Bright staged living room with a sectional sofa, patterned rug, and three street-facing windows.
Staged living room with a beige sectional, round coffee table, and adjoining light wood kitchen.
Renovated kitchen with light wood cabinets, a gas range, and an open dining area.
Renovated kitchen with light wood cabinets, stainless appliances, open shelving, and a skylight.
Open kitchen and dining area with light wood cabinetry, a built-in bench, and a round table.
Dining nook with a round white table, black chairs, and a tiled coffee bar.
Dining room with a light-wood table, leather chairs, and sliding doors to the backyard.
Dining room with a light wood table, leather chairs, brass pendant, and sliding glass doors to the yard.
Dining area and kitchen with a large wooden table and sliding doors to a deck.
Open-plan kitchen and dining area with light wood cabinetry, stainless steel appliances, and a large wood table.
Kitchen counter with a coffee maker, white tile backsplash, and wooden display shelf.
Kitchen sink with a black faucet beneath a window overlooking a fenced, tree-shaded yard.
Kitchen gas range with cast-iron grates beneath a white tiled backsplash.
Staged living room with a large sectional, tiled fireplace, and three wide windows.
Living room fireplace with white square tiles, a dark firebox, and a wood mantel.
Staged bedroom with a large bed, patterned rug, and wide windows.
Staged bedroom with gray bedding, a patterned rug, and a large arched mirror.
Staged bedroom with dark wood floors, an arched mirror, and a cream chair beside the window.
Staged bedroom with a large bed, wide windows, and an adjoining bathroom.
Bedroom bedside table with a ribbed lamp, open book, and glasses beside layered pillows.
Walk-in closet with hanging clothes, dark wood flooring, and a fabric-covered stool.
Bathroom with a gray-tiled glass shower, wood vanity, and high horizontal windows.
Walk-in shower with gray subway tile, clear glass enclosure, black fixtures, and mustard-colored towels.
Bathroom with a double-sink wood vanity, marble-look counter, black fixtures, and gray-tiled glass shower.
Bathroom vanity with a marble-look counter, matte black faucet, gray tile, and leafy greenery.
Staged bedroom with a sage-green throw, two upholstered chairs, and a large window.
Staged bedroom with a white bed, blue-gray throw, pale blue bookcase, and large potted plant.
Staged bedroom with sage bedding, white sliding closet doors, and a large round mirror.
Bathroom with a long double vanity, brass faucets, and a white tiled tub and shower.
Bathtub with gray tile surround, recessed niche, and brass fixtures.
Bathroom vanity with two brass faucets, a large mirror, and gray tile backsplash.
Staged bedroom with a gray upholstered bed, neutral bedding, and an open doorway to the dining area.
Staged bedroom with gray bedding and a woven-front desk beneath a round mirror.
Desk area with woven-front drawers, round mirror, lamp, books, and a potted plant.
Hallway with dark wood floors, a dining area, and a laundry alcove with hookups.
Furnished wood deck patio with outdoor dining and lounge seating beneath tall redwood trees.
Outdoor deck with dining and lounge seating beneath tall trees.
Outdoor patio with a wood deck, dining table, and lounge seating beside the house.
Furnished deck with lounge seating and outdoor dining area beside a gray home.
Outdoor patio with cream seating, a wooden coffee table, and a gray stucco wall.
Rear of a gray home with a furnished wooden deck and a dry, landscaped yard.
Backyard raised garden bed planted with young vegetables and herbs beside a wooden fence.
Fenced backyard with tall trees, a raised garden bed, stepping stones, and a deck with patio furniture.
Home’s rear exterior with a furnished wood deck, outdoor dining set, and sliding glass doors.
Backyard deck with outdoor seating and dining area beside a fenced yard.
Gray home exterior with a recessed front entry, white-trimmed windows, and landscaped flower beds.
Level One floor plan for 3 Fabian Court, with three bedrooms, living room, kitchen, and deck access.
Site plan for 3 Fabian Court showing the residence, deck, porch, backyard, grass area, and driveway.
VIEW PHOTOS
$1,223,800

3 Fabian Court

3 Beds 2 Baths 1,685 Sq.Ft. 9,583.2 Sq.Ft.

Description

Situated in the highly coveted Pleasant Valley neighborhood of Novato, this reimagined home is ready for its new chapter; on a quiet cul-de-sac with an oversized flat lot, in one of Novato's most sought-after neighborhoods. This gorgeous family home has just been remodeled; including new kitchen, bathrooms, windows, doors, lights, furnace, gutters, landscaping, deck. Great flow for everyday living, entertaining and indoor/outdoor lifestyle. Living room features a working wood-burning fireplace, w/feature Heath tile and Walnut mantel. Brand new kitchen features Samsung stainless steel appliances, quartz countertops, vertical subway backsplash tile, floating shelves and a charming breakfast nook. Formal dining area opens onto a huge adjacent deck, veggie bed and expansive garden with old growth trees and room for projects. Hardwood floors throughout make the home sleek and modern whilst also feeling comfortable and homey. 3 generous off-street bedrooms, including a primary suite with walk-in closet and en-suite bathroom. W/D hook-ups are new and inside the home. A sprawling secluded backyard invites weekend barbecues, gardening or a quiet coffee surrounded by nature. In a space that feels worlds away, you're just minutes from top‑rated schools, hiking trails, parks, and shopping. If you've been searching for a home that blends comfort, style, and the best of the Marin lifestyle, welcome home. Close to Pleasant Valley Elementary, Sinaloa Middle School and San Marin High. No stairs make this suitable for all stages of life. Kid and pet friendly. Attached 2 car garage w/interior access. 2 car driveway. Plenty of additional street parking.

Share Property

Location

3 Fabian Court, Novato, CA 94947

Status

Sold

Date Sold

February 23, 2026
KEELY FERGUSON

KEELY FERGUSON

TITLE

REALTOR®

LICENSE

01255765

Property Amenities

Interior
Laundry room Inside Room, Hookups Only
Fireplace Wood Burning, Living Room
Appliances Microwave, Range Hood, Gas Plumbed, Free-Standing Refrigerator, Free-Standing Gas Oven, Disposal, Dishwasher
Flooring Wood, Tile
Total Bedrooms: 3
Full Bathrooms: 2
Other Interior Features Formal Entry
Area & Lot
Total area 1,685 Sq.Ft.
Lot Area 9,583.2 Sq.Ft.
Living area 1,685 Sq.Ft.
MLS® ID 326005416
Year Built 1963
School District Novato Unified
Type Residential
Status Sold
Exterior
Stories 1
Air conditioning None
Heat type Gas, Fireplace(s), Central
Water Source Public
Garage Space 2.0
Security Features Smoke Detector(s), Double Strapped Water Heater, Carbon Monoxide Detector(s)
Sewer Public Sewer
Parking Driveway, Side By Side, RV Possible, Inside Entrance, Guest, Garage Faces Front, Garage Door Opener, Attached
Lot Features Shape Regular, Landscape Front, Landscaped, Garden, Curb(s)/Gutter(s), Cul-De-Sac, Sprinklers In Front, Auto Sprinkler FR
Utilities Sewer Connected, Public, Natural Gas Connected, Electricity Available
Finance
Sales Price $1,223,800
Gray single-story house with a two-car garage, front lawn, and tall trees behind it.

360 Virtual Tour

Take a tour of this property

Novato

The city of Novato is a contemporary town, yet retains the charm of its past.

Work With Us

You’ve got questions and we can’t wait to answer them.