Description
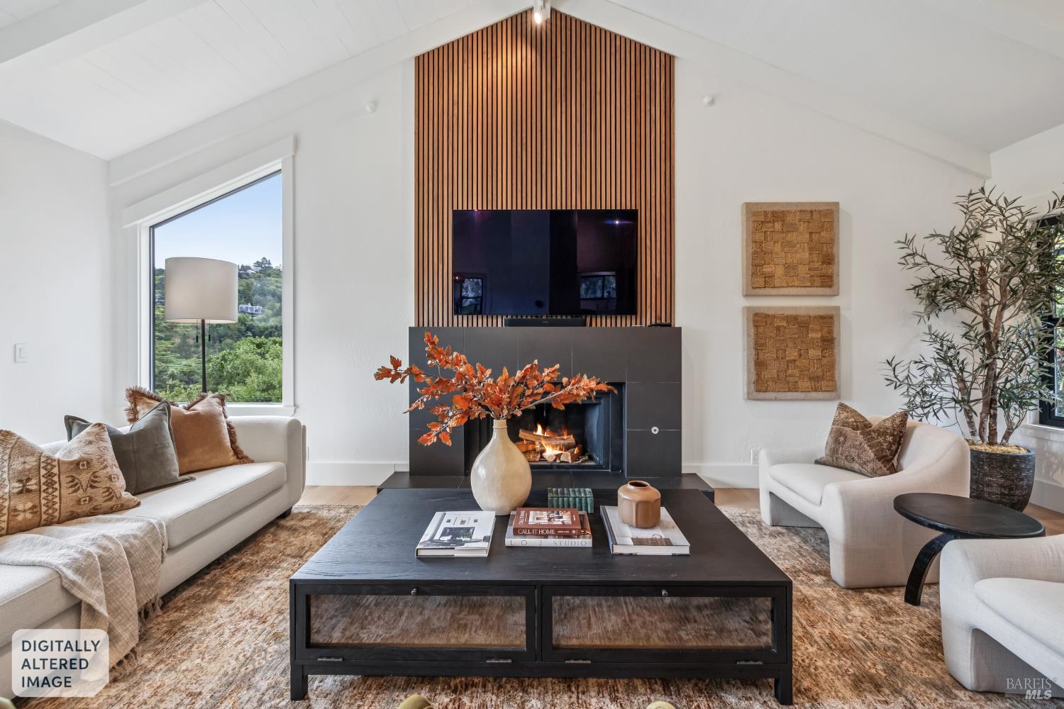
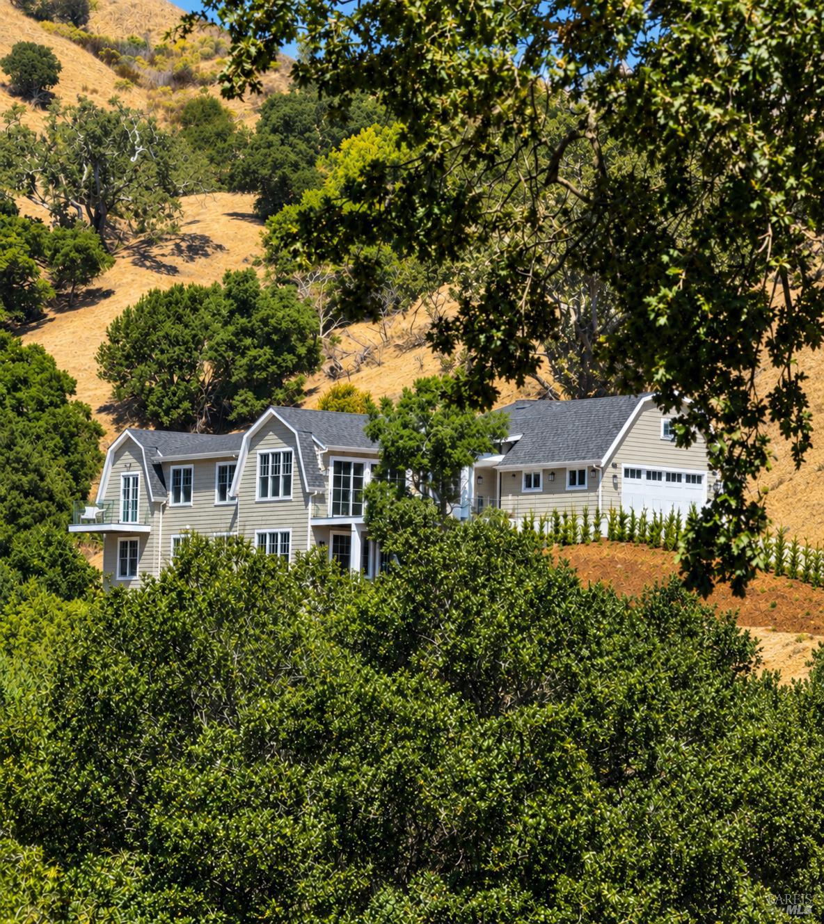
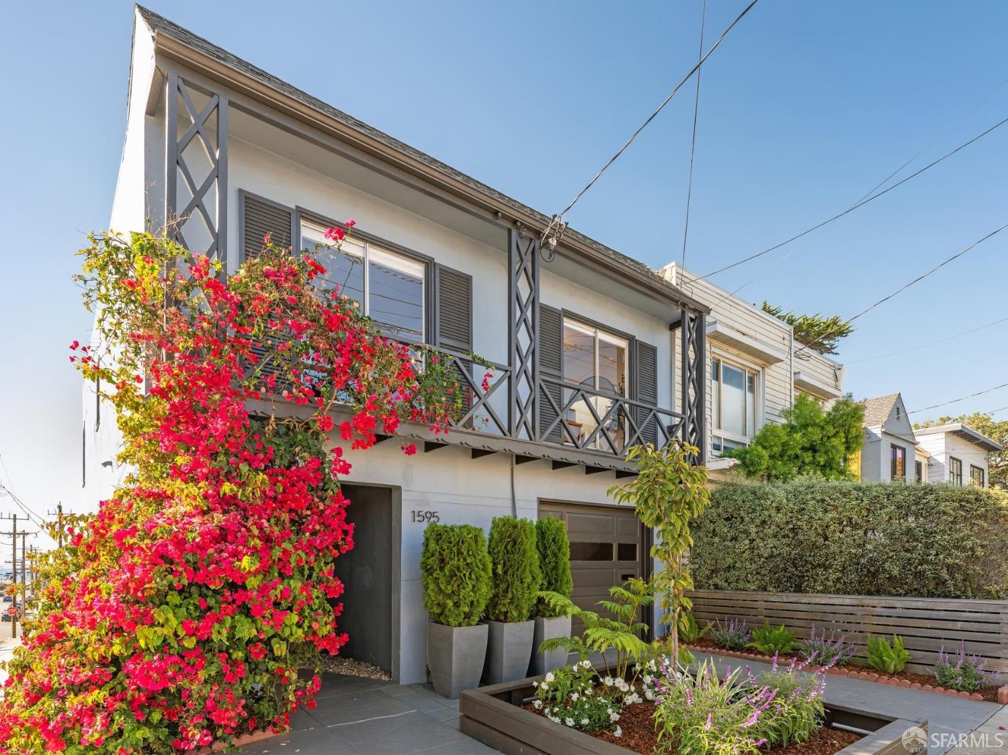
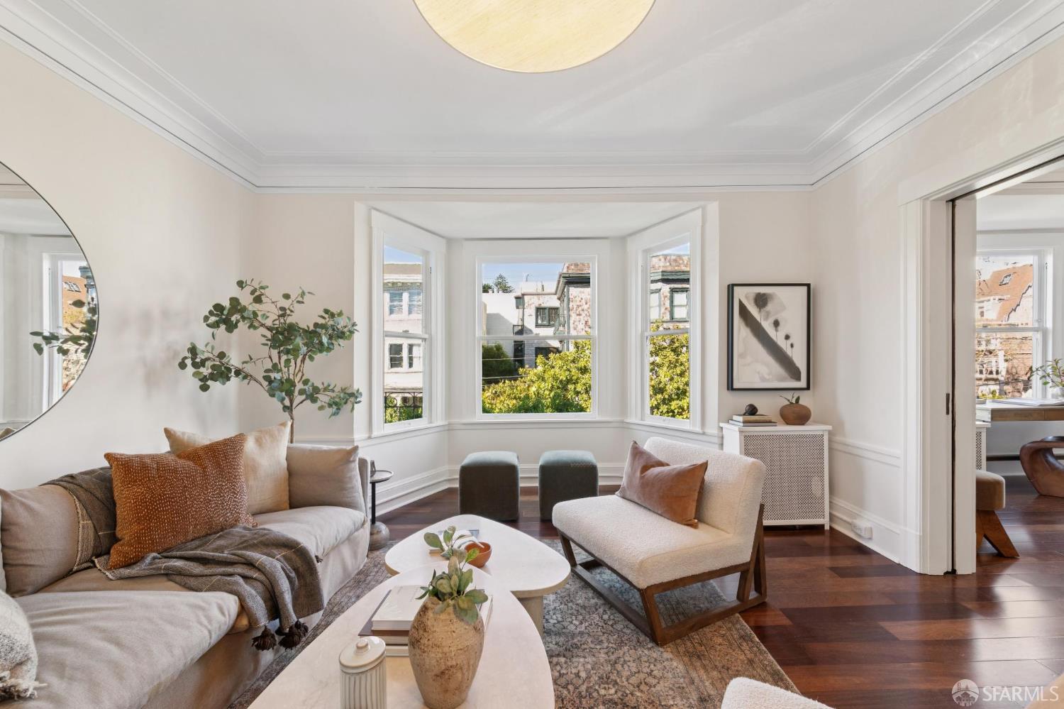
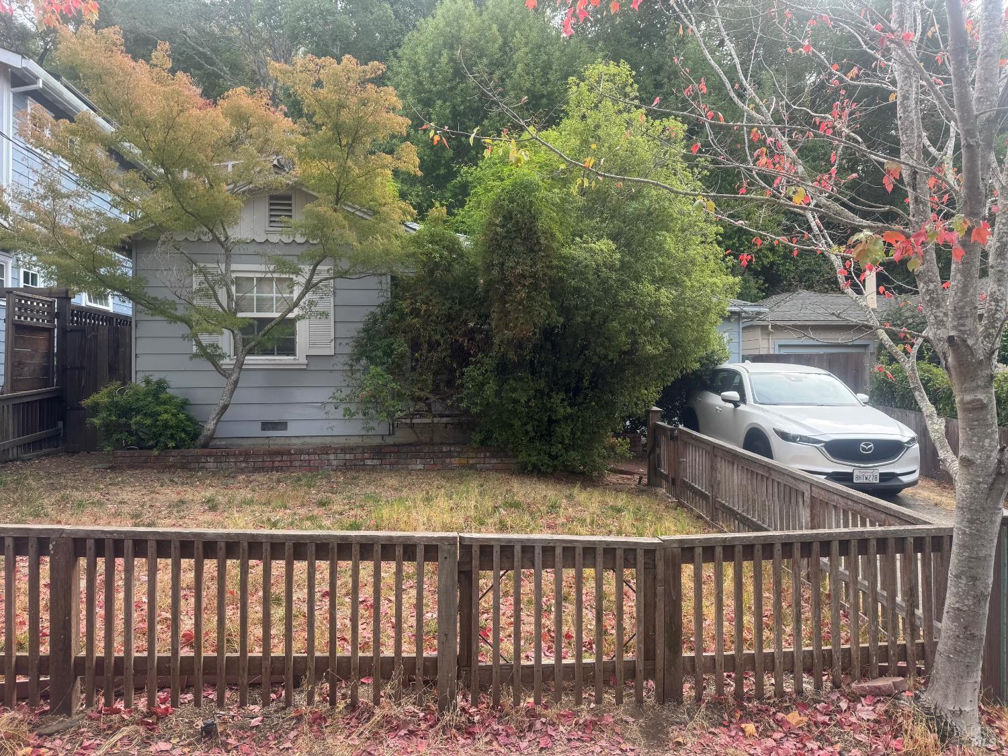
With sweeping views across Tamalpais Valley, 335 Tennessee Avenue offers the rare combination of stunning natural surroundings and extensive, move-in-ready updates. The main level welcomes you with soaring ceilings, abundant natural light, a spacious kitchen with breakfast nook, dedicated dining room, and seamless indoor-outdoor living with view decks off both the living areas and kitchen. A powder room and attached two-car garage with Tesla EV charger complete the level. Downstairs, the primary suite serves as a private retreat, featuring a beautifully remodeled bath, custom Elfa walk-in closet, and a private deck overlooking the valley. Two additional bedrooms, a full bath, and a dedicated laundry room complete the lower level. Generous space beneath the home provides ample storage and would be an easy build out for a home office or even an ADU. Beyond the views, the home's extensive renovation sets it apart. Over the past four years, nearly every major system and finish has been updated, including dual-pane windows, French white oak flooring, new quartzite countertops and appliances in the kitchen, remodeled bathrooms, new furnace, tankless water heater, dual-zone air conditioning, and extensive work to seal and protect the basements. Exterior upgrades include three rebuilt engineered decks with steel cable railings and yellow cedar decking, a new roof, gutters and drainage system, exterior paint, owned solar panels, Tesla Powerwall, EV charger, and upgraded electrical service. Ideally located just moments from the heart of Tam Junction, enjoy easy access to Equator Coffee, Hook Fish, PizzaHacker, Good Earth, renowned hiking and biking trails, beautiful beaches, top-rated schools, and an easy commute to San Francisco.