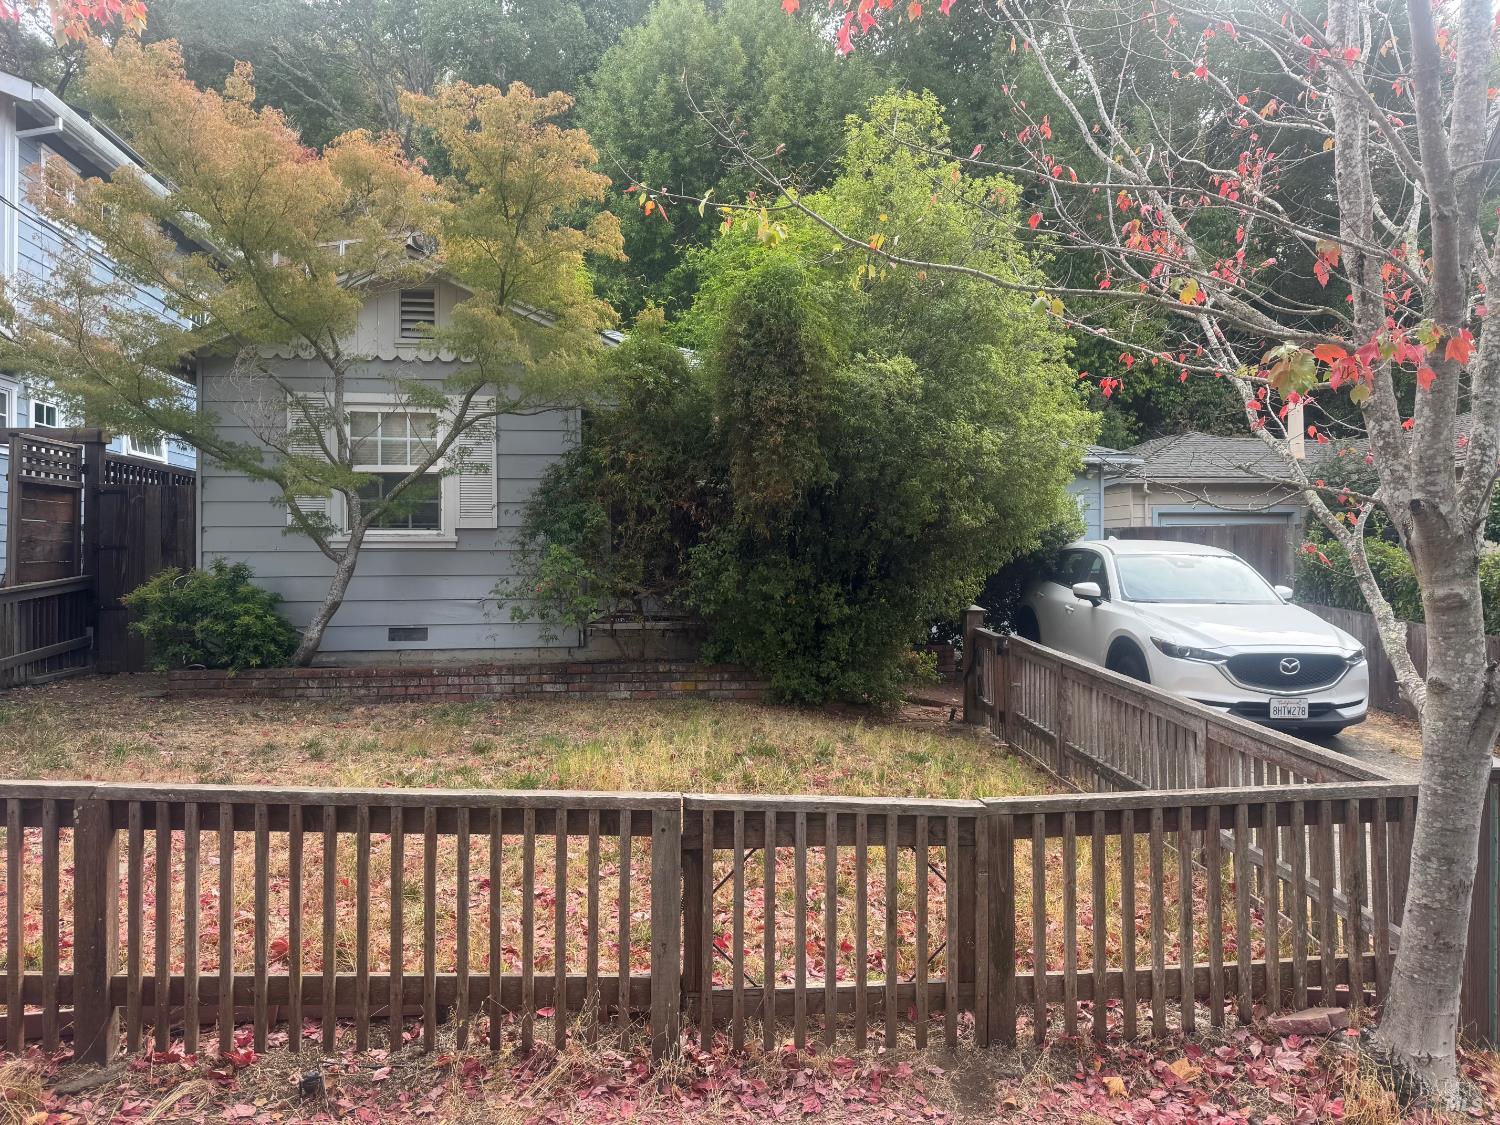
Shingle-sided home with steep gables and green trim on Balboa Street, with a garage and landscaped frontage.
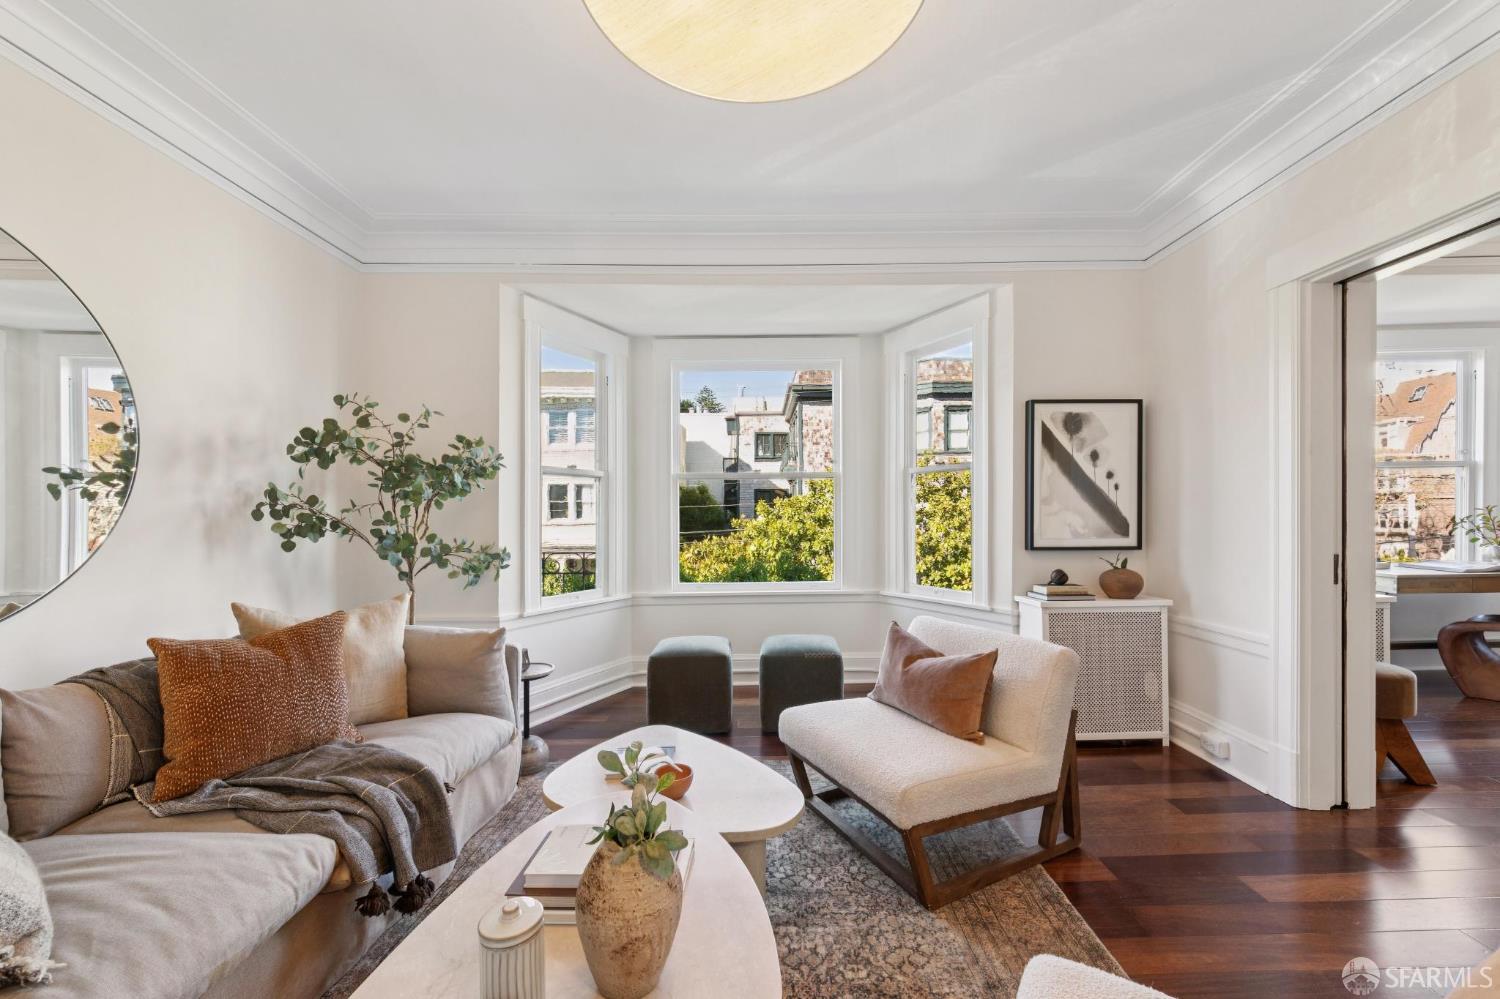
Living room with a white brick fireplace, large windows, a sectional sofa, and an amber chandelier.
Staged living room with a gray sectional, wooden sideboard, round mirror, and amber chandelier.
Living room with a white brick fireplace, amber glass chandelier, and large sunlit windows.
Home entrance with an open dark wood door, hardwood foyer, and the number 804 beside the doorway.
Living room with white columns, hardwood floors, a wood sideboard, large windows, and a fireplace.
Living room with a white fireplace, hardwood floors, built-in columns, and large windows.
Furnished entry hall with hardwood floors, white trim, and a long hallway beyond the doorway.
Living room with a white brick fireplace, tall windows, and sunlit furnishings.
Furnished living room with a white fireplace, large windows, and an amber chandelier.
Bright white kitchen with dark counters, stainless steel appliances, and hardwood floors.
Kitchen with white cabinetry, stainless steel appliances, dark countertops, and a hallway opening to the right.
Kitchen with a wide pass-through counter, two black stools, and hardwood floors.
Kitchen with white cabinets, subway tile, dark counters, and a stainless-steel range.
Kitchen sink beneath a window, with dark counters, white cabinets, and subway tile backsplash.
Dining and living room with a dark wood table, gray paneling, and large sunlit windows.
Sunlit dining room with a wooden table, brass chandelier, gray built-ins, and an adjoining kitchen.
Dining and living room with a coffered ceiling, tall windows, dark paneled walls, and wood floors.
Living and dining room with dark paneled walls, hardwood floors, and an open kitchen pass-through.
Dining room with a gray leaded-glass built-in cabinet and sunlight streaming through tall windows.
Bedroom with a large neutral bed, dark gray walls, and sunny windows with woven shades.
Bedroom with a large gray-covered bed, paneled closet doors, woven window shades, and an oval mirror.
Bedroom with a large bed, gray walls, and open closets with white shelving.
Bedroom with gray paneled closets, a textured bedspread, and sunlight across the bed.
Bright staged bedroom with a white bed, neutral pillows, and sunlight across a gray-and-rust throw.
Staged bedroom with a white bed, neutral linens, and a writing desk beneath an arched mirror.
Bright bedroom with a neutral upholstered bed, woven window shades, and white paneled closet doors.
Staged bedroom with built-in shelving, a window behind the bed, and hardwood floors.
Bedroom with a gray dresser, gold-framed mirror, and framed abstract art beside the bed.
Bright bathroom with a white vanity, dark countertop, glass-enclosed tub and shower, and black-and-white tile floor.
Bathroom with a white subway-tile tub and shower, glass screen, and built-in open shelves.
Bathroom shower with white subway tile, glass panel, chrome fixtures, and recessed niche.
White built-in glass-front cabinet with glass vessels, a potted plant, and framed tree artwork.
Compact white bathroom with a wall-mounted sink, toilet, botanical art, and window.
Laundry room with white cabinetry, gray counters, and front-loading washer and dryer.
Laundry room with white cabinets, a sink, gray countertop, and front-loading washer.
Furnished deck patio with green lounge chairs, potted plants, and string lights beside a shingled wall.
Wooden backyard deck with a red barbecue grill, potted plants, and a small raised landing.
Two-story shingle-sided home with paired gables and green trim behind leafless trees.
Bright white hallway with hardwood floors, a pendant light, and open doorways.
Floor plan for 804 Balboa Street showing three bedrooms, living and dining rooms, kitchen, and an upper-level deck.
VIEW PHOTOS
$1,735,000

804 Balboa Street

3 Beds 2 Baths 1,650 Sq.Ft. 2,375 Sq.Ft.

Description

Beautiful home-like condominium with elegant Edwardian period details & modern finishes. This home is flooded with light! Full-floor flat with its own separate entrance; features warm wide-plank hardwood flooring throughout, a gracious entrance foyer with coat closet, & a corner living room with a wood-burning fireplace. There are three lovely bedrooms, a remodeled bathroom with shower over tub, and a powder room. The gorgeous eat-in kitchen has stainless appliances, subway tile backsplash, quartz counters, & a breakfast bar. Kitchen opens onto a sophisticated dining /family room, with a beamed ceiling, built-in china cabinet & oversized windows. Adjacent to the kitchen is a large laundry room with side-by-side washer/dryer, sink, ample storage & easy access to a sunny shared deck with a BBQ & seating area. Only one other unit in the building. TONS of private storage in the basement plus a one-car private garage! This lovely home is situated in prime Inner Richmond near Golden Gate Park and nearby shopping and dining on Balboa and Clement Streets.

Share Property

Location

804 Balboa Street, San Francisco, CA 94122

Status

Sold

Date Sold

April 18, 2025
KEELY FERGUSON

KEELY FERGUSON

TITLE

REALTOR®

LICENSE

01255765

Property Amenities

Interior
Laundry room Cabinets, Inside, Inside Room, Sink
Fireplace Living Room, Wood Burning
Appliances Dishwasher, Disposal, Free-Standing Gas Range, Free-Standing Refrigerator, Gas Plumbed, Range Hood, Ice Maker, Microwave, Dryer, Washer
Flooring Tile, Wood
Total Bedrooms: 3
Half Bathrooms: 1
Full Bathrooms: 1
Other Interior Features Formal Entry, Beamed Ceilings
Area & Lot
Total area 1,650 Sq.Ft.
Lot Area 2,375 Sq.Ft.
Living area 1,650 Sq.Ft.
MLS® ID 425002759
Year Built 1910
View Description San Francisco
Architecture Styles Edwardian
Type Condo
Status Sold
Exterior
Heat type Central, Fireplace(s), Gas
Garage Space 1.0
Other Exterior Features Uncovered Courtyard
Parking Attached, Covered, Enclosed, Garage Door Opener, Private, Independent, On Site
Lot Features Landscape Front
Finance
Sales Price $1,735,000
HOA Fees $350 monthly
Living room with a white brick fireplace, large windows, a sectional sofa, and an amber chandelier.

360 Virtual Tour

Take a tour of this property

Work With Us

You’ve got questions and we can’t wait to answer them.